Price improvement! Welcome to 2513 Kenna Court! This end-of-group, handicap-accessible villa offers over 2,500 square feet of living space, featuring 4 bedrooms, 3 full bathrooms, and is ideally located in the highly desirable 55+ community of Bentley Ridge. Designed for comfort and convenience, the home features a main-level primary bedroom, primary bathroom, and main-floor laundry, providing the ease of true one-level living. The welcoming foyer features engineered hardwood floors, a two tray ceiling, crown and picture molding. A second main-level bedroom with a walk-in closet and full hall bathroom offers flexibility for guests or a home office. The formal dining room, accented with picture and crown molding, opens to a spacious kitchen and family room with vaulted ceilings, engineered hardwood floors, and a two-sided gas fireplace. The thoughtfully designed kitchen features granite countertops, lowered work surfaces, and accessible stove, sink, and oven, along with a bright breakfast room. The primary suite includes a large walk-in closet and an expansive bathroom with a spacious roll-in shower. Upstairs, you'll find a loft/sitting area, two additional bedrooms, and a full hall bathroom. Additional highlights include an oversized two-car garage with epoxy flooring and storage shelving, as well as a covered rear patio with a ceiling fan and outdoor fireplace—perfect for relaxing or entertaining. Conveniently located near shopping, dining, and everyday amenities, this home offers the perfect blend of accessibility, comfort, and low-maintenance living. Property is being sold As-Is to settle an Estate. Inspections are for informational purposes only. Seller will make no repairs or provide any credits.
For sale
Price cut: $25.1K (7/17)
$499,900
2513 Kenna Ct #7, Abingdon, MD 21009
4beds
2,525sqft
:
Get pre-qualified$3,715/mo
Townhouse
Built in 2012
-- sqft lot
$498,700 Zestimate®
$198/sqft
$365/mo HOA
What's special
Two-sided gas fireplaceMain-floor laundryWelcoming foyerEngineered hardwood floorsBright breakfast roomFormal dining roomCrown and picture molding
- 54 days |
- 629 |
- 32 |
Zillow last checked:
Listing updated:
Listed by:
Tim Lozinak 410-688-3339,
Streett Hopkins Real Estate, LLC 4108797466
Source: Bright MLS,MLS#: MDHR2055850
Facts & features
Interior
Bedrooms & bathrooms
- Bedrooms: 4
- Bathrooms: 3
- Full bathrooms: 3
- Main level bathrooms: 2
- Main level bedrooms: 2
Rooms
- Room types: Dining Room, Primary Bedroom, Bedroom 3, Bedroom 4, Kitchen, Foyer, Breakfast Room, Bedroom 1, Laundry, Loft, Bathroom 1, Bathroom 2, Primary Bathroom
Primary bedroom
- Features: Crown Molding, Ceiling Fan(s), Walk-In Closet(s), Flooring - Engineered Wood
- Level: Main
- Area: 208 Square Feet
- Dimensions: 16 X 13
Bedroom 1
- Features: Walk-In Closet(s), Built-in Features, Flooring - Engineered Wood
- Level: Main
- Area: 143 Square Feet
- Dimensions: 11 X 13
Bedroom 3
- Features: Ceiling Fan(s), Flooring - Engineered Wood
- Level: Upper
- Area: 140 Square Feet
- Dimensions: 10 X 14
Bedroom 4
- Features: Ceiling Fan(s), Flooring - Engineered Wood
- Level: Upper
- Area: 221 Square Feet
- Dimensions: 17 X 13
Primary bathroom
- Features: Bathroom - Walk-In Shower, Flooring - Ceramic Tile
- Level: Main
Bathroom 1
- Features: Flooring - Ceramic Tile, Bathroom - Tub Shower
- Level: Main
Bathroom 2
- Features: Flooring - Ceramic Tile, Bathroom - Tub Shower
- Level: Upper
Breakfast room
- Features: Ceiling Fan(s), Flooring - Engineered Wood
- Level: Main
- Area: 100 Square Feet
- Dimensions: 10 X 10
Dining room
- Features: Crown Molding, Flooring - Engineered Wood, Chair Rail
- Level: Main
- Area: 130 Square Feet
- Dimensions: 10 X 13
Foyer
- Features: Chair Rail, Crown Molding, Flooring - Engineered Wood
- Level: Main
Kitchen
- Features: Cathedral/Vaulted Ceiling, Ceiling Fan(s), Granite Counters, Breakfast Room, Kitchen - Gas Cooking, Fireplace - Gas, Flooring - Engineered Wood
- Level: Main
- Area: 391 Square Feet
- Dimensions: 23 X 17
Laundry
- Features: Flooring - Ceramic Tile
- Level: Main
Loft
- Features: Ceiling Fan(s), Flooring - Engineered Wood
- Level: Upper
- Area: 90 Square Feet
- Dimensions: 9 X 10
Heating
- Forced Air, Natural Gas
Cooling
- Central Air, Electric
Appliances
- Included: Microwave, Dishwasher, Dryer, Oven, Washer, Disposal, Stainless Steel Appliance(s), Water Heater, Refrigerator, Gas Water Heater
- Laundry: Main Level, Laundry Room
Features
- Bathroom - Tub Shower, Bathroom - Walk-In Shower, Breakfast Area, Built-in Features, Ceiling Fan(s), Chair Railings, Combination Kitchen/Living, Crown Molding, Dining Area, Entry Level Bedroom, Open Floorplan, Formal/Separate Dining Room, Wainscotting, Kitchen Island, Walk-In Closet(s), Upgraded Countertops, Sound System, Recessed Lighting, Wine Storage, 9'+ Ceilings, Tray Ceiling(s), Vaulted Ceiling(s), Cathedral Ceiling(s)
- Flooring: Engineered Wood, Tile/Brick, Wood
- Windows: Double Pane Windows, Double Hung, Window Treatments
- Has basement: No
- Number of fireplaces: 1
- Fireplace features: Double Sided, Glass Doors, Gas/Propane
Interior area
- Total structure area: 2,525
- Total interior livable area: 2,525 sqft
- Finished area above ground: 2,525
- Finished area below ground: 0
Video & virtual tour
Property
Parking
- Total spaces: 2
- Parking features: Garage Door Opener, Garage Faces Front, Oversized, Storage, Concrete, Attached, Driveway
- Attached garage spaces: 2
- Has uncovered spaces: Yes
Accessibility
- Accessibility features: Other, Wheelchair Mod, Roll-in Shower
Features
- Levels: Two
- Stories: 2
- Patio & porch: Patio
- Pool features: None
Details
- Additional structures: Above Grade, Below Grade
- Parcel number: 1301396890
- Zoning: R1
- Special conditions: Standard
Construction
Type & style
- Home type: Townhouse
- Architectural style: Villa,Carriage House
- Property subtype: Townhouse
Materials
- Vinyl Siding, Stone
- Foundation: Slab
Condition
- New construction: No
- Year built: 2012
Utilities & green energy
- Electric: 200+ Amp Service
- Sewer: Public Sewer
- Water: Public
Community & HOA
Community
- Security: Carbon Monoxide Detector(s), Smoke Detector(s), Security System, Fire Sprinkler System
- Condo and coop fee: $365 monthly
- Senior community: Yes
- Subdivision: Bentley Ridge
HOA
- Has HOA: No
- Amenities included: Common Grounds
- Services included: Common Area Maintenance, Maintenance Grounds, Trash, Snow Removal, Reserve Funds
Location
- Region: Abingdon
Financial & listing details
- Price per square foot: $198/sqft
- Tax assessed value: $475,100
- Annual tax amount: $4,974
- Date on market: 6/5/2026
- Listing agreement: Exclusive Right To Sell
- Inclusions: All 3 Area Rugs, Tv In Master Bedroom, Electronic Door Openers
- Ownership: Condominium
Estimated market value
$498,700
$474,000 - $524,000
$2,927/mo
Price history
| Date | Event | Price |
|---|---|---|
| 7/17/2026 | Price change | $499,900-4.8%$198/sqft |
Source:  Bright MLS #MDHR2055850 Report a problem Bright MLS #MDHR2055850 Report a problem | ||
| 6/5/2026 | Listed for sale | $525,000$208/sqft |
Source: Bright MLS #MDHR2055850 Report a problem | ||
| 6/1/2026 | Listing removed | $525,000$208/sqft |
Source: Bright MLS #MDHR2051858 Report a problem | ||
| 4/15/2026 | Listed for sale | $525,000$208/sqft |
Source: Bright MLS #MDHR2051858 Report a problem | ||
Public tax history
| Year | Property taxes | Tax assessment |
|---|---|---|
| 2025 | $4,974 +4.3% | $456,400 +4.3% |
| 2024 | $4,770 +4.5% | $437,700 +4.5% |
| 2023 | $4,567 +1.1% | $419,000 |
| 2022 | $4,515 -3.2% | $419,000 +2.3% |
| 2021 | $4,665 -0.1% | $409,533 +1.2% |
| 2020 | $4,671 +1.9% | $404,800 |
| 2019 | $4,583 +2% | $404,800 +3.9% |
| 2018 | $4,495 +2% | $389,533 +2% |
| 2017 | $4,407 +3048% | $381,900 +3.2% |
| 2016 | $140 | $369,933 +3.3% |
| 2015 | $140 | $357,967 +3.5% |
| 2014 | -- | $346,000 |
| 2013 | -- | $346,000 |
| 2012 | -- | $346,000 |
Find assessor info on the county website
Monthly payment
Est. payment
Payment breakdown
Explore the cost of this home by adjusting the details. Changes won't be saved.Climate risks
Neighborhood: 21009
Nearby schools
GreatSchools rating
- 6/10William S. James Elementary SchoolGrades: K-5Distance: 0.6 mi
- 7/10Patterson Mill Middle SchoolGrades: 6-8Distance: 1.4 mi
- 7/10Patterson Mill High SchoolGrades: 9-12Distance: 1.4 mi
Schools provided by the listing agent
- District: Harford County Public Schools
Source: Bright MLS. This data may not be complete. We recommend contacting the local school district to confirm school assignments for this home.
- $523,500-- bd3 ba2.5k sqft2511 Kenna Ct #6, Abingdon, MD 21009Off Market
- $525,0004 bd3 ba2.5k sqft2509 Kenna Ct #5, Abingdon, MD 21009For Sale
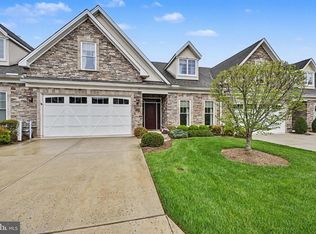
- $604,500-- bd5 ba2.1k sqft2506 Laurel Bush Rd, Abingdon, MD 21009Off Market
- $530,100-- bd3 ba2.5k sqft2507 Kenna Ct, Abingdon, MD 21009Off Market
- $576,100-- bd3 ba2.5k sqft2510 Kenna Ct #13, Abingdon, MD 21009Off Market
- $537,100-- bd3 ba2.5k sqft2508 Kenna Ct #12, Abingdon, MD 21009Off Market
- $527,5004 bd3 ba2.5k sqft2508 Kenna Ct, Abingdon, MD 21009Off Market
- $544,400-- bd2 ba2.5k sqft2529 Kenna Ct, Abingdon, MD 21009Off Market
A local agent can set up tours, give advice and negotiate with sellers.
Similar homes
- $489,0004 bd3 ba1.8k sqft3219 Eastbend Ct, Abingdon, MD 21009For Sale

 MLS ID #MDHR2056534, Violet Bujak, Star Realty Inc.. Bright MLS
 - $470,0003 bd4 ba2.4k sqft725 Perthshire Pl Unit 66, Abingdon, MD 21009For Sale
 MLS ID #MDHR2056758, Lee Tessier, EXP Realty, LLC. Bright MLS
 - $589,0004 bd4 ba2.9k sqft2606 Smallwood Dr, Abingdon, MD 21009For Sale
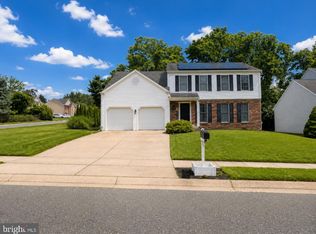 MLS ID #MDHR2057510, Mr. Frank W Livingston, Cook Real Estate Brokerage. Bright MLS
 - $505,0003 bd4 ba2.7k sqft714 Shady Creek Ct, Bel Air, MD 21015For Sale
 MLS ID #MDHR2057276, Pamela Pan, Coldwell Banker Realty. Bright MLS
 - $675,0004 bd4 ba3.2k sqft2913 Airdrie Ave, Abingdon, MD 21009For SaleMLS ID #MDHR2055290, Linda Harned, Samson Properties. Bright MLS
- $349,0003 bd3 ba2k sqft715 Shallow Ridge Ct, Abingdon, MD 21009For SaleMLS ID #MDHR2056392, Shannon Bowers, Keller Williams Gateway LLC. Bright MLS
- $525,0002 bd4 ba2.4k sqft1819 Barrington Village Ct, Bel Air, MD 21014For SaleMLS ID #MDHR2056558, Tim Markland, Cummings & Co. Realtors. Bright MLS
- $273,0002 bd3 ba1.4k sqft108 Laurel Valley Ct, Abingdon, MD 21009For SaleMLS ID #MDHR2056314, Denise Kenney, Cummings & Co. Realtors. Bright MLS
- $495,0003 bd3 ba2.1k sqft1305 Dickinson Ct, Bel Air, MD 21015For SaleMLS ID #MDHR2055938, Nicole Gentry, Cummings & Co. Realtors. Bright MLS
- $520,0003 bd4 ba3.5k sqft331 Tufton Cir, Fallston, MD 21047For SaleMLS ID #MDHR2057070, Ashley Richardson, Monument Sotheby's International Realty. Bright MLS
- $515,0003 bd4 ba3.4k sqft2428 Steamboat Way, Bel Air, MD 21015For SaleMLS ID #MDHR2054836, Heidi Dombrock, Long & Foster Real Estate, Inc.. Bright MLS
- $539,9003 bd4 ba3.5k sqft309 Lennox Dr, Fallston, MD 21047For SaleMLS ID #MDHR2052502, Laura Snyder, American Premier Realty, LLC. Bright MLS
- $440,0003 bd4 ba1.9k sqft1266 Colonnade Ln, Bel Air, MD 21015For SaleMLS ID #MDHR2056346, Tony Migliaccio, Long & Foster Real Estate, Inc.. Bright MLS
- $439,0003 bd4 ba2.7k sqftDallam Place, Bel Air, MD 21014For SaleMLS ID #MDHR2057270, Missy Wolinski, Samson Properties. Bright MLS
- $664,0004 bd3 ba3k sqft2231 Gelding Way, Bel Air, MD 21015For SaleMLS ID #MDHR2054476, Julia Wang, Iron Valley Real Estate Charm City. Bright MLS
- $495,0003 bd3 ba2.4k sqft704 Eastwood Ct, Bel Air, MD 21014For SaleMLS ID #MDHR2056966, Carlo Buendia, RE/MAX Components. Bright MLS
- $500,0003 bd3 ba2.4k sqftNone Available, Havre De Grace, MD 21078For SaleMLS ID #MDHR2057082, Lee Tessier, EXP Realty, LLC. Bright MLS
- $443,9003 bd2 ba2.5k sqft756 Everist Dr, Aberdeen, MD 21001For SaleMLS ID #MDHR2052866, Janice Warns, Long & Foster Real Estate, Inc.. Bright MLS
- $539,0003 bd2 ba2.5k sqft4760 Water Park Dr Unit 4760N, Belcamp, MD 21017For SaleMLS ID #MDHR2056960, Sue Armington, Long & Foster Real Estate, Inc.. Bright MLS
- $499,0004 bd3 ba2.1k sqft19 Pine Ln, North East, MD 21901For SaleMLS ID #MDCC2021700, Ed Campbell, Beiler-Campbell Realtors-Oxford. Bright MLS
