PRICED TO SELL - A TRUE VALUE! 55+ Villa style in desirable Bentley Ridge features a main floor primary Bedroom with luxury bath + main floor laundry + 2 car garage + no yard maintenance for a carefree lifestyle. You'll love the liveability of this open floor plan, which still offers 'big house' features like a formal foyer, formal dining room, first floor den/office or 4th BR, breakfast room, and 9 foot ceilings. The first floor primary bedroom suite features a full bath with walk-in shower & seating, double vanity & large walk-in closet, while 2 upstairs bedrooms are graciously sized and sport their own sitting room - great for the grandkids and visitors! The large living room with gas fireplace opens to a gourmet kitchen with top of the line appliances, gorgeous 42" cherry cabinetry and an island big enough for a party! The breakfast room overlooks a nicely sized back patio and is the perfect place to enjoy your morning coffee or spread out with a big craft project. The 1st floor laundry opens to a 2 car garage with plenty of extra room for storage. There's also a large 'hidden' parking lot with plenty of overflow parking for guests - have a look, it's just across from the gazebo and green space. And speaking of green space, the yards and open spaces are beautifully maintained - you don't have to lift a finger! You're just five minutes to Wegmans, shops and dining at Boulevard at Box Hill.
Under contract
Price cut: $25K (6/23)
$525,000
2509 Kenna Ct #5, Abingdon, MD 21009
4beds
2,525sqft
:
Get pre-qualified$3,922/mo
Townhouse
Built in 2010
-- sqft lot
$523,800 Zestimate®
$208/sqft
$365/mo HOA
What's special
Formal foyerBack patioMain floor laundryBreakfast roomFormal dining roomOpen floor plan
- 99 days |
- 406 |
- 8 |
Zillow last checked:
Listing updated:
Listed by:
Christia Raborn 410-963-0025,
Cummings & Co. Realtors (410) 823-0033
Source: Bright MLS,MLS#: MDHR2053964
Facts & features
Interior
Bedrooms & bathrooms
- Bedrooms: 4
- Bathrooms: 3
- Full bathrooms: 3
- Main level bathrooms: 2
- Main level bedrooms: 2
Rooms
- Room types: Living Room, Dining Room, Primary Bedroom, Kitchen, Den, Foyer, Breakfast Room, Laundry, Office, Primary Bathroom, Full Bath
Primary bedroom
- Level: Main
Primary bathroom
- Level: Main
Breakfast room
- Level: Main
Den
- Level: Upper
Dining room
- Level: Main
Foyer
- Level: Main
Other
- Level: Main
Kitchen
- Level: Main
Laundry
- Level: Main
Living room
- Level: Main
Office
- Level: Main
Heating
- Forced Air, Natural Gas
Cooling
- Central Air, Electric
Appliances
- Included: Cooktop, Dishwasher, Disposal, Dryer, Microwave, Oven, Refrigerator, Washer, Water Heater, Gas Water Heater
- Laundry: Main Level, Laundry Room
Features
- Bathroom - Walk-In Shower, Breakfast Area, Crown Molding, Entry Level Bedroom, Formal/Separate Dining Room, Eat-in Kitchen, Kitchen Island, Primary Bath(s), Walk-In Closet(s), Dry Wall, High Ceilings
- Flooring: Carpet, Wood
- Has basement: No
- Number of fireplaces: 1
- Fireplace features: Gas/Propane
Interior area
- Total structure area: 2,525
- Total interior livable area: 2,525 sqft
- Finished area above ground: 2,525
- Finished area below ground: 0
Property
Parking
- Total spaces: 2
- Parking features: Storage, Garage Faces Front, Garage Door Opener, Inside Entrance, Concrete, Attached
- Attached garage spaces: 2
- Has uncovered spaces: Yes
- Details: Garage Sqft: 400
Accessibility
- Accessibility features: Accessible Doors, Accessible Hallway(s), Accessible Entrance
Features
- Levels: Two
- Stories: 2
- Patio & porch: Patio, Porch
- Exterior features: Lighting
- Pool features: None
- Has view: Yes
- View description: Garden
Details
- Additional structures: Above Grade, Below Grade
- Parcel number: 1301396888
- Zoning: R1
- Special conditions: Standard
Construction
Type & style
- Home type: Townhouse
- Architectural style: Villa,Colonial
- Property subtype: Townhouse
Materials
- Vinyl Siding, Stone
- Foundation: Slab
- Roof: Architectural Shingle
Condition
- Excellent
- New construction: No
- Year built: 2010
Utilities & green energy
- Electric: 200+ Amp Service
- Sewer: Public Sewer
- Water: Public
Community & HOA
Community
- Condo and coop fee: $365 monthly
- Senior community: Yes
- Subdivision: Bentley Ridge
HOA
- Has HOA: No
- Amenities included: Other
- Services included: Common Area Maintenance, Maintenance Grounds, Road Maintenance, Trash, Reserve Funds
- HOA name: Bentley Ridge
Location
- Region: Abingdon
Financial & listing details
- Price per square foot: $208/sqft
- Tax assessed value: $448,300
- Annual tax amount: $4,696
- Date on market: 4/24/2026
- Listing agreement: Exclusive Right To Sell
- Listing terms: Cash,Conventional
- Exclusions: Refrigerator In Garage, Possibly Hydrangea In Back Landscape, Possibly Dr Chandelier
- Ownership: Condominium
Estimated market value
$523,800
$498,000 - $550,000
$2,902/mo
Price history
| Date | Event | Price |
|---|---|---|
| 7/18/2026 | Contingent | $525,000$208/sqft |
Source:  Bright MLS #MDHR2053964 Report a problem Bright MLS #MDHR2053964 Report a problem | ||
| 6/23/2026 | Price change | $525,000-4.5%$208/sqft |
Source: Bright MLS #MDHR2053964 Report a problem | ||
| 6/4/2026 | Price change | $550,000-4.3%$218/sqft |
Source: Bright MLS #MDHR2053964 Report a problem | ||
| 4/24/2026 | Listed for sale | $575,000+50.6%$228/sqft |
Source: Bright MLS #MDHR2053964 Report a problem | ||
| 6/11/2012 | Sold | $381,800$151/sqft |
Source: Public Record Report a problem | ||
Public tax history
| Year | Property taxes | Tax assessment |
|---|---|---|
| 2025 | $4,696 +4.2% | $430,900 +4.2% |
| 2024 | $4,507 +4.4% | $413,500 +4.4% |
| 2023 | $4,317 +1.1% | $396,100 |
| 2022 | $4,269 -3.2% | $396,100 +2.3% |
| 2021 | $4,411 -0.2% | $387,233 +1.2% |
| 2020 | $4,418 +1.7% | $382,800 |
| 2019 | $4,342 +1.8% | $382,800 +3.6% |
| 2018 | $4,266 +1.8% | $369,667 +1.8% |
| 2017 | $4,190 +2893% | $363,100 +1.8% |
| 2016 | $140 | $356,733 +1.8% |
| 2015 | $140 | $350,367 +1.9% |
| 2014 | -- | $344,000 |
| 2013 | -- | $344,000 |
| 2012 | -- | $344,000 |
Find assessor info on the county website
Monthly payment
Est. payment
Payment breakdown
Explore the cost of this home by adjusting the details. Changes won't be saved.Climate risks
Neighborhood: 21009
Nearby schools
GreatSchools rating
- 6/10William S. James Elementary SchoolGrades: K-5Distance: 0.6 mi
- 7/10Patterson Mill Middle SchoolGrades: 6-8Distance: 1.4 mi
- 7/10Patterson Mill High SchoolGrades: 9-12Distance: 1.4 mi
Schools provided by the listing agent
- District: Harford County Public Schools
Source: Bright MLS. This data may not be complete. We recommend contacting the local school district to confirm school assignments for this home.
- $534,000-- bd3 ba2.5k sqft2511 Kenna Ct #6, Abingdon, MD 21009Off Market
- $540,200-- bd3 ba2.5k sqft2507 Kenna Ct, Abingdon, MD 21009Off Market
- $465,0004 bd3 ba2.5k sqft2513 Kenna Ct #7, Abingdon, MD 21009For Sale
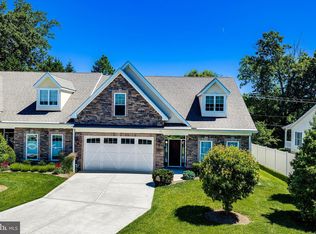
- $575,0003 bd3 ba2.5k sqft2505 Kenna Ct UNIT 3, Abingdon, MD 21009Sold

- $389,3002 bd3 ba2.4k sqft2505 Kenna Ct, Abingdon, MD 21009Off Market
- $574,200-- bd3 ba2.5k sqft2510 Kenna Ct #13, Abingdon, MD 21009Off Market
- $534,400-- bd3 ba2.5k sqft2508 Kenna Ct #12, Abingdon, MD 21009Off Market
- $521,6004 bd3 ba2.5k sqft2508 Kenna Ct, Abingdon, MD 21009Off Market
A local agent can set up tours, give advice and negotiate with sellers.
Similar homes
- $495,0004 bd4 ba2.4k sqft2741 Singer Woods Dr, Abingdon, MD 21009For Sale

 MLS ID #MDHR2057294, Kirk Steffes, Cummings & Co. Realtors. Bright MLS
 - $489,9004 bd3 ba2.3k sqftWoodland Run, Abingdon, MD 21009For Sale
 MLS ID #MDHR2055906, Marge McCreesh, EXP Realty, LLC. Bright MLS
 - $575,0005 bd3 ba2.9k sqft3603 Cogswell Ct, Abingdon, MD 21009For Sale
 MLS ID #MDHR2057632, Maria Minico Hayes, Garceau Realty. Bright MLS
 - $489,9003 bd3 ba2.3k sqft3317 Trellis Ln, Abingdon, MD 21009For Sale
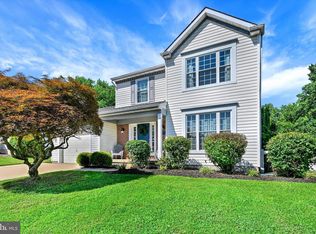 MLS ID #MDHR2057600, Alivia Heath, Compass Home Group, LLC. Bright MLS
 - $625,0002 bd2 ba1.7k sqft2407 Grand Oaks Ct Unit 28, Abingdon, MD 21009For SaleMLS ID #MDHR2057740, Paulette E Shaduk, Coldwell Banker Realty. Bright MLS
- $489,0004 bd3 ba1.8k sqft3219 Eastbend Ct, Abingdon, MD 21009For SaleMLS ID #MDHR2056534, Violet Bujak, Star Realty Inc.. Bright MLS
- $470,0003 bd4 ba2.4k sqft725 Perthshire Pl Unit 66, Abingdon, MD 21009For SaleMLS ID #MDHR2056758, Lee Tessier, EXP Realty, LLC. Bright MLS
- $415,0003 bd4 ba2.6k sqftMonmouth Meadows, Abingdon, MD 21009For SaleMLS ID #MDHR2057052, Lana Ophardt, Cummings & Co. Realtors. Bright MLS
- $389,9003 bd4 ba2.3k sqft773 Burgh Westra Way, Abingdon, MD 21009For SaleMLS ID #MDHR2056464, Mehvish Aslam, FAB Realty LLC. Bright MLS
- $668,0004 bd4 ba3.2k sqft2913 Airdrie Ave, Abingdon, MD 21009For SaleMLS ID #MDHR2055290, Linda Harned, Samson Properties. Bright MLS
- $649,0005 bd3 ba3.1k sqft1408 Bankert Ter, Abingdon, MD 21009For SaleMLS ID #MDHR2057430, Jonathan Hoory, Boyle & Kahoe Real Estate. Bright MLS
- $575,0004 bd3 ba2.4k sqft502 N Shamrock Rd, Bel Air, MD 21014For SaleMLS ID #MDHR2055316, Timothy Langhauser, Compass Home Group, LLC. Bright MLS
- $500,0004 bd5 ba3.2k sqft310 S Fountain Green Rd, Bel Air, MD 21015For SaleMLS ID #MDHR2057556, Kim Barton, Keller Williams Legacy. Bright MLS
- $510,0002 bd4 ba2.4k sqft1819 Barrington Village Ct, Bel Air, MD 21014For SaleMLS ID #MDHR2056558, Tim Markland, Cummings & Co. Realtors. Bright MLS
- $525,0003 bd2 ba3.1k sqft1301 Beaumont Ct, Forest Hill, MD 21050For SaleMLS ID #MDHR2058344, Brendan Butler, Cummings & Co. Realtors. Bright MLS
- $349,0003 bd3 ba2k sqft715 Shallow Ridge Ct, Abingdon, MD 21009For SaleMLS ID #MDHR2056392, Shannon Bowers, Keller Williams Gateway LLC. Bright MLS
- $520,0003 bd4 ba3.5k sqft331 Tufton Cir, Fallston, MD 21047For SaleMLS ID #MDHR2057070, Ashley Richardson, Monument Sotheby's International Realty. Bright MLS
- $505,0003 bd4 ba2.7k sqft714 Shady Creek Ct, Bel Air, MD 21015For SaleMLS ID #MDHR2057276, Pamela Pan, Coldwell Banker Realty. Bright MLS
- $549,9994 bd4 ba3.4k sqft507 Potomac Rd, Joppa, MD 21085For SaleMLS ID #MDHR2058332, ERIN CARTER, Douglas Realty, LLC. Bright MLS
- $284,9003 bd3 ba1.9k sqft466 Deerhill Cir, Abingdon, MD 21009For SaleMLS ID #MDHR2056208, Ed Doonan, Samson Properties. Bright MLS
