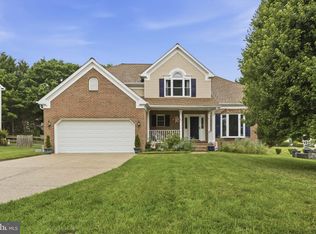
Welcome to 1301 Beaumont Court, a rarely available rancher situated on over half an acre in one of Forest Hill's most desirable neighborhoods, with no HOA. Enjoy the perfect balance of privacy and convenience, just minutes from downtown Bel Air, shopping, dining, parks, and everyday amenities. Designed for comfortable single-level living, the main level offers two full bathrooms and three bedrooms, one of which includes an ensuite bath. The updated kitchen opens seamlessly to a spacious great room overlooking the peaceful backyard, creating an ideal setting for everyday living and entertaining. The front door opens into a foyer and separate living room that provides incredible flexibility and can easily serve as a home office, recreation room, playroom, or additional gathering space. A main-level laundry room adds convenience, while the oversized two-car garage provides abundant storage and workspace. The finished lower level with walk-up access expands the home's living space and is perfect for a recreation room, home gym, office, or media room, with direct access to the backyard. Step outside to enjoy the beautifully landscaped yard featuring a custom paver patio (2010), perfect for entertaining, along with a welcoming paver front walkway that enhances the home's curb appeal. The expansive, level lot offers endless opportunities for outdoor enjoyment, while an attached rear garage provides additional space for lawn equipment, hobbies, or extra storage. Major improvements enhance the entire house. These include renovated bathrooms (2010), an updated kitchen (2015), water heater (2021), HVAC system (2024), outside-access/garage-based oil tank (2024), attic insulation (2024), and a new roof (2024). Both the great room and the basement feature beautiful, well-maintained pellet stoves. The hardwood floors were professionally buffed and refinished in 2026, making this home truly move-in ready. Offering the rare combination of single-level living, a spacious and usable lot, quality updates, exceptional storage, a 2-car garage, and a peaceful setting with no HOA, this meticulously maintained home is a unique opportunity in today's market. Schedule your private showing today.
For sale
Price cut: $15K (7/23)
$535,000
1301 Beaumont Ct, Forest Hill, MD 21050
3beds
3,115sqft
:
Get pre-qualified$3,853/mo
Single Family Residence
Built in 1968
0.6 Acres Lot
$526,400 Zestimate®
$172/sqft
$-- HOA
What's special
Comfortable single-level livingMain-level laundry roomOver half an acreBeautifully landscaped yardUpdated kitchenEnsuite bathThree bedrooms
- 31 days |
- 1,773 |
- 86 |
Likely to sell faster than
Zillow last checked:
Listing updated:
Listed by:
Brendan Butler 443-528-9747,
Cummings & Co. Realtors (410) 823-0033,
Listing Team: The Brendan Butler Team
Source: Bright MLS,MLS#: MDHR2056476
Facts & features
Interior
Bedrooms & bathrooms
- Bedrooms: 3
- Bathrooms: 2
- Full bathrooms: 2
- Main level bathrooms: 2
- Main level bedrooms: 3
Rooms
- Room types: Living Room, Primary Bedroom, Bedroom 2, Bedroom 3, Kitchen, Great Room, Laundry, Recreation Room, Storage Room, Primary Bathroom, Full Bath
Primary bedroom
- Level: Main
Bedroom 2
- Level: Main
Bedroom 3
- Level: Main
Primary bathroom
- Level: Main
Other
- Level: Main
Great room
- Level: Main
Kitchen
- Level: Main
Laundry
- Level: Main
Living room
- Level: Main
Recreation room
- Level: Lower
Storage room
- Level: Lower
Heating
- Central, Oil
Cooling
- Central Air, Electric
Appliances
- Included: Electric Water Heater
- Laundry: Laundry Room
Features
- Basement: Full,Finished
- Number of fireplaces: 1
Interior area
- Total structure area: 3,515
- Total interior livable area: 3,115 sqft
- Finished area above ground: 1,915
- Finished area below ground: 1,200
Property
Parking
- Total spaces: 2
- Parking features: Garage Faces Front, Asphalt, Attached
- Attached garage spaces: 2
- Has uncovered spaces: Yes
Accessibility
- Accessibility features: Accessible Entrance
Features
- Levels: Two
- Stories: 2
- Pool features: None
Lot
- Size: 0.6 Acres
- Dimensions: 140.00 x
Details
- Additional structures: Above Grade, Below Grade
- Parcel number: 1303099318
- Zoning: RR
- Special conditions: Standard
Construction
Type & style
- Home type: SingleFamily
- Architectural style: Ranch/Rambler
- Property subtype: Single Family Residence
Materials
- Brick
- Foundation: Other
Condition
- New construction: No
- Year built: 1968
Utilities & green energy
- Sewer: Private Septic Tank
- Water: Well
Community & HOA
Community
- Subdivision: Ridgecroft
HOA
- Has HOA: No
Location
- Region: Forest Hill
Financial & listing details
- Price per square foot: $172/sqft
- Tax assessed value: $364,133
- Annual tax amount: $3,907
- Date on market: 6/26/2026
- Listing agreement: Exclusive Right To Sell
- Ownership: Fee Simple
Estimated market value
$526,400
$500,000 - $553,000
$2,774/mo
Price history
| Date | Event | Price |
|---|---|---|
| 7/23/2026 | Price change | $535,000-2.7%$172/sqft |
Source:  Bright MLS #MDHR2056476 Report a problem Bright MLS #MDHR2056476 Report a problem | ||
| 6/26/2026 | Listed for sale | $550,000+109.9%$177/sqft |
Source: Bright MLS #MDHR2056476 Report a problem | ||
| 8/1/2003 | Sold | $262,000$84/sqft |
Source: Public Record Report a problem | ||
Public tax history
| Year | Property taxes | Tax assessment |
|---|---|---|
| 2025 | $3,967 +4.7% | $358,500 +3.1% |
| 2024 | $3,789 +3.2% | $347,633 +3.2% |
| 2023 | $3,670 +3.3% | $336,767 +3.3% |
| 2022 | $3,552 -4.3% | $325,900 |
| 2021 | $3,712 -1.3% | $325,900 |
| 2020 | $3,761 -2% | $325,900 -2% |
| 2019 | $3,837 +1.1% | $332,500 +1.1% |
| 2018 | $3,795 -1.1% | $328,867 -1.1% |
| 2017 | $3,837 | $332,500 +3.4% |
| 2016 | -- | $321,600 +0.8% |
| 2015 | -- | $318,933 +0.8% |
| 2014 | $3,616 | $316,267 +0.9% |
| 2013 | -- | $313,600 |
| 2012 | -- | $313,600 |
| 2011 | -- | $313,600 -16.5% |
| 2010 | -- | $375,660 +11.6% |
| 2009 | -- | $336,746 +13.1% |
| 2008 | -- | $297,833 +15% |
| 2007 | -- | $258,920 +9.2% |
| 2006 | -- | $237,002 +10.2% |
| 2005 | -- | $215,086 +11.3% |
| 2004 | -- | $193,170 +2.7% |
| 2003 | -- | $188,026 +2.8% |
| 2002 | -- | $182,883 +2.9% |
| 2001 | -- | $177,740 |
Find assessor info on the county website
Monthly payment
Est. payment
Payment breakdown
Explore the cost of this home by adjusting the details. Changes won't be saved.Climate risks
Neighborhood: 21050
Nearby schools
GreatSchools rating
- 7/10Forest Lakes Elementary SchoolGrades: PK-5Distance: 1.2 mi
- 8/10Fallston Middle SchoolGrades: 6-8Distance: 2.8 mi
- 8/10Fallston High SchoolGrades: 9-12Distance: 2.6 mi
Schools provided by the listing agent
- Elementary: Forest Lakes
- Middle: Fallston
- High: Fallston
- District: Harford County Public Schools
Source: Bright MLS. This data may not be complete. We recommend contacting the local school district to confirm school assignments for this home.
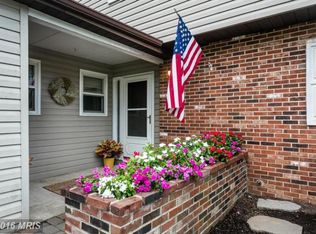
- $547,5004 bd3 ba2.3k sqft1303 Beaumont Ct, Forest Hill, MD 21050Off Market
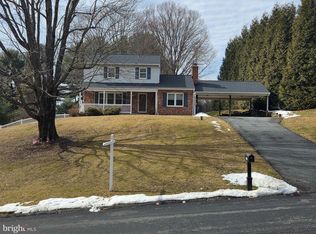
- $484,9003 bd2 ba1.6k sqft1814 Ridgecroft Dr, Forest Hill, MD 21050Sold
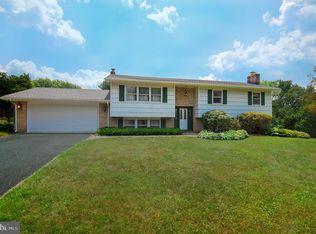
- $409,0004 bd2 ba2.2k sqft1305 Beaumont Ct, Forest Hill, MD 21050Sold
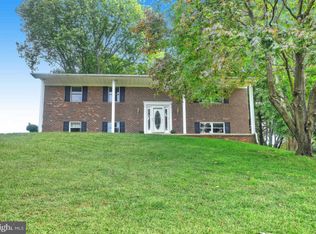
- $559,6005 bd3 ba2.3k sqft1819 Ridgecroft Dr, Forest Hill, MD 21050Off Market
- $458,0003 bd3 ba2.5k sqft1300 Beaumont Ct, Forest Hill, MD 21050Sold
- $443,400-- bd1 ba1.2k sqft1817 Ridgecroft Dr, Forest Hill, MD 21050Off Market
- $532,0004 bd3 ba2.6k sqft1821 Ridgecroft Dr, Forest Hill, MD 21050Sold
- $530,2005 bd3 ba1.9k sqft1302 Beaumont Ct, Forest Hill, MD 21050Off Market
A local agent can set up tours, give advice and negotiate with sellers.
Similar homes
- $429,9004 bd2 ba2.1k sqft1004 Bernadette Dr, Forest Hill, MD 21050For Sale

 MLS ID #MDHR2057334, R.J. Breeden, Berkshire Hathaway HomeServices Homesale Realty. Bright MLS
 - $599,9004 bd3 ba2.3k sqft802 Bear Cabin Dr, Forest Hill, MD 21050For Sale
 MLS ID #MDHR2056610, Crystal Owens, Compass Home Group, LLC. Bright MLS
 - $474,9004 bd3 ba2.5k sqft1200 Georgetown Dr, Bel Air, MD 21014For Sale
 MLS ID #MDHR2057342, D Waldera, Keller Williams Gateway LLC. Bright MLS
 - $604,9003 bd3 ba3k sqft2700 Hunting Ridge Ct, Baldwin, MD 21013For Sale
 MLS ID #MDHR2055976, Marcie Zink, Berkshire Hathaway HomeServices PenFed Realty. Bright MLS
 - $499,0004 bd3 ba1.8k sqft2809 Beechwood Ln, Fallston, MD 21047For SaleMLS ID #MDHR2056080, Michael Jednorski, Cummings & Co. Realtors. Bright MLS
- $628,0003 bd3 ba2.4k sqft3204 Bryson Ct, Baldwin, MD 21013For SaleMLS ID #MDHR2056818, Jessica Moog, Next Step Realty. Bright MLS
- $575,0004 bd4 ba2.1k sqft817 Peppard Dr, Bel Air, MD 21014For SaleMLS ID #MDHR2054570, Andrew Undem, Berkshire Hathaway HomeServices Homesale Realty. Bright MLS
- $565,0003 bd3 ba2.6k sqft14115 Manor Rd, Baldwin, MD 21013For SaleMLS ID #MDBC2157070, Andrew Undem, Berkshire Hathaway HomeServices Homesale Realty. Bright MLS
- $629,9003 bd3 ba2.7k sqft4311 Falls Park Rd, Perry Hall, MD 21128For SaleMLS ID #MDBC2166524, Debra (Debbie) Rettberg, Northrop Realty. Bright MLS
- $475,0005 bd3 ba1.9k sqft1002 S Stepney Rd, Aberdeen, MD 21001For SaleMLS ID #MDHR2057324, Dana M Beck, House Broker Realty LLC. Bright MLS
- $565,0003 bd3 ba2.2k sqft1101 Saint Albans Rd, Baltimore, MD 21239For SaleMLS ID #MDBC2168554, Ashley Richardson, Monument Sotheby's International Realty. Bright MLS
- $675,0004 bd4 ba4k sqftNone Available, Fallston, MD 21047For SaleMLS ID #MDHR2044780, Lee Tessier, EXP Realty, LLC. Bright MLS
- $425,0003 bd2 ba2.2k sqft3927 Federal Hill Rd, Jarrettsville, MD 21084For SaleMLS ID #MDHR2054576, Bill Schilling, Long & Foster Real Estate, Inc.. Bright MLS
- $469,9993 bd4 ba2k sqft7 Krisswood Ct, Nottingham, MD 21236For SaleMLS ID #MDBC2170382, Malcolm Freeman, Keller Williams Gateway LLC. Bright MLS
- $590,0005 bd3 ba2.3k sqft3809 Sweet Air Rd, Phoenix, MD 21131For SaleMLS ID #MDBC2160900, Aphy Liebno, Long & Foster Real Estate, Inc.. Bright MLS
- $735,0004 bd3 ba3.5k sqft4 Country Club Ln, Phoenix, MD 21131For SaleMLS ID #MDBC2170186, Zachary Hosford, Hosford & Son Realty, LLC. Bright MLS
- $599,0004 bd3 ba1.8k sqft14009 Fox Run Ct, Phoenix, MD 21131For SaleMLS ID #MDBC2162536, Dorian Filbert, O'Conor, Mooney & Fitzgerald. Bright MLS
- $525,0004 bd3 ba2.2k sqft6 Fireoak Ct, Cockeysville, MD 21030For SaleMLS ID #MDBC2167542, Tina Heidrick, Cummings & Co. Realtors. Bright MLS
- $510,0005 bd3 ba2.2k sqft602 Monterey Ct, Joppa, MD 21085For SaleMLS ID #MDHR2055278, R.J. Breeden, Berkshire Hathaway HomeServices Homesale Realty. Bright MLS
- $741,0005 bd4 ba4k sqft1009 Longstream Ct, Bel Air, MD 21014For SaleMLS ID #MDHR2057282, Nancy Hofmann, Compass. Bright MLS
