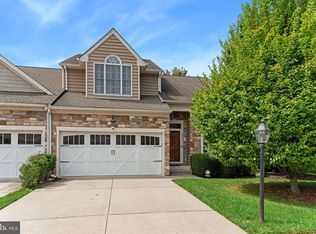
Welcome to Grand Oaks, a premier 55+ active adult community by Clark Turner Homes, renowned for exceptional craftsmanship and beautifully maintained grounds. This elegant stone-front home offers the perfect blend of comfort, style, and low-maintenance living. A covered front porch welcomes you into a stunning foyer with a domed ceiling, wainscoting, crown molding, and engineered hardwood flooring. The thoughtfully designed floor plan features a spacious guest bedroom and full bath, an elegant dining room, and a bright living room with a dramatic coffered ceiling, custom window treatments, and sliding doors leading to a private patio. The gourmet kitchen boasts granite countertops with matching backsplash, abundant cabinetry, a pantry, breakfast bar, Frigidaire Gallery stainless steel appliances, and a spacious adjoining laundry room with utility sink and garage access. The private primary suite is a relaxing retreat with a tray ceiling, sitting area, patio access, two large closets, and a luxurious en-suite bath featuring dual vanities, soaking tub, separate shower, and linen closet. The full unfinished basement with two bump-outs offers endless possibilities for future living space, a workshop, hobby room, home gym, or exceptional storage. Additional highlights include an oversized two-car garage, quality finishes throughout, and meticulous maintenance. Enjoy carefree living in one of the area's most sought-after active adult communities—2407 Grand Oaks Court is ready to welcome you home!
For sale
Price cut: $25K (8/10)
$600,000
2407 Grand Oaks Ct Unit 28, Abingdon, MD 21009
2beds
1,719sqft
Townhouse
Built in 2008
-- sqft lot
$-- Zestimate®
$349/sqft
$195/mo HOA
What's special
Quality finishes throughoutElegant stone-front homeCustom window treatmentsElegant dining roomBeautifully maintained groundsAbundant cabinetryCrown molding
- 21 days |
- 793 |
- 19 |
Zillow last checked:
Listing updated:
Listed by:
Paulette E Shaduk 410-937-4102,
Coldwell Banker Realty 410-515-2000,
Listing Team: Stellar Home Group Of Coldwell Banker Realty
Source: Bright MLS,MLS#: MDHR2057740
Facts & features
Interior
Bedrooms & bathrooms
- Bedrooms: 2
- Bathrooms: 2
- Full bathrooms: 2
- Main level bathrooms: 2
- Main level bedrooms: 2
Rooms
- Room types: Living Room, Dining Room, Primary Bedroom, Bedroom 2, Kitchen, Basement, Foyer, Bathroom 2, Primary Bathroom
Primary bedroom
- Features: Attached Bathroom, Lighting - Ceiling, Walk-In Closet(s), Window Treatments, Ceiling Fan(s), Crown Molding, Flooring - Carpet
- Level: Main
- Area: 176 Square Feet
- Dimensions: 11 X 16
Bedroom 2
- Features: Ceiling Fan(s), Crown Molding, Flooring - Carpet, Window Treatments
- Level: Main
- Area: 187 Square Feet
- Dimensions: 11 X 17
Primary bathroom
- Features: Soaking Tub, Bathroom - Stall Shower, Bathroom - Walk-In Shower, Countertop(s) - Solid Surface, Crown Molding, Double Sink, Flooring - Ceramic Tile, Recessed Lighting, Window Treatments
- Level: Main
- Area: 143 Square Feet
- Dimensions: 11 X 13
Bathroom 2
- Features: Bathroom - Stall Shower, Bathroom - Walk-In Shower, Crown Molding, Flooring - Ceramic Tile, Lighting - Ceiling, Recessed Lighting, Countertop(s) - Solid Surface
- Level: Main
- Area: 75 Square Feet
- Dimensions: 5 X 15
Basement
- Features: Basement - Unfinished, Flooring - Concrete, Lighting - Ceiling
- Level: Main
Dining room
- Features: Chair Rail, Crown Molding, Dining Area, Flooring - Engineered Wood, Living/Dining Room Combo, Granite Counters
- Level: Main
- Area: 195 Square Feet
- Dimensions: 13 X 15
Foyer
- Features: Crown Molding, Chair Rail, Flooring - Engineered Wood, Lighting - Ceiling
- Level: Main
- Area: 90 Square Feet
- Dimensions: 5 X 18
Kitchen
- Features: Breakfast Bar, Granite Counters, Flooring - Engineered Wood, Eat-in Kitchen, Kitchen - Electric Cooking, Lighting - Ceiling, Pantry, Window Treatments, Crown Molding, Recessed Lighting
- Level: Main
- Area: 306 Square Feet
- Dimensions: 9 X 34
Living room
- Features: Crown Molding, Flooring - Engineered Wood, Window Treatments, Ceiling Fan(s)
- Level: Main
- Area: 234 Square Feet
- Dimensions: 13 X 18
Heating
- Central, Forced Air, Humidity Control, Natural Gas
Cooling
- Ceiling Fan(s), Central Air, Electric
Appliances
- Included: Microwave, Built-In Range, Cooktop, Dishwasher, Disposal, Dryer, Exhaust Fan, Ice Maker, Refrigerator, Stainless Steel Appliance(s), Washer, Water Heater, Gas Water Heater
- Laundry: Dryer In Unit, Has Laundry, Main Level, Washer In Unit
Features
- Attic, Soaking Tub, Bathroom - Stall Shower, Bathroom - Walk-In Shower, Breakfast Area, Ceiling Fan(s), Chair Railings, Combination Dining/Living, Combination Kitchen/Dining, Dining Area, Entry Level Bedroom, Exposed Beams, Family Room Off Kitchen, Open Floorplan, Eat-in Kitchen, Kitchen - Table Space, Pantry, Primary Bath(s), Recessed Lighting, Upgraded Countertops, Wainscotting, Walk-In Closet(s), Other, Dry Wall, Tray Ceiling(s), Vaulted Ceiling(s)
- Flooring: Carpet, Ceramic Tile, Engineered Wood, Laminate
- Doors: Sliding Glass, Storm Door(s)
- Windows: Double Hung, Double Pane Windows, Screens, Transom, Vinyl Clad, Window Treatments
- Basement: Partial,Full,Concrete,Rough Bath Plumb,Shelving,Sump Pump,Unfinished,Windows,Workshop,Space For Rooms
- Has fireplace: No
Interior area
- Total structure area: 1,719
- Total interior livable area: 1,719 sqft
- Finished area above ground: 1,719
- Finished area below ground: 0
Property
Parking
- Total spaces: 4
- Parking features: Garage Faces Front, Garage Door Opener, Concrete, Lighted, Public, Unassigned, Attached, Driveway, Off Site, On Street
- Attached garage spaces: 2
- Uncovered spaces: 2
Accessibility
- Accessibility features: None
Features
- Levels: Two
- Stories: 2
- Patio & porch: Patio
- Exterior features: Bump-outs, Extensive Hardscape, Lighting, Sidewalks, Street Lights
- Pool features: None
- Has view: Yes
- View description: Garden, Street
Lot
- Features: Backs - Open Common Area, Backs to Trees, Landscaped, No Thru Street, SideYard(s), Front Yard, Level
Details
- Additional structures: Above Grade, Below Grade
- Parcel number: 1301386352
- Zoning: R1
- Special conditions: Standard
- Other equipment: Negotiable
Construction
Type & style
- Home type: Townhouse
- Architectural style: Villa
- Property subtype: Townhouse
Materials
- Copper Plumbing, Mixed Plumbing, Stick Built, Vinyl Siding, Stone
- Foundation: Concrete Perimeter
- Roof: Architectural Shingle
Condition
- Excellent
- New construction: No
- Year built: 2008
Details
- Builder name: Clark Turner
Utilities & green energy
- Electric: 200+ Amp Service, 120/240V, 3 Phases, 440 Volts, Circuit Breakers
- Sewer: Public Sewer
- Water: Public
- Utilities for property: Cable Connected, Multiple Phone Lines, Cable
Community & HOA
Community
- Security: Fire Alarm, Smoke Detector(s), Fire Sprinkler System
- Condo and coop fee: $195 monthly
- Senior community: Yes
- Subdivision: Grand Oaks
HOA
- Has HOA: No
- Amenities included: Common Grounds, Jogging Path, Other
- Services included: Common Area Maintenance, Insurance, Maintenance Grounds, Management, Snow Removal, Other, Trash
- HOA name: Grand Oaks Condominium Association
Location
- Region: Abingdon
Financial & listing details
- Price per square foot: $349/sqft
- Tax assessed value: $541,900
- Annual tax amount: $5,375
- Date on market: 7/26/2026
- Listing agreement: Exclusive Right To Sell
- Inclusions: All Appliances
- Exclusions: Personal Property
- Ownership: Condominium
- Road surface type: Black Top, Paved
Estimated market value
Not available
Estimated sales range
Not available
Not available
Price history
| Date | Event | Price |
|---|---|---|
| 8/10/2026 | Price change | $600,000-4%$349/sqft |
Source:  Bright MLS #MDHR2057740 Report a problem Bright MLS #MDHR2057740 Report a problem | ||
| 7/26/2026 | Listed for sale | $625,000+38.3%$364/sqft |
Source: Bright MLS #MDHR2057740 Report a problem | ||
| 2/21/2008 | Sold | $452,069$263/sqft |
Source: Public Record Report a problem | ||
Public tax history
| Year | Property taxes | Tax assessment |
|---|---|---|
| 2025 | $4,804 -0.8% | $493,200 +11% |
| 2024 | $4,845 +12.3% | $444,500 +12.3% |
| 2023 | $4,314 +1.5% | $395,800 |
| 2022 | $4,251 -2.9% | $395,800 +3% |
| 2021 | $4,376 +0.2% | $384,200 +1.5% |
| 2020 | $4,367 +2.7% | $378,400 |
| 2019 | $4,253 +2.8% | $378,400 +5.5% |
| 2018 | $4,139 +2.8% | $358,667 +2.8% |
| 2017 | $4,025 +2775.1% | $348,800 +1.7% |
| 2016 | $140 | $343,133 +1.7% |
| 2015 | $140 -96.6% | $337,467 +1.7% |
| 2014 | $4,158 | $331,800 |
| 2013 | -- | $331,800 |
| 2012 | -- | $331,800 -13.1% |
| 2011 | -- | $381,800 +8.7% |
| 2010 | -- | $351,116 +9.6% |
| 2009 | -- | $320,383 |
| 2008 | -- | -- |
Find assessor info on the county website
Monthly payment
Est. payment
Payment breakdown
Explore the cost of this home by adjusting the details. Changes won't be saved.Climate risks
Neighborhood: 21009
Nearby schools
GreatSchools rating
- 6/10William S. James Elementary SchoolGrades: K-5Distance: 0.7 mi
- 7/10Patterson Mill Middle SchoolGrades: 6-8Distance: 1.3 mi
- 7/10Patterson Mill High SchoolGrades: 9-12Distance: 1.3 mi
Schools provided by the listing agent
- District: Harford County Public Schools
Source: Bright MLS. This data may not be complete. We recommend contacting the local school district to confirm school assignments for this home.
- $555,1002 bd2 ba1.6k sqft2409 Grand Oaks Ct UNIT 29, Abingdon, MD 21009Off Market
- $625,200-- bd3 ba1.6k sqft2405 Grand Oaks Ct, Abingdon, MD 21009Off Market
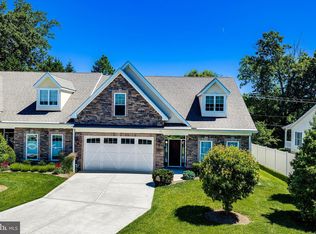
- $675,0003 bd4 ba3.5k sqft2411 Grand Oaks Ct UNIT 30, Abingdon, MD 21009Sold
- $562,800-- bd2 ba1.6k sqft2403 Grand Oaks Ct, Abingdon, MD 21009Off Market
- $560,000-- bd2 ba1.6k sqft2401 Grand Oaks Ct, Abingdon, MD 21009Sold
- $518,900-- bd2 ba1.6k sqft2410 Grand Oaks Ct UNIT 23, Abingdon, MD 21009Off Market
- $538,600-- bd2 ba1.6k sqft2408 Grand Oaks Ct UNIT 24, Abingdon, MD 21009Off Market
- $579,300-- bd2 ba1.6k sqft2437 Grand Oaks Ct UNIT 31, Abingdon, MD 21009Off Market
A local agent can set up tours, give advice and negotiate with sellers.
Similar homes
- $579,9004 bd3 ba2.2k sqft3022 Peverly Run Rd, Abingdon, MD 21009For Sale

 MLS ID #MDHR2058710, Christina Reyes, Advance Realty, Inc.. Bright MLS
 - $495,0004 bd4 ba2.4k sqft2741 Singer Woods Dr, Abingdon, MD 21009For Sale
 MLS ID #MDHR2057294, Kirk Steffes, Cummings & Co. Realtors. Bright MLS
 - $334,9003 bd4 ba1.7k sqft178 Ferring Ct, Abingdon, MD 21009For Sale
 MLS ID #MDHR2058758, Jessica Maher, Cummings & Co. Realtors. Bright MLS
 - $465,0004 bd3 ba2.5k sqft2513 Kenna Ct #7, Abingdon, MD 21009For Sale
 MLS ID #MDHR2055850, Tim Lozinak, Streett Hopkins Real Estate, LLC. Bright MLS
 - $464,9993 bd4 ba2.4k sqft725 Perthshire Pl Unit 66, Abingdon, MD 21009For SaleMLS ID #MDHR2056758, Lee Tessier, EXP Realty, LLC. Bright MLS
- $599,9994 bd3 ba2.4k sqft414 Moores Mill Rd, Bel Air, MD 21014For SaleMLS ID #MDHR2057234, Fred Branscome, Samson Properties. Bright MLS
- $575,0004 bd3 ba2.1k sqft1404 Banavie Ter W, Bel Air, MD 21015For SaleMLS ID #MDHR2058300, David Jimenez, RE/MAX Distinctive Real Estate, Inc.. Bright MLS
- $475,0003 bd3 ba2.4k sqft3627 Skylark Ct, Abingdon, MD 21009For SaleMLS ID #MDHR2058336, Dale Hevesy, Garceau Realty. Bright MLS
- $489,0004 bd3 ba1.8k sqft3219 Eastbend Ct, Abingdon, MD 21009For SaleMLS ID #MDHR2056534, Violet Bujak, Star Realty Inc.. Bright MLS
- $599,9994 bd3 ba2.4k sqft910 Bergen Ct, Bel Air, MD 21014For SaleMLS ID #MDHR2058028, Chelsea Botley, Cummings & Co. Realtors. Bright MLS
- $625,0003 bd4 ba2.5k sqft320 Bounding Home Ct, Havre De Grace, MD 21078For SaleMLS ID #MDHR2058064, Lee Tessier, EXP Realty, LLC. Bright MLS
- $349,0003 bd3 ba2k sqft715 Shallow Ridge Ct, Abingdon, MD 21009For SaleMLS ID #MDHR2056392, Shannon Bowers, Keller Williams Gateway LLC. Bright MLS
- $379,9003 bd4 ba2.3k sqft737 Shallow Ridge Ct, Abingdon, MD 21009For SaleMLS ID #MDHR2057242, John Rolfes, Cummings & Co. Realtors. Bright MLS
- $350,0002 bd2 ba1.3k sqft902 Macphail Woods Xing APT 3F, Bel Air, MD 21015For SaleMLS ID #MDHR2058878, James Leyh, MJL Realty LLC. Bright MLS
- $389,9003 bd4 ba2.3k sqft773 Burgh Westra Way, Abingdon, MD 21009For SaleMLS ID #MDHR2056464, Mehvish Aslam, FAB Realty LLC. Bright MLS
- $575,0003 bd4 ba2.1k sqft11905 Thurloe Dr, Lutherville Timonium, MD 21093For SaleMLS ID #MDBC2172134, Blandy Becker, Cummings & Co. Realtors. Bright MLS
- $715,0003 bd2 ba1.9k sqft509 Tyrell Ct, Bel Air, MD 21015For SaleMLS ID #MDHR2058094, Andrew Undem, Berkshire Hathaway HomeServices Homesale Realty. Bright MLS
- $309,0003 bd3 ba1.5k sqft2308 Darby Ct, Bel Air, MD 21015For SaleMLS ID #MDHR2051972, Crystal Iannuzzi, Cummings & Co. Realtors. Bright MLS
- $345,0004 bd3 ba1.8k sqft626 Snowberry Way, Aberdeen, MD 21001For SaleMLS ID #MDHR2058838, Renee Lloyd, LPT Realty, LLC. Bright MLS
- $455,0004 bd4 ba2.4k sqft1987 Cullen Way, Forest Hill, MD 21050For SaleMLS ID #MDHR2058726, Elizabeth Barboza, Monument Sotheby's International Realty. Bright MLS
