ABSOLUTELY STUNNING BRICK FRONT END GROUP VILLA IN THE HIGHLY SOUGHT AFTER 55+ GRAND OAKS COMMUNITY. From the moment you walk in, you’ll feel the warmth, charm, and elegance this home offers. This BEAUTIFUL property has the ultimate blend of luxury, comfort, and low-maintenance living- with every inch freshly updated so you can just move in and start living your best life - and the furnishings are negotiable. The DRAMATIC two-story foyer and living room - with the elegant wood and wrought iron railings - was designed to impress and capture an abundance of natural light. The formal dining area sparkles with refined ceiling trim, setting the stage for dinner parties or intimate gatherings. The heart of the home is the spacious family room and gourmet kitchen, boasting a show-stopping barrel ceiling, new KitchenAid appliances, beautiful quartz countertops, and stylish backsplash. Whether you’re hosting friends or peacefully enjoying your morning coffee, this open-concept space delivers both style and serenity. Cozy up by the gas fireplace with stone surround, or step through the upgraded sliding doors to your private concrete patio with a remote-controlled Sunsetter awning—perfect for relaxing afternoons, no matter the weather. The main-level primary suite is your personal retreat, with a tray ceiling, TWO closets (including a generous walk-in), and a newly refreshed spa-like bath featuring a double quartz vanity, soaking tub, walk-in shower with seat, and sleek new fixtures and lighting. On the upper level, you’ll find two oversized bedrooms, each with sitting areas, walk-in closets, a shared buddy full bath, and a vaulted loft that’s ideal for reading, relaxing, or hosting overnight guests. The finished lower level offers even more space to spread out and enjoy—complete with a second gas fireplace, private home office or 4th bedroom, full bath, workshop, huge storage room and a workout area. With new plush carpeting, new elegant lighting fixtures and fresh paint throughout there is nothing for you to do but move-in. And the best part? Say goodbye to yard work and snow shoveling! Your association takes care of lawn maintenance, snow removal, and includes a master insurance policy, so you can truly live worry-free. This home isn’t just a place to live—it’s a lifestyle. Peaceful, elegant, and community-driven, this villa is calling your name. Schedule a home tour today.
Sold for $675,000
$675,000
2411 Grand Oaks Ct Unit 30, Abingdon, MD 21009
3beds
3,555sqft
Townhouse
Built in 2008
6,534 Square Feet Lot
$682,900 Zestimate®
$190/sqft
$2,921 Estimated rent
Home value
$682,900
$635,000 - $738,000
$2,921/mo
Zestimate® history
Owner options
List your home for rent
$2,921/mo
Rent Zestimate®
Find your next renter with Zillow Rental Manager. Plus, with online applications, you can quickly screen prospective tenants – for free.
$2,921/mo
Rent Zestimate®
Refinance and save
$4,100/mo
Est. payment
Refinancing to a lower rate could help reduce your monthly payments and save thousands over the life of the loan.
$4,100/mo
Est. payment
Explore your selling options
Work with a Zillow partner agent
Leverage their expertise and Zillow's premium Showcase listings to get your home seen by more buyers.
Get startedList with your own agent
Get your home in front of millions of buyers by listing it on Zillow.
Learn how to do itSell it yourself
Take full control of how buyers see your home on Zillow by listing For Sale by Owner (FSBO).
List your homeWhat's special
End-of-group villaSecond gas fireplaceFinished lower levelTwo-story foyerNewly refreshed spa-like bathFresh paintShow-stopping barrel ceiling
Zillow last checked:
Listing updated:
Listed by:
Robin Gross 410-935-0260,
Berkshire Hathaway HomeServices PenFed Realty
Bought with:
Denise Patrick, 588536
Long & Foster Real Estate, Inc.
Source: Bright MLS,MLS#: MDHR2047800
Facts & features
Interior
Bedrooms & bathrooms
- Bedrooms: 3
- Bathrooms: 4
- Full bathrooms: 3
- 1/2 bathrooms: 1
- Main level bathrooms: 2
- Main level bedrooms: 1
Rooms
- Room types: Living Room, Dining Room, Primary Bedroom, Bedroom 2, Bedroom 3, Kitchen, Family Room, Exercise Room, Laundry, Loft, Office, Recreation Room, Storage Room, Workshop, Bathroom 2, Bathroom 3, Primary Bathroom, Half Bath
Primary bedroom
- Features: Attached Bathroom, Ceiling Fan(s), Crown Molding, Flooring - Carpet, Walk-In Closet(s)
- Level: Main
- Area: 221 Square Feet
- Dimensions: 17 x 13
Bedroom 2
- Features: Cathedral/Vaulted Ceiling, Ceiling Fan(s), Flooring - Carpet, Walk-In Closet(s), Lighting - Ceiling
- Level: Upper
- Area: 272 Square Feet
- Dimensions: 17 x 16
Bedroom 3
- Features: Ceiling Fan(s), Flooring - Carpet, Walk-In Closet(s), Lighting - Ceiling
- Level: Upper
- Area: 425 Square Feet
- Dimensions: 25 x 17
Primary bathroom
- Features: Double Sink, Flooring - Ceramic Tile, Countertop(s) - Quartz
- Level: Main
- Area: 112 Square Feet
- Dimensions: 14 x 8
Bathroom 2
- Features: Bathroom - Tub Shower, Jack and Jill Bathroom, Flooring - Ceramic Tile, Recessed Lighting
- Level: Upper
- Area: 96 Square Feet
- Dimensions: 12 x 8
Bathroom 3
- Features: Flooring - Ceramic Tile
- Level: Lower
- Area: 40 Square Feet
- Dimensions: 8 x 5
Dining room
- Features: Flooring - Carpet, Lighting - Ceiling
- Level: Main
- Area: 130 Square Feet
- Dimensions: 13 x 10
Exercise room
- Features: Flooring - Concrete
- Level: Lower
- Area: 238 Square Feet
- Dimensions: 17 x 14
Family room
- Features: Ceiling Fan(s), Fireplace - Gas, Flooring - Carpet, Recessed Lighting
- Level: Main
- Area: 255 Square Feet
- Dimensions: 17 x 15
Half bath
- Features: Flooring - Ceramic Tile
- Level: Main
- Area: 28 Square Feet
- Dimensions: 7 x 4
Kitchen
- Features: Flooring - Ceramic Tile, Countertop(s) - Quartz, Double Sink, Recessed Lighting, Lighting - Pendants, Lighting - Ceiling
- Level: Main
- Area: 234 Square Feet
- Dimensions: 18 x 13
Laundry
- Level: Main
- Area: 49 Square Feet
- Dimensions: 7 x 7
Living room
- Features: Cathedral/Vaulted Ceiling, Flooring - Carpet
- Level: Main
- Area: 156 Square Feet
- Dimensions: 12 x 13
Loft
- Features: Flooring - Carpet, Recessed Lighting
- Level: Upper
- Area: 336 Square Feet
- Dimensions: 21 x 16
Office
- Features: Flooring - Carpet, Recessed Lighting
- Level: Lower
- Area: 221 Square Feet
- Dimensions: 17 x 13
Recreation room
- Features: Fireplace - Gas, Flooring - Carpet, Recessed Lighting
- Level: Lower
- Area: 578 Square Feet
- Dimensions: 34 x 17
Storage room
- Features: Flooring - Concrete
- Level: Lower
- Area: 240 Square Feet
- Dimensions: 20 x 12
Workshop
- Features: Flooring - Concrete
- Level: Lower
- Area: 120 Square Feet
- Dimensions: 15 x 8
Heating
- Forced Air, Natural Gas
Cooling
- Central Air, Electric
Appliances
- Included: Cooktop, Dishwasher, Disposal, Dryer, Energy Efficient Appliances, Ice Maker, Oven, Refrigerator, Stainless Steel Appliance(s), Washer, Water Heater, Microwave, Exhaust Fan
- Laundry: Main Level, Laundry Room
Features
- Attic, Bathroom - Tub Shower, Bathroom - Stall Shower, Breakfast Area, Ceiling Fan(s), Chair Railings, Combination Dining/Living, Crown Molding, Dining Area, Efficiency, Family Room Off Kitchen, Eat-in Kitchen, Kitchen - Gourmet, Kitchen Island, Primary Bath(s), Upgraded Countertops, Walk-In Closet(s), Soaking Tub, Recessed Lighting, 2 Story Ceilings, 9'+ Ceilings, High Ceilings, Tray Ceiling(s), Vaulted Ceiling(s), Cathedral Ceiling(s)
- Flooring: Carpet, Ceramic Tile
- Basement: Full,Finished,Heated,Interior Entry,Sump Pump,Workshop,Space For Rooms,Improved
- Number of fireplaces: 2
- Fireplace features: Gas/Propane
Interior area
- Total structure area: 4,155
- Total interior livable area: 3,555 sqft
- Finished area above ground: 2,555
- Finished area below ground: 1,000
Property
Parking
- Total spaces: 4
- Parking features: Garage Faces Front, Attached, Driveway, On Street
- Attached garage spaces: 2
- Uncovered spaces: 2
Accessibility
- Accessibility features: Other
Features
- Levels: Three
- Stories: 3
- Exterior features: Awning(s), Rain Gutters, Street Lights, Sidewalks, Lighting
- Pool features: None
Lot
- Size: 6,534 Square Feet
- Features: Backs to Trees, Cul-De-Sac, Front Yard, No Thru Street
Details
- Additional structures: Above Grade, Below Grade
- Parcel number: 1301386379
- Zoning: R1
- Special conditions: Standard
Construction
Type & style
- Home type: Townhouse
- Architectural style: Villa
- Property subtype: Townhouse
Materials
- Stone, Vinyl Siding
- Foundation: Concrete Perimeter
Condition
- New construction: No
- Year built: 2008
Utilities & green energy
- Sewer: Public Sewer
- Water: Public
- Utilities for property: Electricity Available, Water Available
Community & HOA
Community
- Security: Security System, Smoke Detector(s), Fire Alarm, Fire Sprinkler System
- Condo and coop fee: $220 monthly
- Senior community: Yes
- Subdivision: Grand Oaks
HOA
- Has HOA: No
- Services included: Common Area Maintenance, Maintenance Grounds, Reserve Funds, Snow Removal, Trash
Location
- Region: Abingdon
Financial & listing details
- Price per square foot: $190/sqft
- Tax assessed value: $609,900
- Annual tax amount: $6,002
- Date on market: 9/22/2025
- Listing agreement: Exclusive Right To Sell
- Listing terms: Cash,Conventional,FHA,VA Loan
- Ownership: Fee Simple
Price history
| Date | Event | Price |
|---|---|---|
| 1/2/2026 | Sold | $675,000+0.1%$190/sqft |
Source:  Bright MLS #MDHR2047800 Report a problem Bright MLS #MDHR2047800 Report a problem | ||
| 11/20/2025 | Pending sale | $674,500$190/sqft |
Source: Bright MLS #MDHR2047800 Report a problem | ||
| 10/29/2025 | Price change | $674,500-0.7%$190/sqft |
Source: Bright MLS #MDHR2047800 Report a problem | ||
| 10/1/2025 | Listed for sale | $679,500$191/sqft |
Source: Bright MLS #MDHR2047800 Report a problem | ||
| 9/27/2025 | Pending sale | $679,500$191/sqft |
Source: Bright MLS #MDHR2047800 Report a problem | ||
| 9/22/2025 | Listed for sale | $679,500+3.7%$191/sqft |
Source: Bright MLS #MDHR2047800 Report a problem | ||
| 4/10/2024 | Sold | $655,000-1.5%$184/sqft |
Source: Bright MLS #MDHR2028166 Report a problem | ||
| 3/12/2024 | Contingent | $665,000$187/sqft |
Source: Bright MLS #MDHR2028166 Report a problem | ||
| 2/11/2024 | Price change | $665,000-1.5%$187/sqft |
Source: Bright MLS #MDHR2028166 Report a problem | ||
| 1/12/2024 | Listed for sale | $675,000+29.2%$190/sqft |
Source: Bright MLS #MDHR2028166 Report a problem | ||
| 4/17/2008 | Sold | $522,575$147/sqft |
Source: Public Record Report a problem | ||
Public tax history
| Year | Property taxes | Tax assessment |
|---|---|---|
| 2025 | $6,647 +10.7% | $609,900 +10.7% |
| 2024 | $6,002 +12% | $550,700 +12% |
| 2023 | $5,357 +1.6% | $491,500 |
| 2022 | $5,273 -2.8% | $491,500 +3.2% |
| 2021 | $5,423 +0.3% | $476,100 +1.6% |
| 2020 | $5,405 +2.4% | $468,400 |
| 2019 | $5,280 +2.4% | $468,400 +4.9% |
| 2018 | $5,155 +2.5% | $446,667 +2.5% |
| 2017 | $5,029 +3492.2% | $435,800 +4.8% |
| 2016 | $140 | $415,667 +5.1% |
| 2015 | $140 -97.3% | $395,533 +5.4% |
| 2014 | $5,242 | $375,400 |
| 2013 | -- | $375,400 |
| 2012 | -- | $375,400 -18.6% |
| 2011 | -- | $461,200 +6.7% |
| 2010 | -- | $432,210 +7.2% |
| 2009 | -- | $403,200 |
| 2008 | -- | -- |
Find assessor info on the county website
Neighborhood: 21009
Nearby homes
- $551,7002 bd2 ba1.6k sqft2409 Grand Oaks Ct UNIT 29, Abingdon, MD 21009Off Market
- $600,0002 bd2 ba1.7k sqft2407 Grand Oaks Ct UNIT 28, Abingdon, MD 21009For Sale
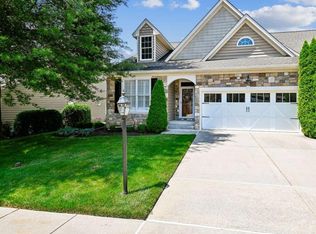
- $579,300-- bd2 ba1.6k sqft2437 Grand Oaks Ct UNIT 31, Abingdon, MD 21009Off Market
- $625,200-- bd3 ba1.6k sqft2405 Grand Oaks Ct, Abingdon, MD 21009Off Market
- $613,900-- bd2 ba1.6k sqft2412 Grand Oaks Ct UNIT 22, Abingdon, MD 21009Off Market
- $518,900-- bd2 ba1.6k sqft2410 Grand Oaks Ct UNIT 23, Abingdon, MD 21009Off Market
- $632,000-- bd2 ba2.3k sqft2439 Grand Oaks Ct UNIT 32, Abingdon, MD 21009Off Market
- $560,500-- bd2 ba1.6k sqft2403 Grand Oaks Ct, Abingdon, MD 21009Off Market
Nearby schools
GreatSchools rating
- 6/10William S. James Elementary SchoolGrades: K-5Distance: 0.8 mi
- 7/10Patterson Mill Middle SchoolGrades: 6-8Distance: 1.3 mi
- 7/10Patterson Mill High SchoolGrades: 9-12Distance: 1.3 mi
Schools provided by the listing agent
- District: Harford County Public Schools
Source: Bright MLS. This data may not be complete. We recommend contacting the local school district to confirm school assignments for this home.
Get a cash offer in 3 minutes
Find out how much your home could sell for in as little as 3 minutes with a no-obligation cash offer.
Estimated market value
$682,900
Get a cash offer in 3 minutes
Find out how much your home could sell for in as little as 3 minutes with a no-obligation cash offer.
Estimated market value
$682,900
- Maryland
- Harford County
- Bel Air
- 21009
- 2411 Grand Oaks Ct Unit 30
Nearby cities
Nearby zip codes
Other Bel Air Topics
