Welcome to 11905 Thurloe Drive — a stunning 3–4 bedroom, 3 full and 1 half bath townhome in sought-after Chapel Gate! From the moment you enter the foyer, you'll notice the professionally decorated living spaces, thoughtful improvements, and neutral palette that complements any décor. The main level features hardwood floors throughout the living and dining rooms, along with an updated kitchen boasting white cabinetry, stainless steel appliances, table space, and a spacious pantry. Upstairs, you'll fall in love with the primary suite and its fully renovated bath. This level also offers two additional bedrooms, a second full bathroom, and the convenience of upper-level laundry. The walkout lower level has been fully renovated and is truly a standout. The family room features custom built-ins, a wood-burning fireplace, and luxury laminate flooring, while full-sized windows and a sliding glass door bring in natural light and lead directly to the backyard. A bonus room — currently used as a fourth bedroom — and a third full bathroom add even more flexible living space, and a separate storage/utility room provides plenty of room for everyday essentials. This beautifully maintained home offers the ideal combination of space, updates, and location — centrally located near major commuter routes, shopping, dining, and everyday conveniences, and zoned for Blue Ribbon schools. 11905 Thurloe Drive is truly a wonderful place to call home!
For sale
$575,000
11905 Thurloe Dr, Lutherville Timonium, MD 21093
3beds
2,117sqft
Townhouse
Built in 1993
1,940 Square Feet Lot
$566,300 Zestimate®
$272/sqft
$88/mo HOA
What's special
Wood-burning fireplaceStainless steel appliancesLuxury laminate flooringProfessionally decorated living spacesUpper-level laundrySpacious pantryWhite cabinetry
- 9 days |
- 642 |
- 27 |
Likely to sell faster than
Zillow last checked:
Listing updated:
Listed by:
Blandy Becker 410-375-5777,
Cummings & Co. Realtors (410) 823-0033
Source: Bright MLS,MLS#: MDBC2172134
Facts & features
Interior
Bedrooms & bathrooms
- Bedrooms: 3
- Bathrooms: 4
- Full bathrooms: 3
- 1/2 bathrooms: 1
- Main level bathrooms: 1
Rooms
- Room types: Living Room, Dining Room, Primary Bedroom, Bedroom 2, Bedroom 3, Kitchen, Family Room, Foyer, Laundry, Utility Room, Bathroom 2, Bathroom 3, Bonus Room, Primary Bathroom, Half Bath
Primary bedroom
- Features: Cathedral/Vaulted Ceiling, Walk-In Closet(s), Ceiling Fan(s), Flooring - HardWood
- Level: Upper
Bedroom 2
- Features: Flooring - Carpet, Ceiling Fan(s)
- Level: Upper
Bedroom 3
- Features: Flooring - Carpet, Ceiling Fan(s)
- Level: Upper
Primary bathroom
- Features: Flooring - Ceramic Tile, Double Sink
- Level: Upper
Bathroom 2
- Features: Flooring - Tile/Brick, Bathroom - Tub Shower
- Level: Upper
Bathroom 3
- Features: Flooring - Tile/Brick
- Level: Lower
Bonus room
- Features: Flooring - Carpet
- Level: Lower
Dining room
- Features: Flooring - HardWood
- Level: Main
Family room
- Features: Flooring - Luxury Vinyl Tile, Fireplace - Wood Burning
- Level: Lower
Foyer
- Level: Main
Half bath
- Features: Flooring - HardWood
- Level: Main
Kitchen
- Features: Flooring - Ceramic Tile, Pantry
- Level: Main
Laundry
- Level: Upper
Living room
- Features: Flooring - HardWood
- Level: Main
Utility room
- Level: Lower
Heating
- Central, Natural Gas
Cooling
- Central Air, Electric
Appliances
- Included: Dishwasher, Disposal, Dryer, Washer, Refrigerator, Microwave, Cooktop, Gas Water Heater
- Laundry: Washer/Dryer Hookups Only, Laundry Room
Features
- Eat-in Kitchen, Kitchen - Table Space, Dining Area, Primary Bath(s), Recessed Lighting, Open Floorplan, Vaulted Ceiling(s)
- Flooring: Hardwood, Carpet, Wood
- Doors: French Doors, Six Panel
- Windows: Window Treatments
- Basement: Full,Finished,Interior Entry,Exterior Entry,Improved,Heated,Walk-Out Access,Windows
- Number of fireplaces: 1
Interior area
- Total structure area: 2,528
- Total interior livable area: 2,117 sqft
- Finished area above ground: 1,692
- Finished area below ground: 425
Property
Parking
- Parking features: On Street
- Has uncovered spaces: Yes
Accessibility
- Accessibility features: None
Features
- Levels: Three
- Stories: 3
- Patio & porch: Deck
- Exterior features: Sidewalks
- Pool features: None
- Fencing: Back Yard
Lot
- Size: 1,940 Square Feet
- Features: Landscaped
Details
- Additional structures: Above Grade, Below Grade
- Parcel number: 04082200000113
- Zoning: RESIDENTIAL
- Special conditions: Standard
Construction
Type & style
- Home type: Townhouse
- Architectural style: Colonial
- Property subtype: Townhouse
Materials
- Combination, Brick
- Foundation: Block
- Roof: Asphalt
Condition
- Very Good
- New construction: No
- Year built: 1993
Utilities & green energy
- Sewer: Public Sewer
- Water: Public
Community & HOA
Community
- Subdivision: Chapel Gate
HOA
- Has HOA: Yes
- Amenities included: Common Grounds
- Services included: Common Area Maintenance, Maintenance Grounds, Lawn Care Front, Lawn Care Rear, Snow Removal
- HOA fee: $88 monthly
- HOA name: RESIDENTIAL REALTY GROUP
Location
- Region: Lutherville Timonium
Financial & listing details
- Price per square foot: $272/sqft
- Tax assessed value: $421,400
- Annual tax amount: $4,853
- Date on market: 8/12/2026
- Listing agreement: Exclusive Right To Sell
- Ownership: Fee Simple
Estimated market value
$566,300
$538,000 - $595,000
$3,132/mo
Price history
| Date | Event | Price |
|---|---|---|
| 8/12/2026 | Listed for sale | $575,000+64.3%$272/sqft |
Source:  Bright MLS #MDBC2172134 Report a problem Bright MLS #MDBC2172134 Report a problem | ||
| 6/19/2015 | Sold | $350,000-2.8%$165/sqft |
Source: Public Record Report a problem | ||
| 12/20/2014 | Listing removed | $360,000$170/sqft |
Source: Long & Foster Real Estate #BC8450316 Report a problem | ||
| 11/14/2014 | Price change | $360,000-2.7%$170/sqft |
Source: Long & Foster Real Estate #BC8450316 Report a problem | ||
| 10/14/2014 | Price change | $370,000-2.6%$175/sqft |
Source: Long & Foster Real Estate #BC8450316 Report a problem | ||
| 9/9/2014 | Price change | $380,000+1.3%$179/sqft |
Source: Long & Foster Real Estate #BC8450316 Report a problem | ||
| 9/7/2014 | Listed for sale | $375,000+7.1%$177/sqft |
Source: Long & Foster Real Estate #BC8450316 Report a problem | ||
| 8/2/2011 | Sold | $350,000-6.7%$165/sqft |
Source: Public Record Report a problem | ||
| 6/2/2011 | Price change | $375,000-2.6%$177/sqft |
Source: Long & Foster Real Estate #BC7587777 Report a problem | ||
| 4/29/2011 | Price change | $385,000-1.3%$182/sqft |
Source: Long & Foster Real Estate #BC7587777 Report a problem | ||
| 4/6/2011 | Listed for sale | $389,900-3.7%$184/sqft |
Source: Passport Realty, LLC Report a problem | ||
| 5/8/2007 | Sold | $404,990+76.1%$191/sqft |
Source: Public Record Report a problem | ||
| 1/10/2002 | Sold | $230,000$109/sqft |
Source: Public Record Report a problem | ||
Public tax history
| Year | Property taxes | Tax assessment |
|---|---|---|
| 2025 | $5,611 +19.4% | $400,400 +3.3% |
| 2024 | $4,697 +3.4% | $387,567 +3.4% |
| 2023 | $4,542 +3.5% | $374,733 +3.5% |
| 2022 | $4,386 +0.4% | $361,900 +0.4% |
| 2021 | $4,370 +0.4% | $360,567 +0.4% |
| 2020 | $4,354 +0.4% | $359,233 +0.4% |
| 2019 | $4,338 +2.3% | $357,900 +2.3% |
| 2018 | $4,238 +2.4% | $349,700 +2.4% |
| 2017 | $4,139 -1.5% | $341,500 +2.5% |
| 2016 | $4,202 | $333,300 +0.9% |
| 2015 | $4,202 | $330,467 +0.9% |
| 2014 | $4,202 | $327,633 +0.9% |
| 2013 | -- | $324,800 |
| 2012 | -- | $324,800 |
| 2011 | -- | $324,800 -14.6% |
| 2010 | -- | $380,230 +5.9% |
| 2009 | -- | $358,980 +6.3% |
| 2008 | -- | $337,730 +6.7% |
| 2007 | -- | $316,480 +12.5% |
| 2006 | -- | $281,392 +14.2% |
| 2005 | -- | $246,306 +16.6% |
| 2004 | -- | $211,220 +5.3% |
| 2003 | -- | $200,522 +5.6% |
| 2002 | -- | $189,826 +6% |
| 2001 | -- | $179,130 |
Find assessor info on the county website
Monthly payment
Est. payment
Payment breakdown
Explore the cost of this home by adjusting the details. Changes won't be saved.Climate risks
Neighborhood: 21093
Nearby schools
GreatSchools rating
- 9/10Mays Chapel Elementary SchoolGrades: PK-5Distance: 0.6 mi
- 8/10Ridgely Middle SchoolGrades: 6-8Distance: 2.8 mi
- 6/10Dulaney High SchoolGrades: 9-12Distance: 2.8 mi
Schools provided by the listing agent
- Elementary: Mays Chapel
- Middle: Ridgely
- High: Dulaney
- District: Baltimore County Public Schools
Source: Bright MLS. This data may not be complete. We recommend contacting the local school district to confirm school assignments for this home.
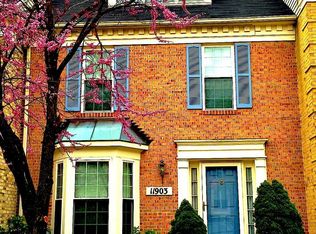
- $575,1004 bd4 ba2.6k sqft11903 Thurloe Dr, Lutherville Timonium, MD 21093Off Market
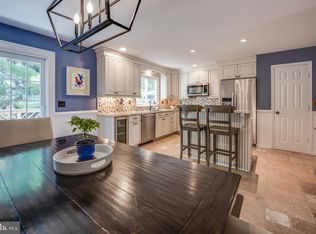
- $514,0003 bd4 ba2.3k sqft11907 Thurloe Dr, Lutherville Timonium, MD 21093Sold
- $485,900-- bd2 ba1.6k sqft11909 Thurloe Dr, Lutherville Timonium, MD 21093Off Market
- $577,8004 bd3 ba1.6k sqft11901 Thurloe Dr, Lutherville Timonium, MD 21093Off Market
- $620,0005 bd4 ba2.3k sqft11920 Mays Chapel Rd, Lutherville Timonium, MD 21093Sold
- $542,300-- bd3 ba1.6k sqft11911 Thurloe Dr, Lutherville Timonium, MD 21093Off Market
- $515,0004 bd4 ba2.3k sqft11919 Thurloe Dr, Lutherville Timonium, MD 21093Sold
- $481,300-- bd2 ba1.6k sqft11922 Mays Chapel Rd, Lutherville Timonium, MD 21093Off Market
A local agent can set up tours, give advice and negotiate with sellers.
Similar homes
- $534,5003 bd4 ba2.4k sqft16 Hewetson Ct, Lutherville Timonium, MD 21093For Sale
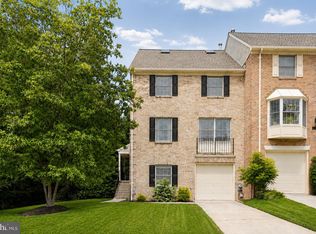
 MLS ID #MDBC2169340, Debra (Debbie) Rettberg, Northrop Realty. Bright MLS
 - $525,0004 bd4 ba2.1k sqft752 Leister Dr, Lutherville Timonium, MD 21093For Sale
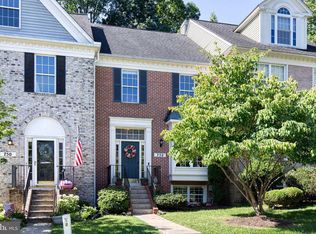 MLS ID #MDBC2166936, Kim Lally, EXP Realty, LLC. Bright MLS
 - $500,0005 bd5 ba2.3k sqft1423 School Ln, Lutherville Timonium, MD 21093For Sale
 MLS ID #MDBC2173214, James Weiskerger, Next Step Realty. Bright MLS
 - $460,0003 bd4 ba2.4k sqft318 Kimrick Pl, Lutherville Timonium, MD 21093For Sale
 MLS ID #MDBC2167724, Kate Barnhart, Keller Williams Gateway LLC. Bright MLS
 - $460,0003 bd4 ba2.1k sqft8614 Tower Bridge Way, Lutherville Timonium, MD 21093For SaleMLS ID #MDBC2167422, Courtney Chase, Redfin Corp. Bright MLS
- $599,9003 bd4 ba2.6k sqft7 Fila Way, Sparks Glencoe, MD 21152For SaleMLS ID #MDBC2173306, Meg Weetenkamp, Cummings & Co. Realtors. Bright MLS
- $649,0003 bd4 ba2.8k sqft8607 Springvale Dr, Lutherville Timonium, MD 21093For SaleMLS ID #MDBC2164130, Barbara Reamer, Berkshire Hathaway HomeServices Homesale Realty. Bright MLS
- $699,0004 bd3 ba1.9k sqft103 Deep Dale Dr, Lutherville Timonium, MD 21093For SaleMLS ID #MDBC2171062, Amy Zink, Cummings & Co. Realtors. Bright MLS
- $609,9004 bd3 ba2.3k sqft264 E Padonia Rd, Lutherville Timonium, MD 21093For SaleMLS ID #MDBC2168512, Phil Morningstar, Cummings & Co. Realtors. Bright MLS
- $590,0005 bd3 ba2.3k sqft3809 Sweet Air Rd, Phoenix, MD 21131For SaleMLS ID #MDBC2173434, Aphy Liebno, Long & Foster Real Estate, Inc.. Bright MLS
- $425,0002 bd2 ba1.3k sqft12103 Tullamore Ct Unit 301, Lutherville Timonium, MD 21093For SaleMLS ID #MDBC2169376, Karen Ege, Cummings & Co. Realtors. Bright MLS
- $599,0005 bd2 ba2.3k sqft805 Warren Rd, Cockeysville, MD 21030For SaleMLS ID #MDBC2171928, Heidi Krauss, Krauss Real Property Brokerage. Bright MLS
- $750,0004 bd4 ba2.3k sqft11 Brook Hill Ct, Cockeysville, MD 21030For SaleMLS ID #MDBC2173052, Anthony Mezzatesta, Cummings & Co. Realtors. Bright MLS
- $650,0004 bd4 ba2.5k sqft13 Barrow Ct, Towson, MD 21204For SaleMLS ID #MDBC2167714, Del Schmidt, O'Conor, Mooney & Fitzgerald. Bright MLS
- $599,9004 bd3 ba2.8k sqft302 Dixie Dr, Baltimore, MD 21204For SaleMLS ID #MDBC2172012, Meg Weetenkamp, Cummings & Co. Realtors. Bright MLS
- $659,0003 bd4 ba2.4k sqft14017 Fox Hill Rd, Sparks Glencoe, MD 21152For SaleMLS ID #MDBC2169216, James M. Baldwin, Compass. Bright MLS
- $470,0003 bd4 ba1.9k sqft37 Old Forge Garth, Sparks Glencoe, MD 21152For SaleMLS ID #MDBC2169794, Joe Bonner, BHHS Fox & Roach-Haverford. Bright MLS
- $600,0004 bd3 ba3k sqft2 Greenlea Dr, Pikesville, MD 21208For SaleMLS ID #MDBC2162314, Stacey Longo, Northrop Realty. Bright MLS
- $475,0003 bd4 ba1.9k sqft25 Cross Falls Cir, Sparks Glencoe, MD 21152For SaleMLS ID #MDBC2168048, Laura M. Ball, Cummings & Co. Realtors. Bright MLS
- $600,0004 bd4 ba3k sqft3 Dinaden Cir #3, Baltimore, MD 21208For SaleMLS ID #MDBC2171816, Marni Sacks, Northrop Realty. Bright MLS
