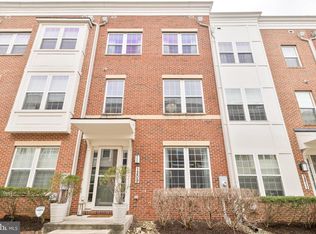
Located in the highly sought-after Hereford School Zone, this truly turnkey townhome in Hunt Valley Overlook offers newer construction, thoughtful upgrades, an oversized 2-car garage, and three beautifully finished levels. Built in 2018 and meticulously maintained, this 3-bedroom, 3.5-bath home offers style, convenience, and low-maintenance living at an exceptional value. The main level features 9’ ceilings and a bright, open floor plan with generous living and dining spaces. The beautifully appointed kitchen offers granite countertops, stainless steel appliances, abundant cabinetry, a separate pantry, and an easy connection to the inviting family room. A stacked-stone corner gas fireplace, added in 2023, creates a warm focal point, while custom plantation shutters throughout add timeless style and privacy. Just off the kitchen, a private balcony with a retractable awning added in 2024 provides the perfect spot for outdoor dining or relaxing in the shade. The entry level offers wonderful flexibility and is currently used as a home office, with a full bath and direct access to the oversized 2-car garage. Upstairs, all three bedrooms feature vaulted ceilings and ceiling fans. The spacious primary suite includes an en-suite bath with double vanity and two separate walk-in closets. Enjoy easy, low-maintenance living with lawn care and snow removal handled by the HOA. Ideally located just minutes from Hunt Valley Towne Centre, Wegmans, restaurants, shopping, the NCR Trail, and I-83. Come take a look!
Accepting backups
Price cut: $34.1K (8/18)
$599,900
7 Fila Way, Sparks Glencoe, MD 21152
3beds
2,604sqft
Townhouse
Built in 2018
6,186 Square Feet Lot
$593,700 Zestimate®
$230/sqft
$167/mo HOA
What's special
Stacked-stone corner gas fireplaceAbundant cabinetryCustom plantation shutters throughoutStainless steel appliancesSeparate pantryInviting family roomGranite countertops
- 68 days
- 187
- 3
Zillow last checked:
Listing updated:
Listed by:
Meg Weetenkamp 410-274-0004,
Cummings & Co. Realtors (410) 823-0033
Source: Bright MLS,MLS#: MDBC2173306
Facts & features
Interior
Bedrooms & bathrooms
- Bedrooms: 3
- Bathrooms: 4
- Full bathrooms: 3
- 1/2 bathrooms: 1
- Main level bathrooms: 1
Basement
- Area: 0
Heating
- Forced Air, Natural Gas
Cooling
- Central Air, Electric
Appliances
- Included: Microwave, Cooktop, Dishwasher, Disposal, Dryer, Exhaust Fan, Refrigerator, Stainless Steel Appliance(s), Washer, Electric Water Heater
- Laundry: Upper Level
Features
- Bathroom - Walk-In Shower, Ceiling Fan(s), Chair Railings, Crown Molding, Family Room Off Kitchen, Kitchen - Gourmet, Pantry, Primary Bath(s), Recessed Lighting, Walk-In Closet(s), Vaulted Ceiling(s), 9'+ Ceilings
- Flooring: Carpet, Ceramic Tile, Wood
- Windows: Window Treatments
- Has basement: No
- Number of fireplaces: 1
- Fireplace features: Glass Doors, Gas/Propane
Interior area
- Total structure area: 2,604
- Total interior livable area: 2,604 sqft
- Finished area above ground: 2,604
- Finished area below ground: 0
Property
Parking
- Total spaces: 2
- Parking features: Garage Faces Rear, Attached, Off Street
- Attached garage spaces: 2
Accessibility
- Accessibility features: None
Features
- Levels: Three
- Stories: 3
- Exterior features: Awning(s), Sidewalks, Balcony
- Pool features: None
Lot
- Size: 6,186 Square Feet
Details
- Additional structures: Above Grade, Below Grade
- Parcel number: 04082500012159
- Zoning: XX
- Special conditions: Standard
Construction
Type & style
- Home type: Townhouse
- Architectural style: Traditional
- Property subtype: Townhouse
Materials
- Brick, Vinyl Siding
- Foundation: Slab
Condition
- Excellent
- New construction: No
- Year built: 2018
Utilities & green energy
- Sewer: Public Sewer
- Water: Public
Community & HOA
Community
- Subdivision: Hunt Valley Overlook
HOA
- Has HOA: Yes
- Services included: Maintenance Grounds, Snow Removal
- HOA fee: $167 monthly
Location
- Region: Sparks Glencoe
Financial & listing details
- Price per square foot: $230/sqft
- Tax assessed value: $537,767
- Annual tax amount: $7,389
- Date on market: 8/18/2026
- Listing agreement: Exclusive Right To Sell
- Ownership: Fee Simple
Estimated market value
$593,700
$564,000 - $623,000
$4,115/mo
Price history
| Date | Event | Price |
|---|---|---|
| 10/23/2026 | Listed for sale | $599,900$230/sqft |
Source:  Bright MLS #MDBC2173306 Report a problem Bright MLS #MDBC2173306 Report a problem | ||
| 9/30/2026 | Contingent | $599,900$230/sqft |
Source: Bright MLS #MDBC2173306 Report a problem | ||
| 8/18/2026 | Price change | $599,900-5.4%$230/sqft |
Source: Bright MLS #MDBC2173306 Report a problem | ||
| 8/5/2026 | Price change | $634,000-1.7%$243/sqft |
Source: Bright MLS #MDBC2168304 Report a problem | ||
| 7/9/2026 | Listed for sale | $645,000+14.2%$248/sqft |
Source: Bright MLS #MDBC2168304 Report a problem | ||
| 5/1/2023 | Listing removed | -- |
Source: Bright MLS #MDBC520902 Report a problem | ||
| 8/25/2022 | Sold | $565,000+0%$217/sqft |
Source: Bright MLS #MDBC2041680 Report a problem | ||
| 8/16/2022 | Pending sale | $564,900$217/sqft |
Source: Bright MLS #MDBC2041680 Report a problem | ||
| 8/4/2022 | Contingent | $564,900$217/sqft |
Source: Bright MLS #MDBC2041680 Report a problem | ||
| 8/1/2022 | Price change | $564,900-0.9%$217/sqft |
Source: Bright MLS #MDBC2041680 Report a problem | ||
| 7/22/2022 | Price change | $569,900-0.9%$219/sqft |
Source: Bright MLS #MDBC2041680 Report a problem | ||
| 7/20/2022 | Price change | $574,900-0.9%$221/sqft |
Source: Bright MLS #MDBC2041680 Report a problem | ||
| 7/15/2022 | Listed for sale | $579,900+23.4%$223/sqft |
Source: Bright MLS #MDBC2041680 Report a problem | ||
| 8/19/2021 | Listing removed | -- |
Source: Zillow Rental Manager Report a problem | ||
| 7/31/2021 | Listed for rent | $4,000$2/sqft |
Source: Zillow Rental Manager Report a problem | ||
| 6/11/2021 | Sold | $470,000-3.1%$180/sqft |
Source: Public Record Report a problem | ||
| 4/16/2021 | Pending sale | $485,000$186/sqft |
Source: Bright MLS #MDBC520902 Report a problem | ||
| 3/19/2021 | Listing removed | -- |
Source: Bright MLS #MDBC520902 Report a problem | ||
| 3/10/2021 | Pending sale | $485,000$186/sqft |
Source: Bright MLS #MDBC520902 Report a problem | ||
| 3/1/2021 | Listed for sale | $485,000$186/sqft |
Source: Bright MLS #MDBC520902 Report a problem | ||
| 2/24/2021 | Listing removed | $485,000$186/sqft |
Source: Bright MLS #MDBC500540 Report a problem | ||
| 10/28/2020 | Price change | $485,000-1%$186/sqft |
Source: Tessier Real Estate #MDBC500540 Report a problem | ||
| 9/3/2020 | Price change | $489,900-2%$188/sqft |
Source: Tessier Real Estate #MDBC500540 Report a problem | ||
| 8/6/2020 | Price change | $500,000-1.9%$192/sqft |
Source: Tessier Real Estate #MDBC500540 Report a problem | ||
| 7/23/2020 | Listed for sale | $509,900-1.8%$196/sqft |
Source: Tessier Real Estate #MDBC500540 Report a problem | ||
| 7/8/2020 | Listing removed | $519,500+10.5%$200/sqft |
Source: Bright MLS #MDBC495648 Report a problem | ||
| 7/31/2018 | Sold | $470,030$181/sqft |
Source: Public Record Report a problem | ||
Public tax history
| Year | Property taxes | Tax assessment |
|---|---|---|
| 2026 | $7,404 +3.6% | $537,767 +6.4% |
| 2025 | $7,147 +21% | $505,400 +3.7% |
| 2024 | $5,907 +3.8% | $487,367 +3.8% |
| 2023 | $5,688 +4% | $469,333 +4% |
| 2022 | $5,470 | $451,300 |
| 2021 | $5,470 | $451,300 |
| 2020 | $5,470 -2.1% | $451,300 -2.1% |
| 2019 | $5,586 +679% | $460,900 +679% |
| 2018 | $717 +6% | $59,167 +6% |
| 2017 | $677 | $55,833 +6.3% |
| 2016 | -- | $52,500 |
| 2015 | -- | $52,500 |
Find assessor info on the county website
Monthly payment
Est. payment
Payment breakdown
Explore the cost of this home by adjusting the details. Changes won't be saved.Climate risks
Neighborhood: 21152
Nearby schools
Schools provided by the listing agent
- Elementary: Sparks
- Middle: Hereford
- High: Hereford
- District: Baltimore County Public Schools
Source: Bright MLS. This data may not be complete. We recommend contacting the local school district to confirm school assignments for this home.


Similar homes
- $635,0003 bd3 ba2.9k sqft1432 Providence Rd, Baltimore, MD 21286For Sale

 MLS ID #MDBC2178784, Barb Cox, Cummings & Co. Realtors. Bright MLS
 - $600,0004 bd5 ba2.7k sqft1209 Berry St, Baltimore, MD 21211For Sale
 MLS ID #MDBA2230484, Kelly Sipes, Cummings & Co. Realtors. Bright MLS
 - $499,9503 bd3 ba1.9k sqft34 Alderman Ct, Lutherville Timonium, MD 21093For Sale
 MLS ID #MDBC2177456, James Weiskerger, Next Step Realty. Bright MLS
 - $599,0004 bd4 ba2.8k sqft1362 Rockridge Rd, Jarrettsville, MD 21084For Sale
 MLS ID #MDHR2059868, Drew Burgess, Berkshire Hathaway HomeServices PenFed Realty. Bright MLS
 - $600,0004 bd4 ba2.9k sqft827 Bridle Path, Bel Air, MD 21014For SaleMLS ID #MDHR2059548, Jay Hinish, Corner House Realty. Bright MLS
- $525,0004 bd4 ba2.1k sqft752 Leister Dr, Lutherville Timonium, MD 21093For SaleMLS ID #MDBC2166936, Kim Lally, EXP Realty, LLC. Bright MLS
- $600,0003 bd4 ba3.1k sqft6313 Falconwood St, Middle River, MD 21220For SaleMLS ID #MDBC2167720, RJ Magnaye, Cummings & Co. Realtors. Bright MLS
- $599,9005 bd4 ba2.9k sqft7 McGregor Way, Bel Air, MD 21014For SaleMLS ID #MDHR2059250, Kathleen Marsden, RE/MAX Distinctive Real Estate, Inc.. Bright MLS
- $650,0003 bd3 ba2.3k sqft1418 Lowman St, Baltimore, MD 21230For SaleMLS ID #MDBA2233546, Nechelle Robinson, Cummings & Co. Realtors. Bright MLS
- $649,9004 bd4 ba2.4k sqft19018 Hunt Pass Ct, Parkton, MD 21120For SaleMLS ID #MDBC2167752, Jeffrey Mohler, Mohler and Gary Realtors LLC. Bright MLS
- $459,9504 bd4 ba2.4k sqft17 Aliceview Ct, Lutherville Timonium, MD 21093For SaleMLS ID #MDBC2173688, Asha Goel, Long & Foster Real Estate, Inc.. Bright MLS
- $625,0004 bd4 ba2.6k sqft9 Picnic Ct, Reisterstown, MD 21136For SaleMLS ID #MDBC2173096, Patti Spigel, Compass. Bright MLS
- $450,0003 bd4 ba2.3k sqft6410 Dalston St, Middle River, MD 21220For SaleMLS ID #MDBC2176624, RJ Magnaye, Cummings & Co. Realtors. Bright MLS
- $430,0003 bd4 ba2.1k sqft8614 Tower Bridge Way, Lutherville Timonium, MD 21093For SaleMLS ID #MDBC2167422, Courtney Chase, Redfin Corp. Bright MLS
- $649,9003 bd4 ba2.2k sqft1003 S Belnord Ave, Baltimore, MD 21224For SaleMLS ID #MDBA2216406, Beth Darrell, Berkshire Hathaway HomeServices PenFed Realty. Bright MLS
- $635,0005 bd3 ba3.3k sqft76 Featherbed Ln, Owings Mills, MD 21117For SaleMLS ID #MDBC2177162, Bob Lucido, Keller Williams Lucido Agency. Bright MLS
- $--4 bd4 ba2.4k sqft2741 Singer Woods Dr, Abingdon, MD 21009For SaleMLS ID #MDHR2057294, Kirk Steffes, Cummings & Co. Realtors. Bright MLS
- $360,0003 bd4 ba1.9k sqft808 Brickston Rd, Reisterstown, MD 21136For SaleMLS ID #MDBC2176740, Tiffany Dodson, Samson Properties. Bright MLS
- $575,0004 bd3 ba2.8k sqft503 David Dr, Bel Air, MD 21015For SaleMLS ID #MDHR2059482, Tina Holmes, Cummings & Co. Realtors. Bright MLS
- $494,7503 bd3 ba2.3k sqftSuburban Green, Baltimore, MD 21208For SaleMLS ID #MDBC2174862, Shevy Ashman, Pickwick Realty. Bright MLS
