Just Listed in Loveton Farms! 25 Cross Falls Circle is the perfect opportunity for buyers looking for a renovated kitchen with gas cooking, an upgrade over many neighborhood homes! The rear kitchen was completely renovated in 2022 and opens directly to the deck, making outdoor grilling and entertaining a breeze. Additional updates include luxury vinyl plank flooring (2022), a recent roof and a newer hot water heater. Tucked away on Cross Falls Circle, a smaller court, you'll enjoy quick access to York Road, Hunt Valley Towne Centre and Sparks Elementary! Schedule today!
For sale
$475,000
25 Cross Falls Cir, Sparks Glencoe, MD 21152
3beds
1,970sqft
:
Get pre-qualified$3,066/mo
Townhouse
Built in 1986
1,988 Square Feet Lot
$472,400 Zestimate®
$241/sqft
$53/mo HOA
What's special
Recent roofLuxury vinyl plank flooring
- 33 days |
- 586 |
- 34 |
Zillow last checked:
Listing updated:
Listed by:
Laura M. Ball 410-458-5748,
Cummings & Co. Realtors (410) 823-0033
Source: Bright MLS,MLS#: MDBC2168048
Facts & features
Interior
Bedrooms & bathrooms
- Bedrooms: 3
- Bathrooms: 4
- Full bathrooms: 3
- 1/2 bathrooms: 1
- Main level bathrooms: 1
Rooms
- Room types: Living Room, Primary Bedroom, Bedroom 2, Bedroom 3, Kitchen, Family Room, Other, Bathroom 2, Bathroom 3, Primary Bathroom, Half Bath
Primary bedroom
- Features: Flooring - Carpet, Ceiling Fan(s)
- Level: Upper
Bedroom 2
- Features: Flooring - Carpet
- Level: Upper
Bedroom 3
- Features: Flooring - Carpet
- Level: Upper
Primary bathroom
- Features: Bathroom - Tub Shower, Built-in Features, Flooring - Tile/Brick
- Level: Upper
Bathroom 2
- Features: Flooring - Ceramic Tile, Bathroom - Tub Shower
- Level: Upper
Bathroom 3
- Features: Bathroom - Stall Shower
- Level: Lower
Family room
- Features: Fireplace - Wood Burning, Flooring - Carpet
- Level: Lower
Half bath
- Level: Main
Kitchen
- Features: Flooring - Luxury Vinyl Plank, Eat-in Kitchen, Kitchen - Gas Cooking, Recessed Lighting
- Level: Main
Living room
- Features: Flooring - Luxury Vinyl Plank
- Level: Main
Other
- Features: Flooring - Carpet
- Level: Lower
Heating
- Forced Air, Natural Gas
Cooling
- Central Air, Electric
Appliances
- Included: Dishwasher, Dryer, Refrigerator, Washer, Microwave, Disposal, Exhaust Fan, Oven/Range - Gas, Stainless Steel Appliance(s), Water Heater, Electric Water Heater
Features
- Bathroom - Stall Shower, Bathroom - Tub Shower, Bathroom - Walk-In Shower, Built-in Features, Ceiling Fan(s), Floor Plan - Traditional, Primary Bath(s), Recessed Lighting, Vaulted Ceiling(s)
- Flooring: Carpet, Ceramic Tile, Luxury Vinyl
- Doors: Storm Door(s)
- Windows: Bay/Bow
- Basement: Full,Finished,Exterior Entry,Interior Entry,Walk-Out Access
- Number of fireplaces: 1
- Fireplace features: Brick, Mantel(s)
Interior area
- Total structure area: 2,280
- Total interior livable area: 1,970 sqft
- Finished area above ground: 1,520
- Finished area below ground: 450
Property
Parking
- Parking features: On Street
- Has uncovered spaces: Yes
Accessibility
- Accessibility features: None
Features
- Levels: Three
- Stories: 3
- Patio & porch: Deck, Patio
- Exterior features: Sidewalks
- Pool features: None
Lot
- Size: 1,988 Square Feet
Details
- Additional structures: Above Grade, Below Grade
- Parcel number: 04082000002787
- Zoning: RESIDENTIAL
- Special conditions: Standard
Construction
Type & style
- Home type: Townhouse
- Architectural style: Colonial
- Property subtype: Townhouse
Materials
- Brick
- Foundation: Concrete Perimeter
- Roof: Architectural Shingle
Condition
- New construction: No
- Year built: 1986
Utilities & green energy
- Sewer: Public Sewer
- Water: Public
Community & HOA
Community
- Subdivision: Loveton Farms
HOA
- Has HOA: Yes
- Services included: Common Area Maintenance
- HOA fee: $53 monthly
- HOA name: CROSS FALLS HOA
Location
- Region: Sparks Glencoe
Financial & listing details
- Price per square foot: $241/sqft
- Tax assessed value: $353,000
- Annual tax amount: $4,141
- Date on market: 7/3/2026
- Listing agreement: Exclusive Right To Sell
- Inclusions: Google Nest Doorbell
- Exclusions: Google Nest Camera
- Ownership: Fee Simple
Estimated market value
$472,400
$449,000 - $496,000
$2,649/mo
Price history
| Date | Event | Price |
|---|---|---|
| 7/3/2026 | Listed for sale | $475,000+39.7%$241/sqft |
Source:  Bright MLS #MDBC2168048 Report a problem Bright MLS #MDBC2168048 Report a problem | ||
| 11/15/2021 | Sold | $340,000-2.9%$173/sqft |
Source: Bright MLS #MDBC2000520 Report a problem | ||
| 11/10/2021 | Pending sale | $350,000$178/sqft |
Source: Bright MLS #MDBC2000520 Report a problem | ||
| 11/4/2021 | Listing removed | -- |
Source:  Berkshire Hathaway HomeServices Homesale Realty Report a problem Berkshire Hathaway HomeServices Homesale Realty Report a problem | ||
| 9/21/2021 | Pending sale | $350,000$178/sqft |
Source: Bright MLS #MDBC2000520 Report a problem | ||
| 9/19/2021 | Price change | $350,000-1.4%$178/sqft |
Source: Berkshire Hathaway HomeServices Homesale Realty #MDBC2000520 Report a problem | ||
| 9/10/2021 | Price change | $355,000-1.4%$180/sqft |
Source: Berkshire Hathaway HomeServices Homesale Realty #MDBC2000520 Report a problem | ||
| 7/30/2021 | Listed for sale | $360,000+24.1%$183/sqft |
Source: Berkshire Hathaway HomeServices Homesale Realty #MDBC2000520 Report a problem | ||
| 7/24/2017 | Sold | $290,000-3.3%$147/sqft |
Source: Public Record Report a problem | ||
| 5/9/2017 | Price change | $299,900-3.1%$152/sqft |
Source: Riley & Associates Realtors, INC #BC9881577 Report a problem | ||
| 4/11/2017 | Price change | $309,609-3.2%$157/sqft |
Source: Riley & Associates Realtors, INC #BC9881577 Report a problem | ||
| 3/15/2017 | Listed for sale | $319,900+10.3%$162/sqft |
Source: Riley & Associates Realtors, INC #BC9881577 Report a problem | ||
| 5/18/2009 | Sold | $290,000-6.4%$147/sqft |
Source: Public Record Report a problem | ||
| 2/1/2009 | Price change | $309,900-1.6%$157/sqft |
Source: Listhub #BC6867263 Report a problem | ||
| 1/16/2009 | Listed for sale | $315,000+133.3%$160/sqft |
Source: Listhub #BC6867263 Report a problem | ||
| 9/23/1996 | Sold | $135,000$69/sqft |
Source: Public Record Report a problem | ||
Public tax history
| Year | Property taxes | Tax assessment |
|---|---|---|
| 2025 | $4,898 +23% | $341,700 +4% |
| 2024 | $3,983 +4.1% | $328,667 +4.1% |
| 2023 | $3,825 +4.3% | $315,633 +4.3% |
| 2022 | $3,668 +1.4% | $302,600 +1.4% |
| 2021 | $3,617 +1.4% | $298,433 +1.4% |
| 2020 | $3,567 +1.4% | $294,267 +1.4% |
| 2019 | $3,516 +3% | $290,100 +3% |
| 2018 | $3,415 +3% | $281,767 +3% |
| 2017 | $3,314 -8.5% | $273,433 +3.1% |
| 2016 | $3,621 | $265,100 +0.3% |
| 2015 | $3,621 | $264,333 +0.3% |
| 2014 | $3,621 | $263,567 +0.3% |
| 2013 | -- | $262,800 |
| 2012 | -- | $262,800 |
| 2011 | -- | $262,800 -11.1% |
| 2010 | -- | $295,640 +5.8% |
| 2009 | -- | $279,550 +6.1% |
| 2008 | -- | $263,460 +6.5% |
| 2007 | -- | $247,370 +12.4% |
| 2006 | -- | $219,990 +14.2% |
| 2005 | -- | $192,610 +16.6% |
| 2004 | -- | $165,230 +5.6% |
| 2003 | -- | $156,486 +5.9% |
| 2002 | -- | $147,743 +6.3% |
| 2001 | -- | $139,000 |
Find assessor info on the county website
Monthly payment
Est. payment
Payment breakdown
Explore the cost of this home by adjusting the details. Changes won't be saved.Climate risks
Neighborhood: 21152
Nearby schools
GreatSchools rating
- 10/10Sparks Elementary SchoolGrades: K-5Distance: 1.9 mi
- 9/10Hereford Middle SchoolGrades: 6-8Distance: 3.7 mi
- 10/10Hereford High SchoolGrades: 9-12Distance: 5.5 mi
Schools provided by the listing agent
- Elementary: Sparks
- Middle: Hereford
- High: Hereford
- District: Baltimore County Public Schools
Source: Bright MLS. This data may not be complete. We recommend contacting the local school district to confirm school assignments for this home.
- $415,5004 bd2 ba1.3k sqft23 Cross Falls Cir, Sparks Glencoe, MD 21152Off Market

- $422,2003 bd3 ba1.4k sqft27 Cross Falls Cir, Sparks Glencoe, MD 21152Off Market
- $469,2003 bd4 ba1.9k sqft21 Cross Falls Cir, Sparks Glencoe, MD 21152Off Market

- $428,2004 bd3 ba1.8k sqft19 Cross Falls Cir, Sparks Glencoe, MD 21152Off Market

- $491,9003 bd4 ba1.6k sqft28 Cross Falls Cir, Sparks, MD 21152Off Market
- $409,400-- bd2 ba1.5k sqft17 Cross Falls Cir, Sparks Glencoe, MD 21152Off Market
- $447,0004 bd3 ba1.9k sqft26 Cross Falls Cir, Sparks, MD 21152Off Market
- $472,8004 bd3 ba2.3k sqft26 Cross Falls Cir, Sparks Glencoe, MD 21152Off Market
A local agent can set up tours, give advice and negotiate with sellers.
Similar homes
- $459,0002 bd4 ba1.8k sqft21 Far Corners Loop, Sparks, MD 21152For Sale

 MLS ID #MDBC2170774, Tania Habib, Krauss Real Property Brokerage. Bright MLS
 - $485,0003 bd4 ba2.6k sqft2241 Wonderview Rd, Lutherville Timonium, MD 21093For Sale
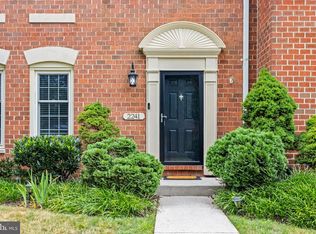 MLS ID #MDBC2170350, Diana Pham, EXP Realty, LLC. Bright MLS
 - $460,0003 bd4 ba2.4k sqft318 Kimrick Pl, Lutherville Timonium, MD 21093For Sale
 MLS ID #MDBC2167724, Kate Barnhart, Keller Williams Gateway LLC. Bright MLS
 - $460,0003 bd4 ba2.1k sqft8614 Tower Bridge Way, Lutherville Timonium, MD 21093For Sale
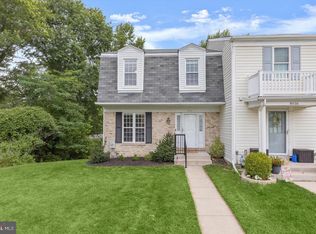 MLS ID #MDBC2167422, Courtney Chase, Redfin Corp. Bright MLS
 - $494,9004 bd3 ba1.8k sqft46 Abbey Bridge Ct, Lutherville Timonium, MD 21093For SaleMLS ID #MDBC2168332, R.J. Breeden, Berkshire Hathaway HomeServices Homesale Realty. Bright MLS
- $459,9003 bd4 ba2k sqft6937 Copperbend Ln, Baltimore, MD 21209For SaleMLS ID #MDBC2161926, Stephanie Maric, Long & Foster Real Estate, Inc.. Bright MLS
- $525,0004 bd4 ba2.1k sqft752 Leister Dr, Lutherville Timonium, MD 21093For SaleMLS ID #MDBC2166936, Kim Lally, EXP Realty, LLC. Bright MLS
- $529,9003 bd3 ba2k sqft1025 Covington St, Baltimore, MD 21230For SaleMLS ID #MDBA2225578, Mike DeMaio, Redfin Corp. Bright MLS
- $424,9003 bd4 ba2.2k sqft10800 Sherwood Hill Rd, Owings Mills, MD 21117For SaleMLS ID #MDBC2170920, Ram Sammeta, ExecuHome Realty. Bright MLS
- $450,0003 bd4 ba2.8k sqft117 Old Plantation Way #117, Baltimore, MD 21208For SaleMLS ID #MDBC2170730, Lauren Shapiro, Long & Foster Real Estate, Inc.. Bright MLS
- $450,0004 bd4 ba2k sqft2090 Clipper Park Rd, Baltimore, MD 21211For SaleMLS ID #MDBA2221936, Angelo Cooper, Keller Williams Legacy. Bright MLS
- $389,9004 bd4 ba2.2k sqft2819 Baneberry Ct, Baltimore, MD 21209For SaleMLS ID #MDBA2226560, Shevy Ashman, Pickwick Realty. Bright MLS
- $429,9003 bd4 ba2.6k sqft3116 Old Post Dr, Baltimore, MD 21208For SaleMLS ID #MDBC2168406, Shevy Ashman, Pickwick Realty. Bright MLS
- $445,0004 bd2 ba1.1k sqft1034 Donington Cir, Towson, MD 21204For SaleMLS ID #MDBC2166716, Nick Waldner, Keller Williams Realty Centre. Bright MLS
- $495,0004 bd4 ba2.4k sqft2741 Singer Woods Dr, Abingdon, MD 21009For SaleMLS ID #MDHR2057294, Kirk Steffes, Cummings & Co. Realtors. Bright MLS
- $524,9004 bd4 ba2.4k sqft9 Hurdleford Ct, Baltimore, MD 21209For SaleMLS ID #MDBC2164042, Barbara Reamer, Berkshire Hathaway HomeServices Homesale Realty. Bright MLS
- $550,0003 bd3 ba2k sqft1620 Alston Rd, Baltimore, MD 21204For SaleMLS ID #MDBC2166472, Kim Barton, Keller Williams Legacy. Bright MLS
- $459,9003 bd2 ba1.7k sqft112 W Lee St, Baltimore, MD 21201For SaleMLS ID #MDBA2218614, Krissy Doherty, Northrop Realty. Bright MLS
- $445,0003 bd3 ba2k sqft8606 Hickory Thicket Pl, Baltimore, MD 21236For SaleMLS ID #MDBC2166876, Julie Schreiber, American Premier Realty, LLC. Bright MLS
- $575,0003 bd4 ba2.6k sqft6103 Buckingham Manor Dr, Baltimore, MD 21210For SaleMLS ID #MDBC2168400, Jeffrey Gaines, Berkshire Hathaway HomeServices Homesale Realty. Bright MLS
