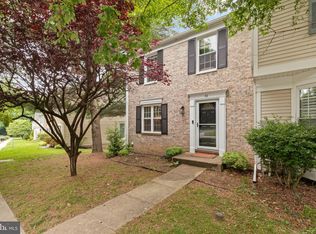
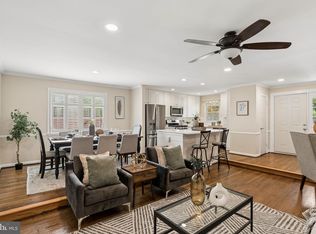
Renovated townhome in the highly sought-after Wellington Valley community! Bathed in natural light, this beautifully updated home features gorgeous luxury vinyl plank (LVP) flooring and a bright, open-concept floor plan designed for modern living and effortless entertaining. The stunning renovated kitchen is the heart of the home, showcasing quartz countertops, stainless steel appliances, and a spacious center island that seamlessly flows into the dining and living areas. Just off the dining room, step onto the private deck overlooking the fully fenced backyard and mature trees—the perfect setting for morning coffee, outdoor dining, or relaxing with family and friends. The upper level offers three generously sized bedrooms and two beautifully renovated full bathrooms. The spacious primary suite serves as a private retreat, complete with a spa-inspired en-suite bath designed for relaxation after a long day. The finished walkout lower level provides exceptional additional living space, featuring a large family room or recreation room, a fourth bedroom, and a stunning full bathroom. With direct access to the backyard, this versatile space is ideal for entertaining, hosting overnight guests, creating a home office, or accommodating multigenerational living. Perfectly situated in the desirable Wellington Valley community, this move-in-ready home is conveniently located near shopping, restaurants, parks, and everyday conveniences, with easy access to major commuter routes. Offering stylish finishes, flexible living spaces, and an unbeatable location, this home truly has it all.
For sale
Price cut: $4.9K (7/16)
$495,000
46 Abbey Bridge Ct, Lutherville Timonium, MD 21093
4beds
1,804sqft
:
Get pre-qualified$3,195/mo
Townhouse
Built in 1984
2,088 Square Feet Lot
$489,100 Zestimate®
$274/sqft
$55/mo HOA
What's special
Finished walkout lower levelStunning renovated kitchenStylish finishesPrivate deckMature treesBeautifully updated homeFully fenced backyard
- 26 days |
- 1,042 |
- 54 |
Zillow last checked:
Listing updated:
Listed by:
R.J. Breeden 410-929-2491,
Berkshire Hathaway HomeServices Homesale Realty (800) 383-3535
Source: Bright MLS,MLS#: MDBC2168332
Facts & features
Interior
Bedrooms & bathrooms
- Bedrooms: 4
- Bathrooms: 3
- Full bathrooms: 3
Rooms
- Room types: Living Room, Dining Room, Primary Bedroom, Bedroom 2, Bedroom 3, Bedroom 4, Kitchen, Family Room, Bathroom 3, Primary Bathroom
Primary bedroom
- Features: Attached Bathroom, Ceiling Fan(s), Flooring - Luxury Vinyl Plank
- Level: Upper
- Area: 156 Square Feet
- Dimensions: 13 X 12
Bedroom 2
- Features: Ceiling Fan(s), Flooring - Luxury Vinyl Plank, Recessed Lighting
- Level: Upper
- Area: 99 Square Feet
- Dimensions: 9 X 11
Bedroom 3
- Features: Flooring - Luxury Vinyl Plank, Recessed Lighting
- Level: Upper
- Area: 88 Square Feet
- Dimensions: 8 X 11
Bedroom 4
- Features: Flooring - Luxury Vinyl Plank, Recessed Lighting
- Level: Lower
- Area: 80 Square Feet
- Dimensions: 8 X 10
Primary bathroom
- Features: Bathroom - Tub Shower, Flooring - Ceramic Tile
- Level: Upper
- Area: 49 Square Feet
- Dimensions: 7 X 7
Bathroom 3
- Features: Bathroom - Walk-In Shower, Flooring - Ceramic Tile
- Level: Lower
Dining room
- Features: Flooring - Luxury Vinyl Plank
- Level: Main
- Area: 110 Square Feet
- Dimensions: 10 X 11
Family room
- Features: Flooring - Luxury Vinyl Plank, Recessed Lighting
- Level: Lower
- Area: 264 Square Feet
- Dimensions: 11 X 24
Kitchen
- Features: Breakfast Bar, Countertop(s) - Quartz, Flooring - Luxury Vinyl Plank, Kitchen - Electric Cooking, Kitchen Island
- Level: Main
- Area: 130 Square Feet
- Dimensions: 13 X 10
Living room
- Features: Flooring - Luxury Vinyl Plank, Recessed Lighting
- Level: Main
- Area: 176 Square Feet
- Dimensions: 16 X 11
Heating
- Forced Air, Electric
Cooling
- Central Air, Ceiling Fan(s), Electric
Appliances
- Included: Microwave, Dishwasher, Disposal, Ice Maker, Oven/Range - Electric, Refrigerator, Stainless Steel Appliance(s), Water Heater, Electric Water Heater
- Laundry: In Basement, Hookup, Washer/Dryer Hookups Only
Features
- Bathroom - Tub Shower, Bathroom - Walk-In Shower, Ceiling Fan(s), Combination Kitchen/Dining, Dining Area, Family Room Off Kitchen, Open Floorplan, Kitchen Island, Primary Bath(s), Recessed Lighting, Upgraded Countertops, Wine Storage
- Flooring: Luxury Vinyl
- Basement: Finished,Interior Entry,Rear Entrance,Walk-Out Access,Windows
- Has fireplace: No
Interior area
- Total structure area: 1,804
- Total interior livable area: 1,804 sqft
- Finished area above ground: 1,232
- Finished area below ground: 572
Property
Parking
- Parking features: On Street
- Has uncovered spaces: Yes
Accessibility
- Accessibility features: None
Features
- Levels: Three
- Stories: 3
- Pool features: None
- Fencing: Picket,Back Yard
Lot
- Size: 2,088 Square Feet
Details
- Additional structures: Above Grade, Below Grade
- Parcel number: 04081900010080
- Zoning: R
- Special conditions: Standard
Construction
Type & style
- Home type: Townhouse
- Architectural style: Colonial
- Property subtype: Townhouse
Materials
- Brick, Vinyl Siding
- Foundation: Other
- Roof: Architectural Shingle
Condition
- Excellent
- New construction: No
- Year built: 1984
- Major remodel year: 2026
Utilities & green energy
- Sewer: Public Sewer
- Water: Public
Community & HOA
Community
- Subdivision: Wellington Valley
HOA
- Has HOA: Yes
- Services included: Common Area Maintenance, Management, Reserve Funds, Snow Removal
- HOA fee: $165 quarterly
- HOA name: SHERI COURTOCK
Location
- Region: Lutherville Timonium
Financial & listing details
- Price per square foot: $274/sqft
- Tax assessed value: $289,600
- Annual tax amount: $3,260
- Date on market: 7/6/2026
- Listing agreement: Exclusive Right To Sell
- Inclusions: Shed In Rear
- Ownership: Fee Simple
Estimated market value
$489,100
$465,000 - $514,000
$3,056/mo
Price history
| Date | Event | Price |
|---|---|---|
| 7/16/2026 | Price change | $495,000-1%$274/sqft |
Source:  Bright MLS #MDBC2168332 Report a problem Bright MLS #MDBC2168332 Report a problem | ||
| 7/6/2026 | Listed for sale | $499,900+47%$277/sqft |
Source: Bright MLS #MDBC2168332 Report a problem | ||
| 5/4/2026 | Sold | $340,000+0.7%$188/sqft |
Source: Bright MLS #MDBC2160238 Report a problem | ||
| 4/24/2026 | Pending sale | $337,500$187/sqft |
Source: Bright MLS #MDBC2160238 Report a problem | ||
| 4/23/2026 | Listed for sale | $337,500+187.2%$187/sqft |
Source: Bright MLS #MDBC2160238 Report a problem | ||
| 9/17/1999 | Sold | $117,500$65/sqft |
Source: Public Record Report a problem | ||
Public tax history
| Year | Property taxes | Tax assessment |
|---|---|---|
| 2025 | $4,203 +31.5% | $269,000 +2% |
| 2024 | $3,197 +2% | $263,767 +2% |
| 2023 | $3,133 +2.1% | $258,533 +2.1% |
| 2022 | $3,070 +2.2% | $253,300 +2.2% |
| 2021 | $3,005 +2.2% | $247,933 +2.2% |
| 2020 | $2,940 +2.3% | $242,567 +2.3% |
| 2019 | $2,875 +3.6% | $237,200 +3.6% |
| 2018 | $2,775 +3.7% | $228,933 +3.7% |
| 2017 | $2,674 +1.3% | $220,667 +3.9% |
| 2016 | $2,641 | $212,400 |
| 2015 | $2,641 | $212,400 |
| 2014 | $2,641 | $212,400 -4.6% |
| 2013 | -- | $222,700 |
| 2012 | -- | $222,700 |
| 2011 | -- | $222,700 -10.7% |
| 2010 | -- | $249,480 +4.1% |
| 2009 | -- | $239,716 +1.7% |
| 2008 | -- | $235,673 +7% |
| 2007 | -- | $220,190 +14.9% |
| 2006 | -- | $191,660 +17.5% |
| 2005 | -- | $163,130 +21.2% |
| 2004 | -- | $134,600 +4.2% |
| 2003 | -- | $129,202 +4.4% |
| 2002 | -- | $123,806 +4.6% |
| 2001 | -- | $118,410 |
Find assessor info on the county website
Monthly payment
Est. payment
Payment breakdown
Explore the cost of this home by adjusting the details. Changes won't be saved.Climate risks
Neighborhood: 21093
Nearby schools
GreatSchools rating
- 9/10Pinewood Elementary SchoolGrades: PK-5Distance: 1 mi
- 7/10Ridgely Middle SchoolGrades: 6-8Distance: 1.6 mi
- 8/10Dulaney High SchoolGrades: 9-12Distance: 2.8 mi
Schools provided by the listing agent
- District: Baltimore County Public Schools
Source: Bright MLS. This data may not be complete. We recommend contacting the local school district to confirm school assignments for this home.
- $361,700-- bd2 ba1.2k sqft48 Abbey Bridge Ct, Lutherville Timonium, MD 21093Off Market
- $384,800-- bd3 ba1.2k sqft44 Abbey Bridge Ct, Lutherville Timonium, MD 21093Off Market
- $350,600-- bd2 ba1.2k sqft50 Abbey Bridge Ct, Lutherville Timonium, MD 21093Off Market
- $390,0003 bd3 ba1.8k sqft42 Abbey Bridge Ct, Lutherville Timonium, MD 21093Sold
- $393,4003 bd3 ba1.6k sqft52 Abbey Bridge Ct, Lutherville Timonium, MD 21093Off Market
- $406,4003 bd4 ba1.7k sqft54 Abbey Bridge Ct, Lutherville Timonium, MD 21093Off Market
- $448,2003 bd4 ba1.9k sqft38 Abbey Bridge Ct, Lutherville Timonium, MD 21093Off Market
- $390,300-- bd-- ba1.8k sqft58 Abbey Bridge Ct, Lutherville Timonium, MD 21093Off Market
A local agent can set up tours, give advice and negotiate with sellers.
Similar homes
- $460,0003 bd4 ba2.4k sqft318 Kimrick Pl, Lutherville Timonium, MD 21093For Sale

 MLS ID #MDBC2167724, Kate Barnhart, Keller Williams Gateway LLC. Bright MLS
 - $474,9004 bd2 ba1.6k sqft74 Northwood Dr, Lutherville Timonium, MD 21093For Sale
 MLS ID #MDBC2167352, R.J. Breeden, Berkshire Hathaway HomeServices Homesale Realty. Bright MLS
 - $550,0004 bd3 ba2.2k sqft102 Othoridge Rd, Lutherville Timonium, MD 21093For Sale
 MLS ID #MDBC2169206, Anisha Berkley, Cummings & Co. Realtors. Bright MLS
 - $475,0003 bd4 ba1.9k sqft25 Cross Falls Cir, Sparks Glencoe, MD 21152For Sale
 MLS ID #MDBC2168048, Laura M. Ball, Cummings & Co. Realtors. Bright MLS
 - $609,9004 bd3 ba2.3k sqft264 E Padonia Rd, Lutherville Timonium, MD 21093For SaleMLS ID #MDBC2168512, Phil Morningstar, Cummings & Co. Realtors. Bright MLS
- $415,0004 bd4 ba2k sqft34 Cherrywood Ct, Cockeysville, MD 21030For SaleMLS ID #MDBC2168196, Meghan Wilson, Cummings & Co. Realtors. Bright MLS
- $429,9003 bd4 ba2.6k sqft3116 Old Post Dr, Baltimore, MD 21208For SaleMLS ID #MDBC2168406, Shevy Ashman, Pickwick Realty. Bright MLS
- $575,0003 bd4 ba2.6k sqft6103 Buckingham Manor Dr, Baltimore, MD 21210For SaleMLS ID #MDBC2168400, Jeffrey Gaines, Berkshire Hathaway HomeServices Homesale Realty. Bright MLS
- $495,0003 bd3 ba1.9k sqft5911 Autumn Spell, Elkridge, MD 21075For SaleMLS ID #MDHW2071442, Omri Kagan, Long & Foster Real Estate, Inc.. Bright MLS
- $525,0005 bd3 ba2.5k sqft5728 Clover Rd, Baltimore, MD 21215For SaleMLS ID #MDBA2222714, Jamie Koehler, Cummings & Co. Realtors. Bright MLS
- $485,0003 bd4 ba1.6k sqft613 S Eaton St, Baltimore, MD 21224For SaleMLS ID #MDBA2222588, Keri Shull, EXP Realty, LLC. Bright MLS
- $538,8003 bd4 ba2k sqft4722 Rams Horn Row, Ellicott City, MD 21042For SaleMLS ID #MDHW2071918, Wendy Slaughter, Samson Properties. Bright MLS
- $519,9994 bd4 ba1.8k sqft5748 Goldfinch Ct, Ellicott City, MD 21043For SaleMLS ID #MDHW2071168, Weiqi Wang, Libra Realty, LLC. Bright MLS
- $389,9004 bd3 ba2.1k sqft3807 Byfield Rd, Baltimore, MD 21207For SaleMLS ID #MDBC2170982, Alan-Michael Carter, Samson Properties. Bright MLS
- $585,0004 bd3 ba2.3k sqft3915 Roland Ave, Baltimore, MD 21211For SaleMLS ID #MDBA2220956, Shannon Bowers, Keller Williams Gateway LLC. Bright MLS
- $565,0005 bd3 ba2.2k sqft6505 Beechwood Rd, Baltimore, MD 21239For SaleMLS ID #MDBC2170622, DIPENDRA BHATTARAI, Ghimire Homes. Bright MLS
- $415,0003 bd4 ba2k sqft3618 Keswick Rd, Baltimore, MD 21211For SaleMLS ID #MDBA2221556, Michael Soper, Next Step Realty. Bright MLS
- $444,9904 bd4 ba2.1k sqft4307 Miami Pl, Baltimore, MD 21207For SaleMLS ID #MDBA2224942, Juwan Richardson, Keller Williams Legacy. Bright MLS
- $425,0004 bd3 ba2.3k sqft927 S Hanover St, Baltimore, MD 21230For SaleMLS ID #MDBA2219934, Lauren Shapiro, Long & Foster Real Estate, Inc.. Bright MLS
- $429,9004 bd4 ba2.3k sqft4514 Kenwood Ave, Baltimore, MD 21206For SaleMLS ID #MDBC2170802, Jocaro Dodd, Samson Properties. Bright MLS
