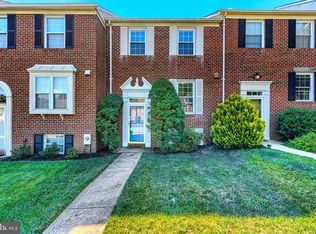
Welcome to Hunters Run, one of Cockeysville's most desirable communities, where homes rarely become available. This beautifully updated townhome offers the perfect blend of comfort, convenience, and outdoor living, with community access to the NCR trail just a short walk from your front door. The main level features a spacious living and dining area filled with natural light from the large sliding glass door, creating a bright and inviting space for both everyday living and entertaining. The kitchen is equipped with stainless steel appliances and modern conveniences, making meal preparation both stylish and functional. One of two half baths can also be found on the main level. Step outside to a generously sized backyard enclosed by a brand-new fence, creating the perfect setting for entertaining, relaxing, gardening, or letting pets play. Upstairs, the spacious primary suite offers a private retreat complete with a beautifully renovated ensuite bath. Two additional well-sized bedrooms share a second fully renovated hall bathroom, providing comfortable accommodations for family or guests. The finished basement expands your living options with a large bonus room that's perfect for a family room, home office, gym, playroom, or guest space, along with an additional half bath for added convenience. With its desirable location, thoughtful updates, and rarely available location, this exceptional home offers a unique opportunity to become part of a community that residents rarely leave. Recent updates include the roof (2023), hvac (2025) and backyard fence (2022). Don't miss your chance to make it yours!
Under contract
$415,000
34 Cherrywood Ct, Cockeysville, MD 21030
4beds
2,090sqft
Townhouse
Built in 1988
1,800 Square Feet Lot
$414,500 Zestimate®
$199/sqft
$44/mo HOA
What's special
Beautifully renovated ensuite bathBeautifully updated townhomeLarge sliding glass doorTwo additional well-sized bedrooms
- 45 days |
- 716 |
- 23 |
Likely to sell faster than
Zillow last checked:
Listing updated:
Listed by:
Meghan Wilson 410-707-7105,
Cummings & Co. Realtors (410) 823-0033
Source: Bright MLS,MLS#: MDBC2168196
Facts & features
Interior
Bedrooms & bathrooms
- Bedrooms: 4
- Bathrooms: 4
- Full bathrooms: 2
- 1/2 bathrooms: 2
- Main level bathrooms: 1
Basement
- Area: 760
Heating
- Heat Pump, Electric
Cooling
- Central Air, Electric
Appliances
- Included: Electric Water Heater
Features
- Basement: Full,Partially Finished
- Has fireplace: No
Interior area
- Total structure area: 2,280
- Total interior livable area: 2,090 sqft
- Finished area above ground: 1,520
- Finished area below ground: 570
Property
Parking
- Total spaces: 2
- Parking features: Assigned, Off Street, On Street
- Has uncovered spaces: Yes
- Details: Assigned Parking, Assigned Space #: 34
Accessibility
- Accessibility features: Other
Features
- Levels: Two
- Stories: 2
- Pool features: None
- Fencing: Wood
Lot
- Size: 1,800 Square Feet
Details
- Additional structures: Above Grade, Below Grade
- Parcel number: 04081900014652
- Zoning: RESIDENTIAL
- Special conditions: Standard
Construction
Type & style
- Home type: Townhouse
- Architectural style: Traditional
- Property subtype: Townhouse
Materials
- Brick
- Foundation: Permanent
Condition
- New construction: No
- Year built: 1988
Utilities & green energy
- Sewer: Public Sewer
- Water: Public
Community & HOA
Community
- Subdivision: Hunters Run
HOA
- Has HOA: Yes
- Services included: Snow Removal
- HOA fee: $133 quarterly
Location
- Region: Cockeysville
Financial & listing details
- Price per square foot: $199/sqft
- Tax assessed value: $368,433
- Annual tax amount: $4,266
- Date on market: 7/6/2026
- Listing agreement: Exclusive Right To Sell
- Ownership: Fee Simple
Estimated market value
$414,500
$394,000 - $435,000
$3,040/mo
Price history
| Date | Event | Price |
|---|---|---|
| 8/1/2026 | Contingent | $415,000$199/sqft |
Source:  Bright MLS #MDBC2168196 Report a problem Bright MLS #MDBC2168196 Report a problem | ||
| 7/6/2026 | Listed for sale | $415,000+15.3%$199/sqft |
Source: Bright MLS #MDBC2168196 Report a problem | ||
| 5/10/2021 | Sold | $360,000$172/sqft |
Source: Public Record Report a problem | ||
| 3/3/2021 | Sold | $360,000+0%$172/sqft |
Source: Cummings & Co solds #MDBC517488_21030 Report a problem | ||
| 1/21/2021 | Pending sale | $359,900$172/sqft |
Source: Bright MLS #MDBC517488 Report a problem | ||
| 1/16/2021 | Listed for sale | $359,900+47.5%$172/sqft |
Source: Bright MLS #MDBC517488 Report a problem | ||
| 12/9/2020 | Sold | $244,000-29.3%$117/sqft |
Source: Public Record Report a problem | ||
| 6/28/2020 | Pending sale | $345,000$165/sqft |
Source: ExecuHome Realty #MDBC496612 Report a problem | ||
| 6/11/2020 | Listed for sale | $345,000+9.6%$165/sqft |
Source: ExecuHome Realty #MDBC496612 Report a problem | ||
| 4/13/2018 | Sold | $314,900$151/sqft |
Source: Public Record Report a problem | ||
| 1/31/2018 | Listed for sale | $314,900-1.6%$151/sqft |
Source: Re/Max 2000, Realtors #1005896865 Report a problem | ||
| 10/31/2017 | Listing removed | $319,900$153/sqft |
Source: RE/MAX 2000, REALTORS #BC10054539 Report a problem | ||
| 10/5/2017 | Price change | $319,900-1.5%$153/sqft |
Source: RE/MAX 2000, REALTORS #BC10054539 Report a problem | ||
| 9/12/2017 | Listed for sale | $324,900-1.5%$155/sqft |
Source: RE/MAX 2000, REALTORS #BC10054539 Report a problem | ||
| 5/12/2017 | Listing removed | $329,900$158/sqft |
Source: RE/MAX 2000, REALTORS #BC9866342 Report a problem | ||
| 2/18/2017 | Listed for sale | $329,900+20%$158/sqft |
Source: RE/MAX 2000 REALTORS #BC9866342 Report a problem | ||
| 5/17/2005 | Sold | $275,000+48.6%$132/sqft |
Source: Public Record Report a problem | ||
| 6/18/2003 | Sold | $185,000$89/sqft |
Source: Public Record Report a problem | ||
Public tax history
| Year | Property taxes | Tax assessment |
|---|---|---|
| 2025 | $5,166 +28.1% | $352,000 +5.8% |
| 2024 | $4,032 +6.2% | $332,633 +6.2% |
| 2023 | $3,797 +6.6% | $313,267 +6.6% |
| 2022 | $3,562 +1.9% | $293,900 +1.9% |
| 2021 | $3,496 +1.9% | $288,433 +1.9% |
| 2020 | $3,430 +2% | $282,967 +2% |
| 2019 | $3,363 +4.9% | $277,500 +4.9% |
| 2018 | $3,206 +5.2% | $264,533 +5.2% |
| 2017 | $3,049 -0.9% | $251,567 +5.4% |
| 2016 | $3,077 | $238,600 |
| 2015 | $3,077 | $238,600 |
| 2014 | $3,077 | $238,600 |
| 2013 | -- | $238,600 |
| 2012 | -- | $238,600 |
| 2011 | -- | $238,600 -13.7% |
| 2010 | -- | $276,590 +4.9% |
| 2009 | -- | $263,766 +5.1% |
| 2008 | -- | $250,943 +5.4% |
| 2007 | -- | $238,120 +14.4% |
| 2006 | -- | $208,160 +16.8% |
| 2005 | -- | $178,200 +20.2% |
| 2004 | -- | $148,240 +5.9% |
| 2003 | -- | $140,016 +6.2% |
| 2002 | -- | $131,793 +6.7% |
| 2001 | -- | $123,570 |
Find assessor info on the county website
Monthly payment
Est. payment
Payment breakdown
Explore the cost of this home by adjusting the details. Changes won't be saved.Climate risks
Neighborhood: 21030
Nearby schools
GreatSchools rating
- 10/10Jacksonville Elementary SchoolGrades: PK-5Distance: 4.4 mi
- 7/10Cockeysville Middle SchoolGrades: 6-8Distance: 1.8 mi
- 6/10Dulaney High SchoolGrades: 9-12Distance: 2.9 mi
Schools provided by the listing agent
- District: Baltimore County Public Schools
Source: Bright MLS. This data may not be complete. We recommend contacting the local school district to confirm school assignments for this home.
- $442,000-- bd3 ba1.6k sqft30 Cherrywood Ct, Cockeysville, MD 21030Off Market
- $398,700-- bd2 ba1.5k sqft32 Cherrywood Ct, Cockeysville, MD 21030Off Market
- $446,200-- bd3 ba1.6k sqft28 Cherrywood Ct, Cockeysville, MD 21030Off Market
- $377,100-- bd2 ba1.5k sqft36 Cherrywood Ct, Cockeysville, MD 21030Off Market
- $438,600-- bd2 ba1.6k sqft38 Cherrywood Ct, Cockeysville, MD 21030Off Market
- $441,8003 bd4 ba1.5k sqft26 Cherrywood Ct, Cockeysville, MD 21030Off Market
- $382,100-- bd2 ba1.5k sqft24 Cherrywood Ct, Cockeysville, MD 21030Off Market
- $426,700-- bd3 ba1.5k sqft22 Cherrywood Ct, Cockeysville, MD 21030Off Market
A local agent can set up tours, give advice and negotiate with sellers.
Similar homes
- $420,0003 bd4 ba1.9k sqft17 Killadoon Ct, Lutherville Timonium, MD 21093For Sale
 MLS ID #MDBC2171106, Tina Holmes, Cummings & Co. Realtors. Bright MLS
 - $459,0002 bd4 ba1.8k sqft21 Far Corners Loop, Sparks, MD 21152For Sale
 MLS ID #MDBC2170774, Tania Habib, Krauss Real Property Brokerage. Bright MLS
 - $460,0003 bd4 ba2.4k sqft318 Kimrick Pl, Lutherville Timonium, MD 21093For Sale
 MLS ID #MDBC2167724, Kate Barnhart, Keller Williams Gateway LLC. Bright MLS
 - $475,0003 bd4 ba1.9k sqft25 Cross Falls Cir, Sparks Glencoe, MD 21152For Sale
 MLS ID #MDBC2168048, Laura M. Ball, Cummings & Co. Realtors. Bright MLS
 - $319,9003 bd3 ba1.6k sqft37 Pickburn Ct #C, Cockeysville, MD 21030For SaleMLS ID #MDBC2158388, Teal Clise, EXP Realty, LLC. Bright MLS
- $489,5004 bd3 ba1.8k sqft46 Abbey Bridge Ct, Lutherville Timonium, MD 21093For SaleMLS ID #MDBC2168332, R.J. Breeden, Berkshire Hathaway HomeServices Homesale Realty. Bright MLS
- $290,0003 bd3 ba1.6k sqft20 Pickburn Ct #D, Cockeysville, MD 21030For SaleMLS ID #MDBC2160200, Tom Roach, Cummings & Co. Realtors. Bright MLS
- $525,0004 bd4 ba2.1k sqft752 Leister Dr, Lutherville Timonium, MD 21093For SaleMLS ID #MDBC2166936, Kim Lally, EXP Realty, LLC. Bright MLS
- $395,0003 bd2 ba1.6k sqft210 Stevenson Ln, Baltimore, MD 21212For SaleMLS ID #MDBC2171030, Peter Wu, Libra Realty, LLC. Bright MLS
- $449,9003 bd4 ba2k sqft6937 Copperbend Ln, Baltimore, MD 21209For SaleMLS ID #MDBC2161926, Stephanie Maric, Long & Foster Real Estate, Inc.. Bright MLS
- $409,9003 bd4 ba2.2k sqft10800 Sherwood Hill Rd, Owings Mills, MD 21117For SaleMLS ID #MDBC2170920, Ram Sammeta, ExecuHome Realty. Bright MLS
- $385,9004 bd4 ba2.2k sqft2819 Baneberry Ct, Baltimore, MD 21209For SaleMLS ID #MDBA2226560, Shevy Ashman, Pickwick Realty. Bright MLS
- $405,0003 bd4 ba2.2k sqft8804 Margate Ct #3, Pikesville, MD 21208For SaleMLS ID #MDBC2159228, Erica Washington, Coldwell Banker Realty. Bright MLS
- $425,0004 bd3 ba2.3k sqft927 S Hanover St, Baltimore, MD 21230For SaleMLS ID #MDBA2219934, Lauren Shapiro, Long & Foster Real Estate, Inc.. Bright MLS
- $429,9003 bd4 ba2.6k sqft3116 Old Post Dr, Baltimore, MD 21208For SaleMLS ID #MDBC2168406, Shevy Ashman, Pickwick Realty. Bright MLS
- $415,0004 bd2 ba2.2k sqft1225 Greystone Rd, Baltimore, MD 21227For SaleMLS ID #MDBC2172342, Jojo Olaseha, United Real Estate Executives. Bright MLS
- $432,5004 bd3 ba2.4k sqft953 Campbell Rd, New Freedom, PA 17349For SaleMLS ID #PAYK2107784, Dan Zecher, Keller Williams Elite. Bright MLS
- $589,0004 bd4 ba2.8k sqft529 Chatterton Rd, Lutherville Timonium, MD 21093For SaleMLS ID #MDBC2168394, Kara Clasing, Cummings & Co. Realtors. Bright MLS
- $399,9002 bd3 ba1.7k sqft1703 Belt St, Baltimore, MD 21230For SaleMLS ID #MDBA2223212, Alison Hudler, Compass. Bright MLS
- $450,0003 bd2 ba1.6k sqft202 Arms Chapel Rd, Reisterstown, MD 21136For SaleMLS ID #MDBC2172636, Michael Schiff, EXP Realty, LLC. Bright MLS
