Perfectly situated in Mays Chapel Village, 529 Chatterton Road offers the ideal combination of privacy, space, thoughtful updates, and an exceptional location. Recent improvements include a new roof and skylights, new siding, fresh paint throughout, new flooring in the living room and dining room, and newer carpet on two levels, making this home truly move-in ready. One of the home's most unique features is its completely private interior courtyard, enclosed on three sides with no sightlines from neighboring homes or the street—creating a peaceful outdoor retreat perfect for relaxing or entertaining. Inside, expansive windows fill the home with natural light, while the versatile floor plan includes a main-level den that can serve as a home office or optional fourth bedroom. The spacious eat-in kitchen features granite countertops and opens to the dining and living rooms, where a wood-burning fireplace creates a warm focal point. An expanded composite deck provides additional outdoor living space overlooking the private setting. Upstairs, the primary suite features a sitting area, walk-in closet, and an updated ensuite bath with dual sinks, granite countertops, a tiled walk-in shower, and skylight. Two additional bedrooms and a full bath complete the upper level. The finished walk-out lower level offers flexible living space for a family room, guest suite, or recreation area, along with an oversized storage and laundry room. With over 2,500 square feet of finished living space and a desirable Mays Chapel location minutes from top schools, gyms, the Johns Hopkins Green Spring campus, and major shopping and dining, this home offers exceptional value and peace of mind. The sale includes a comprehensive home warranty, while the new roof and siding are both backed by transferable 10-year workmanship warranties.
For sale
Price cut: $4K (9/9)
$585,000
529 Chatterton Rd, Lutherville Timonium, MD 21093
4beds
2,871sqft
Townhouse
Built in 1985
5,183 Square Feet Lot
$580,000 Zestimate®
$204/sqft
$96/mo HOA
What's special
Walk-in closetFresh paint throughoutNew sidingNew roof
- 94 days
- 472
- 15
Zillow last checked:
Listing updated:
Listed by:
Kara Clasing 443-534-0301,
Cummings & Co. Realtors 4108230033,
Co-Listing Agent: Karen F Ege 443-414-6282,
Cummings & Co. Realtors
Source: Bright MLS,MLS#: MDBC2168394
Facts & features
Interior
Bedrooms & bathrooms
- Bedrooms: 4
- Bathrooms: 4
- Full bathrooms: 2
- 1/2 bathrooms: 2
- Main level bathrooms: 1
- Main level bedrooms: 1
Rooms
- Room types: Living Room, Dining Room, Primary Bedroom, Sitting Room, Bedroom 2, Bedroom 3, Bedroom 4, Kitchen, Family Room, Utility Room
Primary bedroom
- Features: Flooring - Carpet, Walk-In Closet(s)
- Level: Upper
- Area: 195 Square Feet
- Dimensions: 15 X 13
Bedroom 2
- Features: Flooring - Carpet, Ceiling Fan(s)
- Level: Upper
- Area: 132 Square Feet
- Dimensions: 11 X 12
Bedroom 3
- Features: Flooring - Carpet, Ceiling Fan(s)
- Level: Upper
- Area: 132 Square Feet
- Dimensions: 11 X 12
Bedroom 4
- Features: Flooring - Laminate Plank
- Level: Main
- Area: 104 Square Feet
- Dimensions: 8 X 13
Dining room
- Features: Flooring - Carpet
- Level: Main
- Area: 132 Square Feet
- Dimensions: 11 X 12
Family room
- Features: Flooring - Carpet, Built-in Features
- Level: Lower
- Area: 465 Square Feet
- Dimensions: 15 X 31
Kitchen
- Features: Flooring - Tile/Brick, Breakfast Nook, Granite Counters, Eat-in Kitchen, Kitchen - Electric Cooking, Recessed Lighting
- Level: Main
- Area: 198 Square Feet
- Dimensions: 11 X 18
Living room
- Features: Fireplace - Wood Burning, Flooring - Luxury Vinyl Plank
- Level: Main
- Area: 255 Square Feet
- Dimensions: 15 X 17
Sitting room
- Features: Built-in Features, Ceiling Fan(s), Primary Bedroom - Sitting Area, Walk-In Closet(s)
- Level: Upper
- Area: 90 Square Feet
- Dimensions: 9 X 10
Utility room
- Features: Flooring - Vinyl
- Level: Lower
- Area: 372 Square Feet
- Dimensions: 12 X 31
Heating
- Heat Pump, Electric
Cooling
- Central Air, Ceiling Fan(s), Electric
Appliances
- Included: Dishwasher, Disposal, Dryer, Exhaust Fan, Microwave, Oven/Range - Electric, Refrigerator, Washer, Electric Water Heater
Features
- Breakfast Area, Kitchen - Table Space, Dining Area, Eat-in Kitchen, Primary Bath(s), Built-in Features, Upgraded Countertops, Floor Plan - Traditional, Ceiling Fan(s), Formal/Separate Dining Room, Recessed Lighting, Walk-In Closet(s), Dry Wall
- Flooring: Carpet, Engineered Wood, Ceramic Tile
- Doors: Six Panel, Sliding Glass
- Windows: Skylight(s)
- Basement: Exterior Entry,Walk-Out Access,Partially Finished
- Number of fireplaces: 1
- Fireplace features: Mantel(s), Screen, Wood Burning
Interior area
- Total structure area: 2,871
- Total interior livable area: 2,871 sqft
- Finished area above ground: 1,914
- Finished area below ground: 957
Video & virtual tour
Property
Parking
- Total spaces: 2
- Parking features: Garage Door Opener, Garage Faces Front, Off Street, Detached, Driveway
- Garage spaces: 2
- Has uncovered spaces: Yes
- Details: Garage Sqft: 484
Accessibility
- Accessibility features: None
Features
- Levels: Three
- Stories: 3
- Patio & porch: Deck
- Pool features: None
Lot
- Size: 5,183 Square Feet
- Features: Backs - Open Common Area, Landscaped, Backs to Trees
Details
- Additional structures: Above Grade, Below Grade
- Parcel number: 04081900011496
- Zoning: R
- Special conditions: Standard
Construction
Type & style
- Home type: Townhouse
- Architectural style: Traditional
- Property subtype: Townhouse
Materials
- Frame
- Foundation: Block
- Roof: Asphalt
Condition
- Very Good
- New construction: No
- Year built: 1985
- Major remodel year: 2010
Utilities & green energy
- Sewer: Public Sewer
- Water: Public
Community & HOA
Community
- Subdivision: Mays Chapel Village
HOA
- Has HOA: Yes
- Services included: Common Area Maintenance, Maintenance Grounds
- HOA fee: $1,150 annually
Location
- Region: Lutherville Timonium
Financial & listing details
- Price per square foot: $204/sqft
- Tax assessed value: $402,200
- Annual tax amount: $4,360
- Date on market: 7/10/2026
- Listing agreement: Exclusive Right To Sell
- Ownership: Fee Simple
Estimated market value
$580,000
$551,000 - $609,000
$3,168/mo
Price history
| Date | Event | Price |
|---|---|---|
| 9/9/2026 | Price change | $585,000-0.7%$204/sqft |
Source:  Bright MLS #MDBC2168394 Report a problem Bright MLS #MDBC2168394 Report a problem | ||
| 7/27/2026 | Price change | $589,000-1.7%$205/sqft |
Source: Bright MLS #MDBC2168394 Report a problem | ||
| 7/10/2026 | Listed for sale | $599,000+47.9%$209/sqft |
Source: Bright MLS #MDBC2168394 Report a problem | ||
| 6/16/2026 | Listing removed | $3,200$1/sqft |
Source: Zillow Rentals Report a problem | ||
| 6/2/2026 | Listed for rent | $3,200+6.7%$1/sqft |
Source: Zillow Rentals Report a problem | ||
| 7/12/2024 | Listing removed | -- |
Source: Zillow Rentals Report a problem | ||
| 6/26/2024 | Listed for rent | $3,000$1/sqft |
Source: Zillow Rentals Report a problem | ||
| 6/16/2024 | Listing removed | -- |
Source: Zillow Rentals Report a problem | ||
| 5/29/2024 | Price change | $3,000-9.1%$1/sqft |
Source: Zillow Rentals Report a problem | ||
| 5/24/2024 | Listed for rent | $3,300$1/sqft |
Source: Zillow Rentals Report a problem | ||
| 10/23/2014 | Sold | $405,000-1.1%$141/sqft |
Source: Public Record Report a problem | ||
| 8/28/2014 | Pending sale | $409,500$143/sqft |
Source: Berkshire Hathaway HomeServices Homesale Realty #BC8358888 Report a problem | ||
| 8/13/2014 | Price change | $409,500-2.4%$143/sqft |
Source: Berkshire Hathaway HomeServices Homesale Realty #BC8358888 Report a problem | ||
| 6/20/2014 | Price change | $419,500-1.3%$146/sqft |
Source: Berkshire Hathaway HomeServices Homesale Realty #BC8358888 Report a problem | ||
| 6/6/2014 | Price change | $424,900-3.4%$148/sqft |
Source: Berkshire Hathaway HomeServices Homesale Realty #BC8358888 Report a problem | ||
| 5/27/2014 | Listed for sale | $440,000+188.5%$153/sqft |
Source: Prudential Homesale YWGC Realty #BC8358888 Report a problem | ||
| 6/27/1985 | Sold | $152,487$53/sqft |
Source: Agent Provided Report a problem | ||
Public tax history
| Year | Property taxes | Tax assessment |
|---|---|---|
| 2026 | $5,828 -0.4% | $402,200 +11.8% |
| 2025 | $5,853 +34.6% | $359,700 +0.3% |
| 2024 | $4,348 +0.3% | $358,767 +0.3% |
| 2023 | $4,337 +0.3% | $357,833 +0.3% |
| 2022 | $4,326 +0.6% | $356,900 +0.6% |
| 2021 | $4,302 +0.6% | $354,933 +0.6% |
| 2020 | $4,278 +0.6% | $352,967 +0.6% |
| 2019 | $4,254 +4.5% | $351,000 +4.5% |
| 2018 | $4,070 +4.8% | $335,767 +4.8% |
| 2017 | $3,885 +5.1% | $320,533 +5% |
| 2016 | $3,698 | $305,300 +0.8% |
| 2015 | $3,698 | $302,833 +0.8% |
| 2014 | $3,698 | $300,367 +0.8% |
| 2013 | -- | $297,900 |
| 2012 | -- | $297,900 |
| 2011 | -- | $297,900 -21.5% |
| 2010 | -- | $379,430 +6.7% |
| 2009 | -- | $355,686 +7.2% |
| 2008 | -- | $331,943 +7.7% |
| 2007 | -- | $308,200 +12.6% |
| 2006 | -- | $273,816 +14.4% |
| 2005 | -- | $239,433 +16.8% |
| 2004 | -- | $205,050 +3.6% |
| 2003 | -- | $197,962 +3.7% |
| 2002 | -- | $190,876 +3.9% |
| 2001 | -- | $183,790 |
Find assessor info on the county website
Monthly payment
Est. payment
Payment breakdown
Explore the cost of this home by adjusting the details. Changes won't be saved.Climate risks
Neighborhood: 21093
Nearby schools
Schools provided by the listing agent
- Elementary: Pinewood
- Middle: Ridgely
- High: Dulaney
- District: Baltimore County Public Schools
Source: Bright MLS. This data may not be complete. We recommend contacting the local school district to confirm school assignments for this home.
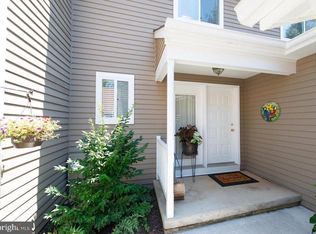
- $585,0003 bd4 ba2.2k sqft531 Chatterton Rd, Lutherville Timonium, MD 21093Sold
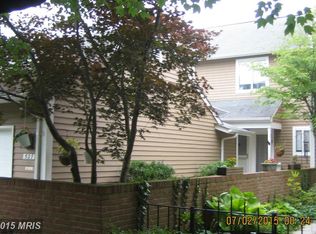
- $520,5003 bd3 ba2.2k sqft527 Chatterton Rd, Lutherville Timonium, MD 21093Off Market
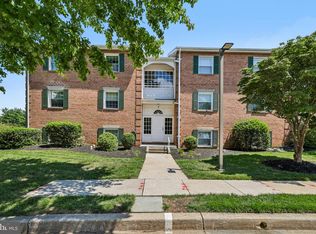
- $267,5002 bd2 ba1.2k sqft7 Lough Mask Ct APT 101, Lutherville Timonium, MD 21093For Sale
- $529,000-- bd2 ba1.9k sqft10 Killala Ct, Lutherville Timonium, MD 21093Off Market
Similar homes
- $525,0004 bd4 ba2.1k sqft752 Leister Dr, Lutherville Timonium, MD 21093For Sale
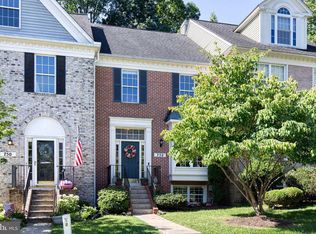
 MLS ID #MDBC2166936, Kim Lally, EXP Realty, LLC. Bright MLS
 - $499,9503 bd3 ba1.9k sqft34 Alderman Ct, Lutherville Timonium, MD 21093For Sale
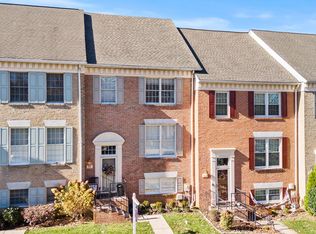 MLS ID #MDBC2177456, James Weiskerger, Next Step Realty. Bright MLS
 - $453,0003 bd4 ba2.6k sqft318 Kimrick Pl, Lutherville Timonium, MD 21093For Sale
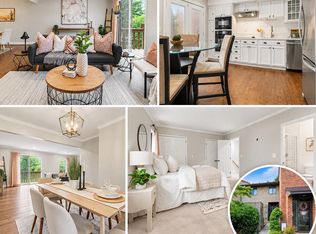 MLS ID #MDBC2175314, Kate Barnhart, Keller Williams Gateway LLC. Bright MLS
 - $749,9003 bd3 ba2k sqft6 Nearfield Rd, Lutherville Timonium, MD 21093For Sale
 MLS ID #MDBC2177326, P. Dennis Connelly, Long & Foster Real Estate, Inc.. Bright MLS
 - $459,9504 bd4 ba2.4k sqft17 Aliceview Ct, Lutherville Timonium, MD 21093For SaleMLS ID #MDBC2173688, Asha Goel, Long & Foster Real Estate, Inc.. Bright MLS
- $470,0003 bd4 ba2k sqft430 Five Farms Ln, Lutherville Timonium, MD 21093For SaleMLS ID #MDBC2167902, Peter Wu, Libra Realty, LLC. Bright MLS
- $579,0004 bd3 ba2.3k sqft264 E Padonia Rd, Lutherville Timonium, MD 21093For SaleMLS ID #MDBC2168512, Phil Morningstar, Cummings & Co. Realtors. Bright MLS
- $399,0003 bd4 ba1.9k sqft17 Killadoon Ct, Lutherville Timonium, MD 21093For SaleMLS ID #MDBC2171106, Tina Holmes, Cummings & Co. Realtors. Bright MLS
- $429,9003 bd4 ba2.1k sqft14 Lambeth Bridge Ct, Lutherville Timonium, MD 21093For SaleMLS ID #MDBC2175282, Howard Chow, Grand Elm. Bright MLS
- $425,0003 bd3 ba1.6k sqft52 Abbey Bridge Ct, Lutherville Timonium, MD 21093For SaleMLS ID #MDBC2176762, Sunny Yoo, NBI Realty LLC. Bright MLS
- $445,0003 bd4 ba2.1k sqft8614 Tower Bridge Way, Lutherville Timonium, MD 21093For SaleMLS ID #MDBC2167422, Courtney Chase, Redfin Corp. Bright MLS
- $770,0003 bd4 ba3.8k sqft12 Sawgrass Ct, Lutherville Timonium, MD 21093For SaleMLS ID #MDBC2145958, Anthony Corrao, Long & Foster Real Estate, Inc.. Bright MLS
- $499,0004 bd4 ba2.6k sqft34 Lacosta Ct, Baltimore, MD 21204For SaleMLS ID #MDBC2173464, Caroline Evans, Monument Sotheby's International Realty. Bright MLS
- $579,0005 bd3 ba3.3k sqft2516 Baublitz Rd, Reisterstown, MD 21136For SaleMLS ID #MDBC2174228, Bob Lucido, Keller Williams Lucido Agency. Bright MLS
- $550,0003 bd4 ba2.6k sqft6103 Buckingham Manor Dr, Baltimore, MD 21210For SaleMLS ID #MDBC2168400, Jeffrey Gaines, Berkshire Hathaway HomeServices Homesale Realty. Bright MLS
- $599,9005 bd4 ba3.4k sqft10509 Gateridge Rd, Cockeysville, MD 21030For SaleMLS ID #MDBC2164550, Rob Commodari, EXP Realty, LLC. Bright MLS
- $649,9004 bd4 ba2.9k sqft10902 Baronet Rd, Owings Mills, MD 21117For SaleMLS ID #MDBC2168302, Sophia Marquez, Compass. Bright MLS
- $600,0004 bd4 ba3k sqft3 Dinaden Cir #3, Baltimore, MD 21208For SaleMLS ID #MDBC2171816, Marni Sacks, Northrop Realty. Bright MLS
- $539,9003 bd4 ba2k sqft6603 Weymouth Ct, Baltimore, MD 21212For SaleMLS ID #MDBC2174706, Karen Ege, Cummings & Co. Realtors. Bright MLS
- $504,9004 bd4 ba2.3k sqft39 Stridesham Ct, Baltimore, MD 21209For SaleMLS ID #MDBC2152694, Juan Reyes, Aragon Real Estate LLC. Bright MLS
