Built for buyers who want quality and ease without a compromise in either direction, this home in the sought-after Meadows of Green Spring is finished from top to bottom. Step through the paneled entry into a two-story foyer with vaulted ceilings and custom Craftsman moldings, then into a living room anchored by a dramatic arched transom window and floor-to-ceiling built-ins. The kitchen anchors the main level, completely renovated with white raised-panel cabinetry, quartz countertops, glass subway tile, and a full KitchenAid stainless suite, including a five-burner gas cooktop, and it opens directly to a Trex deck with a retractable awning, made for effortless indoor-outdoor living. A gas fireplace warms the adjoining family room, and main-level laundry and a powder room round out the first floor with everyday convenience in mind. Upstairs, the primary suite offers a true retreat, with a thoughtfully updated spa bath featuring a soaking tub, a glass-enclosed shower with a river rock floor, and a California Closets fitted walk-in. A second bedroom, outfitted with custom built-ins, adapts easily to a home office or guest space, and a third bedroom completes the upper level. Outside, a fenced backyard and an attached two-car garage with epoxy flooring add to the low-maintenance appeal. New roof and HVAC systems, both replaced in 2025, mean the next owner inherits a home with nothing left on the to-do list. Ideally situated in Lutherville-Timonium, minutes from Greenspring Station and an easy commute to downtown Baltimore, this is a home for buyers trading yard work and square footage for quality and convenience.
For sale
$749,900
6 Nearfield Rd, Lutherville Timonium, MD 21093
3beds
2,234sqft
Townhouse
Built in 1983
5,501 Square Feet Lot
$-- Zestimate®
$336/sqft
$267/mo HOA
What's special
Glass subway tileThoughtfully updated spa bathCustom craftsman moldingsPowder roomPaneled entryFloor-to-ceiling built-insFenced backyard
- 9 days
- 473
- 25
Likely to sell faster than
Zillow last checked:
Listing updated:
Listed by:
Claudia O'Hara 410-274-2936,
Monument Sotheby's International Realty (443) 906-3840
Source: Bright MLS,MLS#: MDBC2173014
Facts & features
Interior
Bedrooms & bathrooms
- Bedrooms: 3
- Bathrooms: 3
- Full bathrooms: 2
- 1/2 bathrooms: 1
- Main level bathrooms: 1
Rooms
- Room types: Living Room, Dining Room, Primary Bedroom, Bedroom 2, Bedroom 3, Kitchen, Family Room, Foyer, Laundry, Bathroom 2, Primary Bathroom, Half Bath
Primary bedroom
- Features: Flooring - HardWood, Attached Bathroom
- Level: Upper
- Area: 224 Square Feet
- Dimensions: 14 X 16
Bedroom 2
- Features: Flooring - HardWood, Attached Bathroom
- Level: Upper
- Area: 187 Square Feet
- Dimensions: 11 X 17
Bedroom 3
- Features: Flooring - HardWood
- Level: Upper
- Area: 168 Square Feet
- Dimensions: 12 X 14
Primary bathroom
- Features: Flooring - Ceramic Tile, Soaking Tub, Bathroom - Stall Shower
- Level: Upper
- Area: 196 Square Feet
- Dimensions: 14 X 14
Bathroom 2
- Features: Flooring - Ceramic Tile, Bathroom - Tub Shower
- Level: Upper
- Area: 45 Square Feet
- Dimensions: 5 X 9
Dining room
- Features: Flooring - HardWood
- Level: Main
- Area: 168 Square Feet
- Dimensions: 12 X 14
Family room
- Features: Flooring - HardWood, Built-in Features, Fireplace - Gas
- Level: Main
- Area: 210 Square Feet
- Dimensions: 14 X 15
Foyer
- Features: Cathedral/Vaulted Ceiling, Flooring - HardWood
- Level: Main
- Area: 90 Square Feet
- Dimensions: 6 X 15
Half bath
- Features: Flooring - HardWood
- Level: Main
Kitchen
- Features: Flooring - HardWood, Eat-in Kitchen, Kitchen Island, Countertop(s) - Quartz
- Level: Main
- Area: 187 Square Feet
- Dimensions: 11 X 17
Laundry
- Features: Flooring - Ceramic Tile
- Level: Main
- Area: 70 Square Feet
- Dimensions: 7 X 10
Living room
- Features: Cathedral/Vaulted Ceiling, Flooring - HardWood
- Level: Main
- Area: 280 Square Feet
- Dimensions: 14 X 20
Heating
- Heat Pump, Electric
Cooling
- Central Air, Ceiling Fan(s), Electric
Appliances
- Included: Stainless Steel Appliance(s), Refrigerator, Cooktop, Range Hood, Oven, Microwave, Dishwasher, Disposal, Washer, Dryer, Gas Water Heater
- Laundry: Main Level, Laundry Room
Features
- Soaking Tub, Bathroom - Walk-In Shower, Breakfast Area, Ceiling Fan(s), Crown Molding, Open Floorplan, Kitchen - Gourmet, Pantry, Primary Bath(s), Recessed Lighting, Built-in Features, Upgraded Countertops, Wainscotting, Dining Area, Family Room Off Kitchen, Eat-in Kitchen, Kitchen Island, Kitchen - Table Space, Walk-In Closet(s), 2 Story Ceilings
- Flooring: Ceramic Tile, Hardwood, Wood
- Windows: Window Treatments
- Has basement: No
- Number of fireplaces: 1
- Fireplace features: Gas/Propane
Interior area
- Total structure area: 2,234
- Total interior livable area: 2,234 sqft
- Finished area above ground: 2,234
- Finished area below ground: 0
Property
Parking
- Total spaces: 2
- Parking features: Garage Faces Front, Garage Door Opener, Attached, Driveway
- Attached garage spaces: 2
- Has uncovered spaces: Yes
Accessibility
- Accessibility features: None
Features
- Levels: Two
- Stories: 2
- Patio & porch: Deck
- Pool features: None
Lot
- Size: 5,501 Square Feet
Details
- Additional structures: Above Grade, Below Grade
- Parcel number: 04081900006701
- Zoning: RESIDENTIAL
- Special conditions: Standard
Construction
Type & style
- Home type: Townhouse
- Architectural style: Traditional
- Property subtype: Townhouse
Materials
- Brick, Wood Siding
- Foundation: Crawl Space
- Roof: Asphalt,Shingle
Condition
- Excellent
- New construction: No
- Year built: 1983
Utilities & green energy
- Sewer: Public Sewer
- Water: Public
Community & HOA
Community
- Subdivision: The Meadows Of Green Spring
HOA
- Has HOA: Yes
- Services included: Management, Maintenance Grounds, Common Area Maintenance
- HOA fee: $800 quarterly
Location
- Region: Lutherville Timonium
Financial & listing details
- Price per square foot: $336/sqft
- Tax assessed value: $711,900
- Annual tax amount: $8,425
- Date on market: 9/10/2026
- Listing agreement: Exclusive Right To Sell
- Ownership: Fee Simple
Estimated market value
Not available
Estimated sales range
Not available
Not available
Price history
| Date | Event | Price |
|---|---|---|
| 9/10/2026 | Listed for sale | $749,900-3.6%$336/sqft |
Source:  Bright MLS #MDBC2173014 Report a problem Bright MLS #MDBC2173014 Report a problem | ||
| 8/15/2026 | Listing removed | $778,000$348/sqft |
Source: Bright MLS #MDBC2164490 Report a problem | ||
| 7/6/2026 | Listed for sale | $778,000$348/sqft |
Source: Bright MLS #MDBC2164490 Report a problem | ||
| 7/3/2026 | Contingent | $778,000$348/sqft |
Source: Bright MLS #MDBC2164490 Report a problem | ||
| 6/3/2026 | Listed for sale | $778,000+1%$348/sqft |
Source: Bright MLS #MDBC2164490 Report a problem | ||
| 11/25/2025 | Sold | $770,000-1.1%$345/sqft |
Source: Bright MLS #MDBC2138230 Report a problem | ||
| 11/20/2025 | Pending sale | $778,800$349/sqft |
Source: Bright MLS #MDBC2138230 Report a problem | ||
| 11/12/2025 | Listed for sale | $778,800$349/sqft |
Source: Bright MLS #MDBC2138230 Report a problem | ||
| 10/7/2025 | Listing removed | $778,800$349/sqft |
Source: Bright MLS #MDBC2138230 Report a problem | ||
| 9/21/2025 | Listed for sale | $778,800$349/sqft |
Source: Bright MLS #MDBC2138230 Report a problem | ||
| 9/16/2025 | Contingent | $778,800$349/sqft |
Source: Bright MLS #MDBC2138230 Report a problem | ||
| 9/12/2025 | Listed for sale | $778,800+25.4%$349/sqft |
Source: Bright MLS #MDBC2138230 Report a problem | ||
| 9/18/2019 | Sold | $621,000+18.3%$278/sqft |
Source: Public Record Report a problem | ||
| 6/18/2018 | Sold | $525,000-4.4%$235/sqft |
Source: Public Record Report a problem | ||
| 4/26/2018 | Pending sale | $549,000$246/sqft |
Source: Long & Foster Real Estate, Inc. #BC10219042 Report a problem | ||
| 4/24/2018 | Listed for sale | $549,000-1.1%$246/sqft |
Source: Long & Foster Real Estate, Inc. #1000439102 Report a problem | ||
| 8/14/2017 | Listing removed | $555,000$248/sqft |
Source: Long & Foster Real Estate, Inc. #BC9910892 Report a problem | ||
| 4/8/2017 | Price change | $555,000-5.1%$248/sqft |
Source: Long & Foster Real Estate, Inc. #BC9910892 Report a problem | ||
| 3/17/2017 | Pending sale | $585,000$262/sqft |
Source: Long & Foster Real Estate, Inc. #BC9795280 Report a problem | ||
| 10/24/2016 | Listed for sale | $585,000+6.4%$262/sqft |
Source: Long & Foster Real Estate, Inc. #BC9795280 Report a problem | ||
| 7/9/2014 | Sold | $550,000+76.3%$246/sqft |
Source: Public Record Report a problem | ||
| 8/19/1998 | Sold | $312,000$140/sqft |
Source: Public Record Report a problem | ||
Public tax history
| Year | Property taxes | Tax assessment |
|---|---|---|
| 2025 | $8,650 +8.1% | $695,100 +5.3% |
| 2024 | $8,003 +5.6% | $660,333 +5.6% |
| 2023 | $7,582 +5.9% | $625,567 +5.9% |
| 2022 | $7,161 +5.8% | $590,800 +5.8% |
| 2021 | $6,766 +6.2% | $558,267 +6.2% |
| 2020 | $6,372 +6.6% | $525,733 +6.6% |
| 2019 | $5,978 +4.4% | $493,200 +4.4% |
| 2018 | $5,727 +4.6% | $472,533 +4.6% |
| 2017 | $5,477 +4% | $451,867 +4.8% |
| 2016 | $5,264 | $431,200 |
| 2015 | $5,264 | $431,200 |
| 2014 | $5,264 | $431,200 -2.8% |
| 2013 | -- | $443,600 |
| 2012 | -- | $443,600 |
| 2011 | -- | $443,600 -20.4% |
| 2010 | -- | $557,580 +6.2% |
| 2009 | -- | $525,136 +6.6% |
| 2008 | -- | $492,693 +7% |
| 2007 | -- | $460,250 +13.4% |
| 2006 | -- | $405,836 +15.5% |
| 2005 | -- | $351,423 +18.3% |
| 2004 | -- | $297,010 +0.1% |
| 2003 | -- | $296,810 +0.1% |
| 2002 | -- | $296,610 +0.1% |
| 2001 | -- | $296,410 |
Find assessor info on the county website
Monthly payment
Est. payment
Payment breakdown
Explore the cost of this home by adjusting the details. Changes won't be saved.Climate risks
Neighborhood: 21093
Nearby schools
Schools provided by the listing agent
- Middle: Ridgely
- High: Dulaney
- District: Baltimore County Public Schools
Source: Bright MLS. This data may not be complete. We recommend contacting the local school district to confirm school assignments for this home.
- $834,8003 bd2 ba2.3k sqft4 Brooklandridge Rd, Lutherville Timonium, MD 21093Off Market
- $834,200-- bd2 ba3.2k sqft2 Brooklandridge Rd, Lutherville Timonium, MD 21093Off Market
- $713,5003 bd2 ba1.8k sqft6 Brooklandridge Rd, Lutherville Timonium, MD 21093Off Market
- $797,800-- bd2 ba2.4k sqft8 Brooklandridge Rd, Lutherville Timonium, MD 21093Off Market
Similar homes
- $463,0003 bd4 ba2.6k sqft318 Kimrick Pl, Lutherville Timonium, MD 21093For Sale
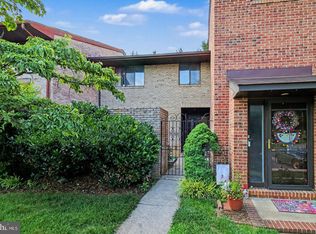
 MLS ID #MDBC2175314, Kate Barnhart, Keller Williams Gateway LLC. Bright MLS
 - $699,0004 bd3 ba1.9k sqft103 Deep Dale Dr, Lutherville Timonium, MD 21093For Sale
 MLS ID #MDBC2171062, Amy Zink, Cummings & Co. Realtors. Bright MLS
 - $600,0003 bd3 ba2.1k sqft320 Melancthon Ave, Lutherville Timonium, MD 21093For Sale
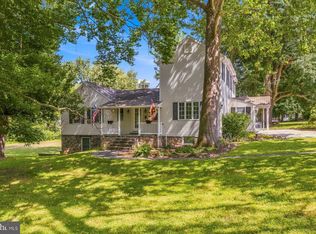 MLS ID #MDBC2174576, Brad Cox, Long & Foster Real Estate, Inc.. Bright MLS
 - $445,0003 bd4 ba2.1k sqft8614 Tower Bridge Way, Lutherville Timonium, MD 21093For Sale
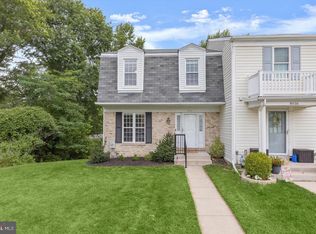 MLS ID #MDBC2167422, Courtney Chase, Redfin Corp. Bright MLS
 - $585,0004 bd4 ba2.8k sqft529 Chatterton Rd, Lutherville Timonium, MD 21093For SaleMLS ID #MDBC2168394, Kara Clasing, Cummings & Co. Realtors. Bright MLS
- $459,9504 bd4 ba2.4k sqft17 Aliceview Ct, Lutherville Timonium, MD 21093For SaleMLS ID #MDBC2173688, Asha Goel, Long & Foster Real Estate, Inc.. Bright MLS
- $479,9004 bd3 ba1.8k sqft46 Abbey Bridge Ct, Lutherville Timonium, MD 21093For SaleMLS ID #MDBC2168332, R.J. Breeden, Berkshire Hathaway HomeServices Homesale Realty. Bright MLS
- $525,0004 bd4 ba2.1k sqft752 Leister Dr, Lutherville Timonium, MD 21093For SaleMLS ID #MDBC2166936, Kim Lally, EXP Realty, LLC. Bright MLS
- $749,9903 bd3 ba2.1k sqft186 Kelly Way, Sparks, MD 21152New ConstructionBright MLS
- $625,0003 bd4 ba2k sqft6603 Weymouth Ct, Baltimore, MD 21212For SaleMLS ID #MDBC2174706, Karen Ege, Cummings & Co. Realtors. Bright MLS
- $575,0003 bd3 ba1.7k sqft21 Wendslow Rd, Lutherville Timonium, MD 21093For SaleMLS ID #MDBC2170644, Wendy Slaughter, Samson Properties. Bright MLS
- $750,0003 bd4 ba3.1k sqftCourtyrd At Gree, Baltimore, MD 21208For SaleMLS ID #MDBC2163500, Sharon Bass, Compass. Bright MLS
- $579,0004 bd3 ba2.3k sqft264 E Padonia Rd, Lutherville Timonium, MD 21093For SaleMLS ID #MDBC2168512, Phil Morningstar, Cummings & Co. Realtors. Bright MLS
- $499,0004 bd4 ba2.6k sqft34 Lacosta Ct, Baltimore, MD 21204For SaleMLS ID #MDBC2173464, Caroline Evans, Monument Sotheby's International Realty. Bright MLS
- $499,9992 bd3 ba2.4k sqft11 Coldwater Ct, Towson, MD 21204For SaleMLS ID #MDBC2174656, Nona Biser, Monument Sotheby's International Realty. Bright MLS
- $550,0003 bd3 ba2k sqft1620 Alston Rd, Baltimore, MD 21204For SaleMLS ID #MDBC2166472, Kim Barton, Keller Williams Legacy. Bright MLS
- $575,0003 bd4 ba2.6k sqft6103 Buckingham Manor Dr, Baltimore, MD 21210For SaleMLS ID #MDBC2168400, Jeffrey Gaines, Berkshire Hathaway HomeServices Homesale Realty. Bright MLS
- $850,0003 bd4 ba2.9k sqft5508 N Charles St, Baltimore, MD 21210For SaleMLS ID #MDBA2228942, Ashley Osineme, Samson Properties. Bright MLS
- $599,9993 bd3 ba2.4k sqft10634 Park Heights Ave, Owings Mills, MD 21117For SaleMLS ID #MDBC2152534, Jennifer Wolff, Real Estate Professionals, Inc.. Bright MLS
- $449,9004 bd2 ba1.6k sqft74 Northwood Dr, Lutherville Timonium, MD 21093For SaleMLS ID #MDBC2167352, R.J. Breeden, Berkshire Hathaway HomeServices Homesale Realty. Bright MLS
