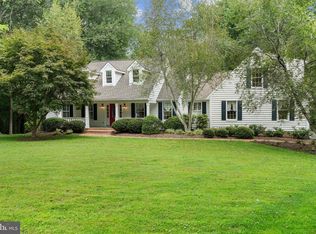
Beautiful Mid Century Modern Tucked Away Well off the Main Road in Greenspring Valley Neighborhood. Large lot w/ Private Back Yard, Surrounded w/ Mature Shade Trees, New Kitchen and Bathrooms, Open Floor Plan w/ Large Windows, Lots of Light. Call Listing Agent w/ any Questions...
For sale
$875,000
444 Garrison Forest Rd, Owings Mills, MD 21117
4beds
2,865sqft
Single Family Residence
Built in 1955
2.78 Acres Lot
$854,600 Zestimate®
$305/sqft
$-- HOA
What's special
Lots of lightNew kitchenLarge windowsLarge lotOpen floor plan
- 47 days
- 438
- 23
Zillow last checked:
Listing updated:
Listed by:
Jim Blum 410-227-4649,
Falcon Properties 410-429-4941,
Co-Listing Agent: Lola Marie Blum 667-201-8479,
Falcon Properties
Source: Bright MLS,MLS#: MDBC2172048
Facts & features
Interior
Bedrooms & bathrooms
- Bedrooms: 4
- Bathrooms: 4
- Full bathrooms: 3
- 1/2 bathrooms: 1
Basement
- Area: 0
Heating
- Central, Other
Cooling
- Central Air, Electric
Appliances
- Included: Cooktop, Dishwasher, Dryer, Oven, Refrigerator, Ice Maker, Washer, Water Conditioner - Owned, Water Heater, Exhaust Fan
- Laundry: In Basement
Features
- Kitchen Island, Eat-in Kitchen, Primary Bath(s), Entry Level Bedroom, Bathroom - Walk-In Shower, Walk-In Closet(s), Bathroom - Tub Shower, Dry Wall, High Ceilings
- Flooring: Hardwood, Wood
- Windows: Window Treatments
- Basement: Other,Connecting Stairway,Concrete
- Number of fireplaces: 1
- Fireplace features: Marble
Interior area
- Total structure area: 2,865
- Total interior livable area: 2,865 sqft
- Finished area above ground: 2,865
- Finished area below ground: 0
Property
Parking
- Total spaces: 2
- Parking features: Attached Carport, Driveway
- Carport spaces: 2
- Has uncovered spaces: Yes
Accessibility
- Accessibility features: Other
Features
- Levels: Multi/Split,Three
- Stories: 3
- Patio & porch: Deck
- Pool features: None
- Has view: Yes
- View description: Garden
Lot
- Size: 2.78 Acres
- Dimensions: 2.00 x
Details
- Additional structures: Above Grade, Below Grade
- Parcel number: 04030323017450
- Zoning: RESIDENTIAL
- Special conditions: Standard
Construction
Type & style
- Home type: SingleFamily
- Architectural style: Contemporary
- Property subtype: Single Family Residence
Materials
- Frame
- Foundation: Block
- Roof: Architectural Shingle
Condition
- New construction: No
- Year built: 1955
Utilities & green energy
- Sewer: Septic Exists
- Water: Well
- Utilities for property: Propane
Community & HOA
Community
- Security: Security System
- Subdivision: Green Spring Valley
HOA
- Has HOA: No
Location
- Region: Owings Mills
Financial & listing details
- Price per square foot: $305/sqft
- Tax assessed value: $686,033
- Annual tax amount: $7,567
- Date on market: 8/6/2026
- Listing agreement: Exclusive Right To Sell
- Listing terms: Negotiable
- Ownership: Fee Simple
Estimated market value
$854,600
$812,000 - $897,000
$4,248/mo
Price history
| Date | Event | Price |
|---|---|---|
| 8/12/2026 | Listed for rent | $5,000$2/sqft |
Source: Bright MLS #MDBC2172092 Report a problem | ||
| 8/6/2026 | Listed for sale | $875,000+29.6%$305/sqft |
Source:  Bright MLS #MDBC2172048 Report a problem Bright MLS #MDBC2172048 Report a problem | ||
| 8/19/2022 | Sold | $675,000$236/sqft |
Source: Bright MLS #MDBC2041636 Report a problem | ||
| 7/15/2022 | Pending sale | $675,000+4%$236/sqft |
Source: Bright MLS #MDBC2041636 Report a problem | ||
| 7/14/2022 | Listed for sale | $649,000+224.5%$227/sqft |
Source: Bright MLS #MDBC2041636 Report a problem | ||
| 7/21/2017 | Sold | $200,000-52.9%$70/sqft |
Source: Public Record Report a problem | ||
| 8/4/2016 | Sold | $425,000-6.6%$148/sqft |
Source: Public Record Report a problem | ||
| 4/20/2016 | Pending sale | $454,900$159/sqft |
Source: Berkshire Hathaway HomeServices Homesale Realty #BC9614260 Report a problem | ||
| 4/2/2016 | Listed for sale | $454,900+7%$159/sqft |
Source: Berkshire Hathaway HomeServices Homesale Realty #BC9614260 Report a problem | ||
| 9/27/2000 | Sold | $425,000$148/sqft |
Source: Public Record Report a problem | ||
Public tax history
| Year | Property taxes | Tax assessment |
|---|---|---|
| 2025 | $7,627 +12.3% | $624,300 +11.5% |
| 2024 | $6,789 +12.9% | $560,133 +12.9% |
| 2023 | $6,011 +14.9% | $495,967 +14.9% |
| 2022 | $5,233 +1.3% | $431,800 +1.3% |
| 2021 | $5,168 +1.3% | $426,433 +1.3% |
| 2020 | $5,103 +1.3% | $421,067 +1.3% |
| 2019 | $5,038 | $415,700 |
| 2018 | $5,038 | $415,700 |
| 2017 | $5,038 -3.3% | $415,700 -4.6% |
| 2016 | $5,211 | $435,900 +0.3% |
| 2015 | $5,211 | $434,400 +0.3% |
| 2014 | $5,211 | $432,900 +0.3% |
| 2013 | -- | $431,400 |
| 2012 | -- | $431,400 |
| 2011 | -- | $431,400 -28% |
| 2010 | -- | $599,200 +7.7% |
| 2009 | -- | $556,416 +8.3% |
| 2008 | -- | $513,633 +9.1% |
| 2007 | -- | $470,850 +8.1% |
| 2006 | -- | $435,766 +8.8% |
| 2005 | -- | $400,683 +9.6% |
| 2004 | -- | $365,600 +1% |
| 2003 | -- | $361,876 +1% |
| 2002 | -- | $358,153 +1.1% |
| 2001 | -- | $354,430 |
Find assessor info on the county website
Monthly payment
Est. payment
Payment breakdown
Explore the cost of this home by adjusting the details. Changes won't be saved.Climate risks
Neighborhood: 21117
Nearby schools
Schools provided by the listing agent
- District: Baltimore County Public Schools
Source: Bright MLS. This data may not be complete. We recommend contacting the local school district to confirm school assignments for this home.
- $1,065,900-- bd5 ba3.7k sqft442 Garrison Forest Rd, Owings Mills, MD 21117Off Market
- $1,448,4006 bd6 ba5.4k sqft235 Saint Thomas Ln, Owings Mills, MD 21117Off Market
- $1,800,0007 bd7 ba6.2k sqft510 Garrison Forest Rd, Owings Mills, MD 21117Sold
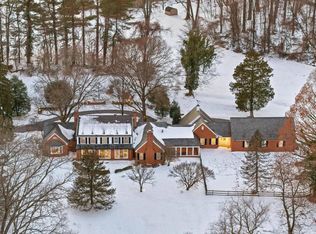
- $875,0004 bd4 ba3.3k sqft452 Garrison Forest Rd, Owings Mills, MD 21117Sold
Similar homes
- $649,9004 bd4 ba2.9k sqft10902 Baronet Rd, Owings Mills, MD 21117For Sale
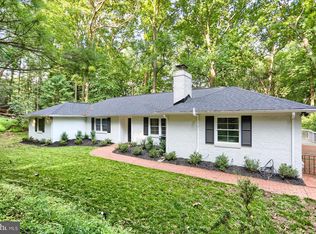
 MLS ID #MDBC2168302, Sophia Marquez, Compass. Bright MLS
 - $624,9005 bd4 ba2.4k sqft9 Rainbow Ct, Owings Mills, MD 21117For Sale
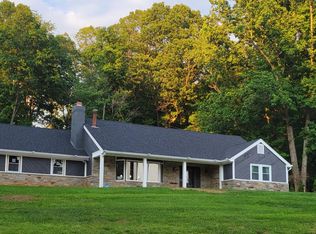 MLS ID #MDBC2156942, Erik Grooms, Douglas Realty, LLC. Bright MLS
 - $799,9005 bd4 ba3.4k sqft800 Berrymans Ln, Reisterstown, MD 21136For Sale
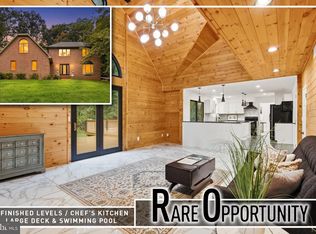 MLS ID #MDBC2175662, Chris Cooke, Berkshire Hathaway HomeServices Homesale Realty. Bright MLS
 - $895,0004 bd4 ba3.1k sqft14817 Manor Rd, Monkton, MD 21111For Sale
 MLS ID #MDBC2174870, Catherine Miller, Monument Sotheby's International Realty. Bright MLS
 - $599,9993 bd3 ba2.4k sqft10634 Park Heights Ave, Owings Mills, MD 21117For SaleMLS ID #MDBC2152534, Jennifer Wolff, Real Estate Professionals, Inc.. Bright MLS
- $850,0007 bd4 ba3.9k sqft9834 Gwynn Park Dr, Ellicott City, MD 21042For SaleMLS ID #MDHW2071488, Martin Willigan, Northrop Realty. Bright MLS
- $679,9004 bd4 ba2.2k sqft3207 Midfield Rd, Pikesville, MD 21208For SaleMLS ID #MDBC2163602, Barry Nabozny, RE/MAX Premier Associates. Bright MLS
- $799,0004 bd3 ba3.1k sqft6300 Shelrick Dr, Baltimore, MD 21209For SaleMLS ID #MDBA2222872, Iris Miller, Long & Foster Real Estate, Inc.. Bright MLS
- $960,0005 bd4 ba3.3k sqft1050 Streaker Rd, Eldersburg, MD 21784For SaleMLS ID #MDCR2036676, Dawn Friend, Iron Valley Real Estate of Central MD. Bright MLS
- $650,0005 bd5 ba2.3k sqft1303 Saddleback Rd, Pikesville, MD 21208For SaleMLS ID #MDBC2175460, Jim Bim, Winning Edge. Bright MLS
- $795,0004 bd3 ba3.3k sqft804 Huntsman Rd, Baltimore, MD 21286For SaleMLS ID #MDBC2161272, Linda Beckham, Corner House Realty. Bright MLS
- $599,9004 bd3 ba2.8k sqft12602 Sagamore Forest Ln, Reisterstown, MD 21136For SaleMLS ID #MDBC2168390, Aron Brown, EXP Realty, LLC. Bright MLS
- $698,0006 bd3 ba3.2k sqft3228 Midfield Rd, Baltimore, MD 21208For SaleMLS ID #MDBC2167878, Jason Rubenstein, Cummings & Co. Realtors. Bright MLS
- $749,0004 bd3 ba4.1k sqft15930 Irish Ave, Monkton, MD 21111For SaleMLS ID #MDBC2171740, Drew Burgess, Berkshire Hathaway HomeServices PenFed Realty. Bright MLS
- $839,0003 bd2 ba2.3k sqft4356 Linthicum Rd, Dayton, MD 21036For SaleMLS ID #MDHW2072976, MENG MENG Zhao, Mulan Realty, Corp. Bright MLS
- $799,9004 bd3 ba2.8k sqft2802 Pocock Rd, Monkton, MD 21111For SaleMLS ID #MDHR2059522, Nicole Hoeck, NetRealtyNow.com, LLC. Bright MLS
- $774,9004 bd3 ba2.4k sqft13001 Dulaney Valley Rd, Glen Arm, MD 21057For SaleMLS ID #MDBC2165392, Jose Rivas, Keller Williams Gateway LLC. Bright MLS
- $849,9006 bd3 ba3.2k sqft15474 Roxbury Rd, Glenwood, MD 21738For SaleMLS ID #MDHW2060230, John Burgess, Samson Properties. Bright MLS
- $799,0006 bd4 ba4.2k sqft8421 W Grove Rd, Ellicott City, MD 21043For SaleMLS ID #MDHW2072764, Rebecca Wuren, DMV Landmark Realty, LLC. Bright MLS
- $774,9005 bd4 ba3.5k sqft2 Riderwood Sta, Towson, MD 21204For SaleMLS ID #MDBC2164370, Kara Clasing, Cummings & Co. Realtors. Bright MLS
