
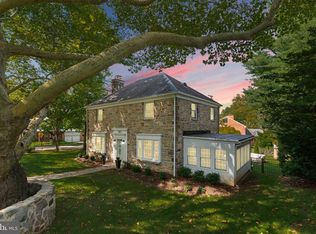
From the moment you arrive, the classic brick home, genuine slate roof, and custom standing seam metal front porch with flagstone flooring deliver unmatched historic curb appeal. Parking is effortless with a brand-new paved double driveway in the back yard as well as plenty of street parking, offering rare convenience and ample room for guests. Step into your private backyard oasis with level lawn surrounded by mature trees that creates a serene, park-like setting. Featuring freshly laid, lush sod and expansive flat green space, offering a quiet, peaceful setting for outdoor entertaining, play, and relaxation. Inside, classic charm blends seamlessly with a comprehensive top-to-bottom renovation. Bold black windows frame peaceful views of the yard, while custom cabinetry, high-end appliances, refined hardware, and luxury finishes elevate every room across three spacious levels. Easy walk to the neighborhood pool as well as restaurants and our local ice cream maker, The Charmery.
For sale
$828,000
6905 Kenleigh Rd, Baltimore, MD 21212
3beds
2,100sqft
Single Family Residence
Built in 1941
6,250 Square Feet Lot
$801,700 Zestimate®
$394/sqft
$-- HOA
What's special
Classic brick homeRefined hardwareLuxury finishesExpansive flat green spaceBrand-new paved double drivewayCustom cabinetryHigh-end appliances
- 8 days
- 892
- 40
Zillow last checked:
Listing updated:
Listed by:
Jeremy McDonough 410-486-4504,
Mr. Lister Realty (410) 486-5478
Source: Bright MLS,MLS#: MDBC2175406
Facts & features
Interior
Bedrooms & bathrooms
- Bedrooms: 3
- Bathrooms: 3
- Full bathrooms: 2
- 1/2 bathrooms: 1
- Main level bathrooms: 1
Basement
- Area: 700
Heating
- Baseboard, Radiator, Natural Gas
Cooling
- Central Air, Electric
Appliances
- Included: Gas Water Heater
Features
- Basement: Connecting Stairway,Full,Improved,Interior Entry,Windows,Other
- Number of fireplaces: 1
Interior area
- Total structure area: 2,100
- Total interior livable area: 2,100 sqft
- Finished area above ground: 1,400
- Finished area below ground: 700
Property
Parking
- Parking features: Alley Access, Driveway, On Street
- Has uncovered spaces: Yes
Accessibility
- Accessibility features: 2+ Access Exits, Doors - Swing In
Features
- Levels: Two
- Stories: 2
- Pool features: Community
Lot
- Size: 6,250 Square Feet
Details
- Additional structures: Above Grade, Below Grade
- Parcel number: 04090904202050
- Zoning: R
- Special conditions: Standard
Construction
Type & style
- Home type: SingleFamily
- Architectural style: Colonial,Traditional
- Property subtype: Single Family Residence
Materials
- Asphalt, Batts Insulation, Brick, Copper Plumbing, Frame, Masonry
- Foundation: Brick/Mortar
Condition
- New construction: No
- Year built: 1941
Utilities & green energy
- Sewer: Public Sewer
- Water: Public
Community & HOA
Community
- Subdivision: Stoneleigh
HOA
- Has HOA: No
Location
- Region: Baltimore
Financial & listing details
- Price per square foot: $394/sqft
- Tax assessed value: $431,700
- Annual tax amount: $5,539
- Date on market: 9/9/2026
- Listing agreement: Exclusive Right To Sell
- Ownership: Fee Simple
Estimated market value
$801,700
$762,000 - $842,000
$2,628/mo
Price history
| Date | Event | Price |
|---|---|---|
| 9/9/2026 | Listed for sale | $828,000+54.5%$394/sqft |
Source:  Bright MLS #MDBC2175406 Report a problem Bright MLS #MDBC2175406 Report a problem | ||
| 5/28/2025 | Sold | $536,000+39.2%$255/sqft |
Source: Public Record Report a problem | ||
| 12/22/2003 | Sold | $385,000+37.5%$183/sqft |
Source: Public Record Report a problem | ||
| 5/15/2002 | Sold | $280,000$133/sqft |
Source: Public Record Report a problem | ||
Public tax history
| Year | Property taxes | Tax assessment |
|---|---|---|
| 2025 | $6,810 +29.2% | $457,000 +5.1% |
| 2024 | $5,269 +5.4% | $434,767 +5.4% |
| 2023 | $5,000 +5.7% | $412,533 +5.7% |
| 2022 | $4,730 | $390,300 |
| 2021 | $4,730 | $390,300 |
| 2020 | $4,730 -0.4% | $390,300 -0.4% |
| 2019 | $4,749 +2.5% | $391,800 +2.5% |
| 2018 | $4,634 +2.5% | $382,367 +2.5% |
| 2017 | $4,520 +9.7% | $372,933 +2.6% |
| 2016 | $4,122 | $363,500 |
| 2015 | $4,122 | $363,500 |
| 2014 | $4,122 | $363,500 -4.7% |
| 2013 | -- | $381,500 |
| 2012 | -- | $381,500 |
| 2011 | -- | $381,500 -8.8% |
| 2010 | -- | $418,300 +5.6% |
| 2009 | -- | $396,212 +5.9% |
| 2008 | -- | $374,126 +6.3% |
| 2007 | -- | $352,040 +15.1% |
| 2006 | -- | $305,800 +17.8% |
| 2005 | -- | $259,560 +21.7% |
| 2004 | -- | $213,320 +5.7% |
| 2003 | -- | $201,906 +6% |
| 2002 | -- | $190,493 +6.4% |
| 2001 | -- | $179,080 |
Find assessor info on the county website
Monthly payment
Est. payment
Payment breakdown
Explore the cost of this home by adjusting the details. Changes won't be saved.Climate risks
Neighborhood: 21212
Nearby schools
Schools provided by the listing agent
- Elementary: Stoneleigh
- Middle: Dumbarton
- High: Towson
- District: Baltimore County Public Schools
Source: Bright MLS. This data may not be complete. We recommend contacting the local school district to confirm school assignments for this home.
Similar homes
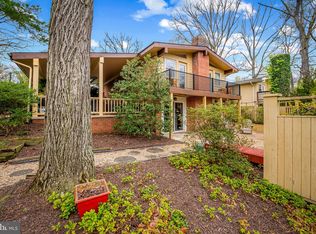
- $799,0003 bd3 ba2.4k sqft809 Tred Avon Rd, Baltimore, MD 21212For Sale
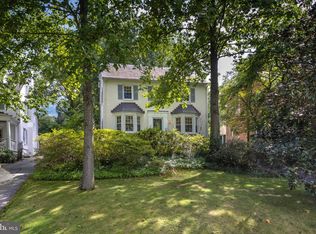
 MLS ID #MDBC2174286, Richard Gans, Gans Realty. Bright MLS
 - $889,0004 bd4 ba2.6k sqft304 Cedarcroft Rd, Baltimore, MD 21212For Sale
 MLS ID #MDBA2228594, Noah Mumaw, Monument Sotheby's International Realty. Bright MLS
 - $785,0003 bd4 ba3k sqft6434 Cloister Gate Dr #6434, Baltimore, MD 21212For Sale
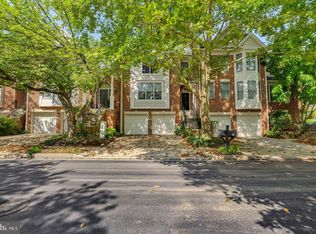 MLS ID #MDBC2176216, Peter Dischinger, Berkshire Hathaway HomeServices Homesale Realty. Bright MLS
 - $850,0003 bd4 ba2.9k sqft5508 N Charles St, Baltimore, MD 21210For Sale
 MLS ID #MDBA2228942, Ashley Osineme, Samson Properties. Bright MLS
 - $800,0003 bd2 ba2.2k sqft6009 Hunt Club Ln, Baltimore, MD 21210For SaleMLS ID #MDBA2227734, Tracy Swindell, Monument Sotheby's International Realty. Bright MLS
- $589,9004 bd3 ba1.8k sqft620 Murdock Rd, Baltimore, MD 21212For SaleMLS ID #MDBC2174080, Rebecca Peck, Cummings & Co. Realtors. Bright MLS
- $860,0003 bd3 ba2.3k sqft500 Stratford Ct, Baltimore, MD 21286For SaleMLS ID #MDBC2166162, Tom Atwood, Keller Williams Legacy. Bright MLS
- $820,0004 bd4 ba3.1k sqft6325 Canter Way #27, Baltimore, MD 21212For SaleMLS ID #MDBC2173320, Tracy Swindell, Monument Sotheby's International Realty. Bright MLS
- $525,0004 bd3 ba1.9k sqft535 Dunkirk Rd, Baltimore, MD 21212For SaleMLS ID #MDBC2169324, Brittany Kukuselis, Compass. Bright MLS
- $625,0003 bd4 ba2k sqft6603 Weymouth Ct, Baltimore, MD 21212For SaleMLS ID #MDBC2174706, Karen Ege, Cummings & Co. Realtors. Bright MLS
- $625,0003 bd3 ba1.8k sqft322 Saint Dunstans Rd, Baltimore, MD 21212For SaleMLS ID #MDBA2216444, Don Bunuan, Compass. Bright MLS
- $429,0003 bd3 ba1.9k sqft6604 Sherwood Rd, Baltimore, MD 21239For SaleMLS ID #MDBC2172038, Erin Kelly, Monument Sotheby's International Realty. Bright MLS
- $599,0003 bd4 ba2.3k sqft104 Gittings Ave, Baltimore, MD 21212For SaleMLS ID #MDBA2197188, Eugene Gumenick, Coldwell Banker Realty. Bright MLS
- $689,0003 bd3 ba1.9k sqft6202 Smith Ave, Baltimore, MD 21209For SaleMLS ID #MDBC2172768, Marie Mameza, ExecuHome Realty. Bright MLS
- $575,0003 bd3 ba2.6k sqft912 Locustvale Rd, Towson, MD 21204For SaleMLS ID #MDBC2175602, Nick Hollick, Compass. Bright MLS
- $590,0004 bd3 ba2.2k sqft6112 Bellona Ave, Baltimore, MD 21212For SaleMLS ID #MDBA2224970, Elisa Walters, Keller Williams Preferred Properties. Bright MLS
- $519,9904 bd3 ba2.3k sqft900 E Belvedere Ave, Baltimore, MD 21212For SaleMLS ID #MDBA2227866, John K Ihe-Jurobi, Fairfax Realty Premier. Bright MLS
- $649,9006 bd3 ba3k sqft405 Lyman Ave, Baltimore, MD 21212For SaleMLS ID #MDBA2227556, Frances Castillo, RE/MAX Excellence Realty. Bright MLS
- $599,9993 bd4 ba2.7k sqft6621 Loch Hill Rd, Baltimore, MD 21239For SaleMLS ID #MDBC2171068, Beth Valle, Compass. Bright MLS
- $445,9004 bd3 ba2.3k sqft1204 Saint Andrews Way, Baltimore, MD 21239For SaleMLS ID #MDBC2167202, Alda Lourenco, RE/MAX Realty Group. Bright MLS
