Beautifully renovated and perfectly positioned in one of Towson’s most sought-after neighborhoods, this stunning home offers the ideal blend of style, comfort, and convenience. Featuring four spacious bedrooms, two full bathrooms, and a fully finished basement with a versatile bonus room perfect for a home office, gym, or guest space, this home was thoughtfully designed for today’s lifestyle. The heart of the home is the impressive kitchen, complete with a large center island, granite countertops, custom soft-close cabinetry, stainless steel appliances, ceramic tile flooring, and designer lighting that flows beautifully throughout the home. Major updates—including a new HVAC system, new electrical, and new plumbing—provide peace of mind for years to come. Step outside to discover rare off-street parking with room for three or more vehicles. Located just minutes from downtown Towson, Towson University, St. Joseph Medical Center, shopping, dining, and major commuter routes, this property offers incredible flexibility as a primary residence or investment opportunity. Homes like this in Towson don’t stay on the market long—schedule your tour before it’s gone!
For sale
Price cut: $10K (10/1)
$359,000
208 Burke Ave, Towson, MD 21286
4beds
1,455sqft
Single Family Residence
Built in 1943
3,159 Square Feet Lot
$356,100 Zestimate®
$247/sqft
$-- HOA
What's special
Beautifully renovatedCustom soft-close cabinetryStainless steel appliancesLarge center islandGranite countertopsCeramic tile flooringImpressive kitchen
- 78 days
- 1,044
- 80
Zillow last checked:
Listing updated:
Listed by:
Charles Eddington 443-506-6340,
Berkshire Hathaway HomeServices PenFed Realty 410-464-5500,
Listing Team: The Noakes Eddington Home Group, Co-Listing Team: The Noakes Eddington Home Group,Co-Listing Agent: Chaz Nicole Noakes 443-802-8123,
Berkshire Hathaway HomeServices PenFed Realty
Source: Bright MLS,MLS#: MDBC2169974
Facts & features
Interior
Bedrooms & bathrooms
- Bedrooms: 4
- Bathrooms: 2
- Full bathrooms: 2
Basement
- Area: 876
Heating
- Central, Natural Gas
Cooling
- Central Air, Electric
Appliances
- Included: Electric Water Heater
Features
- Basement: Connecting Stairway,Full,Exterior Entry,Rear Entrance,Walk-Out Access
- Has fireplace: No
Interior area
- Total structure area: 2,031
- Total interior livable area: 1,455 sqft
- Finished area above ground: 1,155
- Finished area below ground: 300
Video & virtual tour
Property
Parking
- Parking features: Surface, On Street
- Has uncovered spaces: Yes
Accessibility
- Accessibility features: None
Features
- Levels: Two
- Stories: 2
- Pool features: None
Lot
- Size: 3,159 Square Feet
Details
- Additional structures: Above Grade, Below Grade
- Parcel number: 04090920661022
- Zoning: R
- Special conditions: Standard
Construction
Type & style
- Home type: SingleFamily
- Architectural style: Colonial
- Property subtype: Single Family Residence
- Attached to another structure: Yes
Materials
- Brick, Combination
- Foundation: Brick/Mortar
Condition
- New construction: No
- Year built: 1943
- Major remodel year: 2026
Utilities & green energy
- Sewer: Public Sewer
- Water: Public
Community & HOA
Community
- Subdivision: Aigburth
HOA
- Has HOA: No
Location
- Region: Towson
Financial & listing details
- Price per square foot: $247/sqft
- Tax assessed value: $201,800
- Annual tax amount: $2,623
- Date on market: 8/7/2026
- Listing agreement: Exclusive Right To Sell
- Listing terms: Cash,Conventional,FHA,VA Loan
- Ownership: Fee Simple
Estimated market value
$356,100
$338,000 - $374,000
$3,002/mo
Price history
| Date | Event | Price |
|---|---|---|
| 10/1/2026 | Price change | $359,000-2.7%$247/sqft |
Source:  Bright MLS #MDBC2169974 Report a problem Bright MLS #MDBC2169974 Report a problem | ||
| 9/2/2026 | Price change | $369,000-1.6%$254/sqft |
Source: Bright MLS #MDBC2169974 Report a problem | ||
| 8/7/2026 | Listed for sale | $375,000$258/sqft |
Source: Bright MLS #MDBC2169974 Report a problem | ||
Public tax history
Tax history is unavailable.
Monthly payment
Est. payment
Payment breakdown
Explore the cost of this home by adjusting the details. Changes won't be saved.Climate risks
Neighborhood: 21286
Nearby schools
Schools provided by the listing agent
- District: Baltimore County Public Schools
Source: Bright MLS. This data may not be complete. We recommend contacting the local school district to confirm school assignments for this home.
Similar homes
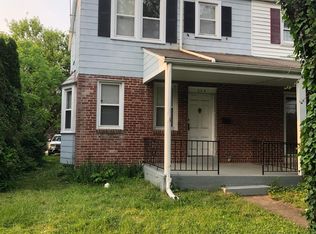
- $440,0003 bd2 ba1.8k sqft915 Shelley Rd, Towson, MD 21286For Sale

 MLS ID #MDBC2178458, Carin Ganjon, Cummings & Co. Realtors. Bright MLS

 - $374,8003 bd2 ba1.4k sqft3210 Chesley Ave, Baltimore, MD 21234For Sale
 MLS ID #MDBA2235556, Ron Howard, Everything Real Estate, LLC. Bright MLS
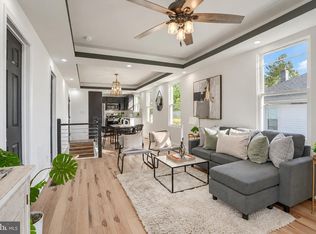
 - $319,9004 bd3 ba1.6k sqft5615 Plymouth Rd, Baltimore, MD 21214For Sale
 MLS ID #MDBA2234254, Dassi Lazar, Lazar Real Estate. Bright MLS
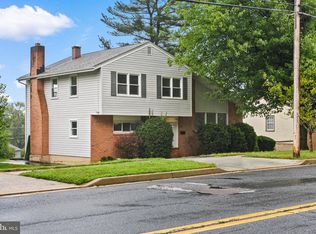
 - $515,0004 bd3 ba1.7k sqft932 Cromwell Bridge Rd, Baltimore, MD 21286For Sale
 MLS ID #MDBC2177350, Abubakar Audu, District Pro Realty. Bright MLS
 - $339,9004 bd3 ba1.5k sqft2524 Glencoe Rd, Baltimore, MD 21234For SaleMLS ID #MDBA2222298, Matthew Pivec, Kelly and Co Realty, LLC. Bright MLS
- $359,9994 bd2 ba952 sqft1510 Rosewick Ave, Rosedale, MD 21237For SaleMLS ID #MDBC2169482, Glenda Rodalunas, Keller Williams Gateway LLC. Bright MLS
- $349,9994 bd4 ba2k sqft4502 Weitzel Ave, Baltimore, MD 21214For SaleMLS ID #MDBA2227356, Kayla Ziegenhein, LPT Realty, LLC. Bright MLS
- $314,9005 bd2 ba1.9k sqft1710 Wycliffe Ave, Baltimore, MD 21234For SaleMLS ID #MDBC2175164, Maria Nai, Iron Valley Real Estate Charm City. Bright MLS
- $274,9004 bd2 ba1.8k sqft5627 Clearspring Rd, Baltimore, MD 21212For SaleMLS ID #MDBA2235390, Tyler Frank, Crown Real Estate, LLC.. Bright MLS
- $349,9903 bd2 ba1.8k sqft2908 Fendall Rd, Baltimore, MD 21207For SaleMLS ID #MDBA2232942, NIKITA LAWS, Berkshire Hathaway HomeServices Homesale Realty. Bright MLS
- $339,9004 bd2 ba1.7k sqft19 W Elm Ave, Baltimore, MD 21206For SaleMLS ID #MDBC2158422, Dan Drechsler, Douglas Realty, LLC. Bright MLS
- $325,0004 bd2 ba1.9k sqft2407 Chelsea Ter, Baltimore, MD 21216For SaleMLS ID #MDBA2226652, Kevin Brown, Samson Properties. Bright MLS
- $399,9904 bd4 ba2k sqft406 N Rock Glen Rd, Baltimore, MD 21229For SaleMLS ID #MDBA2235334, Marta Lopushanska, Berkshire Hathaway HomeServices Homesale Realty. Bright MLS
- $339,9003 bd2 ba2k sqft3620 Rexmere Rd, Baltimore, MD 21218For SaleMLS ID #MDBA2231686, Romy Singh, Samson Properties. Bright MLS
- $359,9094 bd2 ba2k sqft1921 Harewood Rd, Edgewood, MD 21040For SaleMLS ID #MDHR2057960, NIKITA LAWS, Berkshire Hathaway HomeServices Homesale Realty. Bright MLS
- $414,9004 bd3 ba1.4k sqft636 S Kenwood Ave, Baltimore, MD 21224For SaleMLS ID #MDBA2235536, Liz Ancel, Cummings & Co. Realtors. Bright MLS
- $288,0004 bd3 ba1.5k sqft1370 Limit Ave, Idlewylde, MD 21239For SaleMLS ID #MDBA2232624, Ashley Brooks, Long & Foster Real Estate, Inc.. Bright MLS
- $354,9003 bd3 ba1.6k sqft3210 Ellerslie Ave, Baltimore, MD 21218For SaleMLS ID #MDBA2232640, Eric Clash, LPT Realty, LLC. Bright MLS
- $285,0004 bd2 ba1.6k sqft1525 Kennewick Rd, Baltimore, MD 21218For SaleMLS ID #MDBA2233322, Tim Karns, RE/MAX Components. Bright MLS
- $379,9004 bd3 ba1.3k sqft42 Winters Ln, Baltimore, MD 21228For SaleMLS ID #MDBC2173460, Dan Drechsler, Douglas Realty, LLC. Bright MLS
