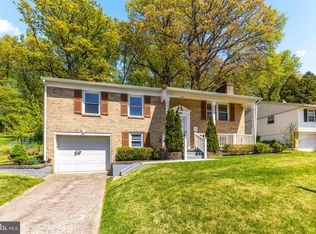
BACK ON THE MARKET. This Beautiful Updated 4 Bedroom 2 Bath Rancher Features: Cozy sunroom, Gourmet Eat in Kitchen with White Cabinetry and beautiful Quartz Counter Tops, Stainless Steel Appliances, Unique Modern Light Fixers/Recessed Lighting, Gleaming LVP Floors, Large Primary Bedroom W/ Beautiful En-suite and Walk-in closets for your Private Oasis, Finished Basement for great entertainment, separate laundry area and private office. Great yard for Relaxation and 2 car Driveway. New roof and AC unit. HSA HOME WARRANTY per agent remarks. Pictures are virtually staged. Schedule your Showing Today !!!
For sale
Price cut: $2.5K (9/17)
$369,990
1921 Harewood Rd, Edgewood, MD 21040
4beds
2,098sqft
Single Family Residence
Built in 1967
0.26 Acres Lot
$-- Zestimate®
$176/sqft
$-- HOA
What's special
Private officeGreat yard for relaxationStainless steel appliancesNew roofBeautiful quartz countertopsCozy sunroomGleaming lvp floors
- 59 days
- 515
- 57
Zillow last checked:
Listing updated:
Listed by:
NIKITA LAWS 410-415-3058,
Berkshire Hathaway HomeServices Homesale Realty (800) 383-3535,
Co-Listing Agent: Debbie K Reynolds 410-365-9625,
Berkshire Hathaway HomeServices Homesale Realty
Source: Bright MLS,MLS#: MDHR2057960
Facts & features
Interior
Bedrooms & bathrooms
- Bedrooms: 4
- Bathrooms: 2
- Full bathrooms: 2
- Main level bathrooms: 2
- Main level bedrooms: 3
Basement
- Area: 930
Heating
- Forced Air, Natural Gas
Cooling
- Other, Electric
Appliances
- Included: Microwave, Dishwasher, Disposal, Oven/Range - Gas, Refrigerator, Gas Water Heater
- Laundry: In Basement
Features
- Breakfast Area, Ceiling Fan(s), Dining Area, Entry Level Bedroom, Eat-in Kitchen, Recessed Lighting, Walk-In Closet(s)
- Flooring: Luxury Vinyl, Carpet
- Basement: Connecting Stairway,Heated,Interior Entry,Concrete,Sump Pump
- Has fireplace: No
Interior area
- Total structure area: 2,098
- Total interior livable area: 2,098 sqft
- Finished area above ground: 1,168
- Finished area below ground: 930
Property
Parking
- Total spaces: 2
- Parking features: Concrete, Driveway, On Street
- Uncovered spaces: 2
Accessibility
- Accessibility features: None
Features
- Levels: Two
- Stories: 2
- Patio & porch: Enclosed
- Exterior features: Flood Lights
- Pool features: None
- Fencing: Panel
Lot
- Size: 0.26 Acres
Details
- Additional structures: Above Grade, Below Grade
- Parcel number: 1301114220
- Zoning: R3
- Special conditions: Standard
Construction
Type & style
- Home type: SingleFamily
- Architectural style: Ranch/Rambler
- Property subtype: Single Family Residence
Materials
- Brick
- Foundation: Concrete Perimeter
- Roof: Architectural Shingle
Condition
- Good
- New construction: No
- Year built: 1967
Utilities & green energy
- Sewer: Public Sewer
- Water: Public
Community & HOA
Community
- Security: Carbon Monoxide Detector(s), Smoke Detector(s)
- Subdivision: Edgewood Meadows
HOA
- Has HOA: No
Location
- Region: Edgewood
Financial & listing details
- Price per square foot: $176/sqft
- Tax assessed value: $228,233
- Annual tax amount: $2,358
- Date on market: 7/25/2026
- Listing agreement: Exclusive Right To Sell
- Listing terms: Conventional,FHA,VA Loan,Cash
- Ownership: Fee Simple
Estimated market value
Not available
Estimated sales range
Not available
Not available
Price history
| Date | Event | Price |
|---|---|---|
| 9/17/2026 | Price change | $369,990-0.7%$176/sqft |
Source:  Bright MLS #MDHR2057960 Report a problem Bright MLS #MDHR2057960 Report a problem | ||
| 8/27/2026 | Listed for sale | $372,500-0.7%$178/sqft |
Source: Bright MLS #MDHR2057960 Report a problem | ||
| 8/21/2026 | Contingent | $374,990$179/sqft |
Source: Bright MLS #MDHR2057960 Report a problem | ||
| 8/10/2026 | Pending sale | $374,990$179/sqft |
Source: Bright MLS #MDHR2057960 Report a problem | ||
| 7/25/2026 | Listed for sale | $374,990+81.2%$179/sqft |
Source: Bright MLS #MDHR2057960 Report a problem | ||
| 4/10/2026 | Sold | $206,990$99/sqft |
Source: Bright MLS #MDHR2050822 Report a problem | ||
Public tax history
| Year | Property taxes | Tax assessment |
|---|---|---|
| 2025 | $2,358 +5.8% | $216,367 +5.8% |
| 2024 | $2,229 +2.6% | $204,500 +2.6% |
| 2023 | $2,173 +2.6% | $199,400 -2.5% |
| 2022 | $2,118 -1.7% | $204,500 +8.1% |
| 2021 | $2,155 +2.5% | $189,200 +3.9% |
| 2020 | $2,101 +4.1% | $182,100 -3.8% |
| 2019 | $2,020 +4.2% | $189,200 +12.7% |
| 2018 | $1,938 | $167,900 |
| 2017 | $1,938 | $167,900 +15% |
| 2016 | -- | $145,967 +8.1% |
| 2015 | -- | $135,000 |
| 2014 | $1,990 | $135,000 |
| 2013 | -- | $135,000 -22.4% |
| 2012 | -- | $174,000 |
| 2011 | -- | $174,000 |
| 2010 | -- | $174,000 -23.2% |
| 2009 | -- | $226,570 +15.6% |
| 2008 | -- | $195,912 +18.6% |
| 2007 | -- | $165,256 +22.8% |
| 2006 | -- | $134,600 +6.6% |
| 2005 | -- | $126,272 +7.1% |
| 2004 | -- | $117,946 +7.6% |
| 2003 | -- | $109,620 +2.2% |
| 2002 | -- | $107,280 +2.2% |
| 2001 | -- | $104,940 |
Find assessor info on the county website
Monthly payment
Est. payment
Payment breakdown
Explore the cost of this home by adjusting the details. Changes won't be saved.Climate risks
Neighborhood: 21040
Nearby schools
Schools provided by the listing agent
- Middle: Edgewood
- District: Harford County Public Schools
Source: Bright MLS. This data may not be complete. We recommend contacting the local school district to confirm school assignments for this home.
Similar homes
- $329,9003 bd2 ba1.1k sqft101 Oak St, Edgewood, MD 21040For Sale

 MLS ID #MDHR2060046, Juan Reyes, Aragon Real Estate LLC. Bright MLS
 - $340,0003 bd3 ba1.7k sqft2507 Glencoe Rd, Baltimore, MD 21234For Sale
 MLS ID #MDBC2176620, Martina Moutawakkil, Samson Properties. Bright MLS
 - $389,9004 bd2 ba1.5k sqft8710 Edgefield Rd, Baltimore, MD 21234For Sale
 MLS ID #MDBC2175732, Melissa Randall, HomeSmart. Bright MLS
 - $399,9503 bd3 ba1.5k sqft13110 Patuxent Rd, Baltimore, MD 21220For Sale
 MLS ID #MDBC2169844, Gene Drubetskoy, EXP Realty, LLC. Bright MLS
 - $439,9004 bd3 ba1.8k sqft6 E Mac Phail Rd, Bel Air, MD 21014For SaleMLS ID #MDHR2054790, Sandy Smith, Berkshire Hathaway HomeServices Homesale Realty. Bright MLS
- $364,9004 bd3 ba2.3k sqft5811 Westwood Ave, Baltimore, MD 21206For SaleMLS ID #MDBC2171642, Dan Drechsler, Douglas Realty, LLC. Bright MLS
- $379,9005 bd3 ba2.3k sqft5206 Hazelwood Ave, Baltimore, MD 21206For SaleMLS ID #MDBC2171734, Dassi Lazar, Lazar Real Estate. Bright MLS
- $354,9004 bd2 ba1.7k sqft20 Transverse Ave, Baltimore, MD 21220For SaleMLS ID #MDBC2174058, Kathy Banaszewski, Real Estate Professionals, Inc.. Bright MLS
- $349,0003 bd2 ba1.1k sqft4323 Slater Ave, Baltimore, MD 21236For SaleMLS ID #MDBC2175554, Kimber Wallace, Cummings & Co. Realtors. Bright MLS
- $349,9004 bd2 ba2.6k sqft5927 Eurith Ave, Baltimore, MD 21206For SaleMLS ID #MDBA2222424, Lauren DiMartino, EXP Realty, LLC. Bright MLS
- $359,0004 bd3 ba1.8k sqft3812 Hamilton Ave, Baltimore, MD 21206For SaleMLS ID #MDBA2228858, Mark Richa, Cummings & Co. Realtors. Bright MLS
- $385,0005 bd2 ba2k sqft8719 Satyr Hill Rd, Baltimore, MD 21234For SaleMLS ID #MDBC2167932, kenssy teruel claros, Realty Plus Associates. Bright MLS
- $459,9904 bd3 ba2.2k sqft9212 Snyder Ln, Perry Hall, MD 21128For SaleMLS ID #MDBC2167388, Michael Klijanowicz, Ghimire Homes. Bright MLS
- $369,0004 bd2 ba1.4k sqft208 Burke Ave, Towson, MD 21286For SaleMLS ID #MDBC2169974, Charles Eddington, Berkshire Hathaway HomeServices PenFed Realty. Bright MLS
- $499,5004 bd3 ba1.8k sqft600 E Macphail Rd, Bel Air, MD 21014For SaleMLS ID #MDHR2059414, Emily McGann, Compass. Bright MLS
- $350,0004 bd3 ba1.5k sqft2524 Glencoe Rd, Baltimore, MD 21234For SaleMLS ID #MDBA2222298, Matthew Pivec, Kelly and Co Realty, LLC. Bright MLS
- $349,9004 bd2 ba1.7k sqft19 W Elm Ave, Baltimore, MD 21206For SaleMLS ID #MDBC2158422, Dan Drechsler, Douglas Realty, LLC. Bright MLS
- $344,9004 bd3 ba1.6k sqft5102 The Alameda, Baltimore, MD 21239For SaleMLS ID #MDBA2223762, Cesar Behrens, RE/MAX Components. Bright MLS
- $339,9004 bd3 ba1.8k sqft3716 E Northern Pkwy, Baltimore, MD 21206For SaleMLS ID #MDBA2221528, Theresa Kemp, AB & Co Realtors, Inc.. Bright MLS
- $395,0004 bd2 ba1.2k sqft5608 Cynthia Ter, Baltimore, MD 21206For SaleMLS ID #MDBC2175762, Kenya HIll, Keller Williams Legacy. Bright MLS
