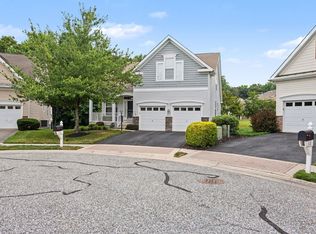
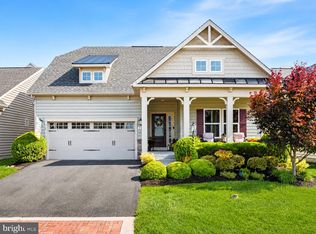
This 3-bedroom, 4-full-bath detached Traditional home in Bulle Rock delivers an impressive main-level living layout, thoughtfully modernized interiors, and more than 3,100 finished square feet across three levels. Recent updates create a fresh, polished feel throughout, including modern commercial-grade luxury vinyl plank flooring, professionally painted white walls and ceilings, striking black accents, and an onyx-stained wood staircase. The updated kitchen pairs granite countertops with Samsung Bespoke appliances, a coordinating vent hood, a crisp white tile backsplash, a walk-in pantry, and an open connection to the breakfast and living areas. A vaulted ceiling, gas fireplace, and remote-controlled blackout blinds enhance the main living space, while the formal dining room provides additional room for entertaining. The main-level primary suite, second bedroom, second full bath, and laundry offer comfortable everyday function with fewer stairs. The upper level features a loft, third bedroom, and full bath, creating a flexible private space for guests, work, or relaxation. Downstairs, the partially finished walkout lower level expands the home with a spacious family room, second gas fireplace, full wet bar and kitchen area, another full bath, windows, and substantial storage. Major improvements include a Lennox main HVAC system with a 10-year parts and labor warranty, a Noritz tankless water heater, and a 50-amp NEMA outlet in the garage. Set on a corner lot with open views, the property also offers refreshed landscaping, updated deck lighting, a patio, a newly resurfaced asphalt driveway, and a front-entry 2-car attached garage.
Coming soon 08/06
$625,000
320 Bounding Home Ct, Havre De Grace, MD 21078
3beds
2,558sqft
:
Get pre-qualified$4,615/mo
Single Family Residence
Built in 2010
10,857 Square Feet Lot
$610,000 Zestimate®
$244/sqft
$381/mo HOA
What's special
- 8 days |
- 184 |
- 14 |
Zillow last checked:
Listing updated:
Listed by:
Lee Tessier 410-638-9555,
EXP Realty, LLC 8888607369,
Listing Team: Lee Tessier Team, Co-Listing Team: Lee Tessier Team,Co-Listing Agent: Joshua Tessier 443-617-2099,
EXP Realty, LLC
Source: Bright MLS,MLS#: MDHR2058064
Facts & features
Interior
Bedrooms & bathrooms
- Bedrooms: 3
- Bathrooms: 4
- Full bathrooms: 4
- Main level bathrooms: 2
- Main level bedrooms: 2
Basement
- Area: 2140
Heating
- Forced Air, Natural Gas
Cooling
- Ceiling Fan(s), Central Air, Electric
Appliances
- Included: Stainless Steel Appliance(s), Microwave, Refrigerator, Ice Maker, Double Oven, Oven, Cooktop, Water Heater, Central Vacuum, Dishwasher, Dryer, Extra Refrigerator/Freezer, Oven/Range - Gas, Washer, Tankless Water Heater, Gas Water Heater
Features
- Kitchen - Gourmet, Recessed Lighting, Bathroom - Tub Shower, Formal/Separate Dining Room, Dining Area, Crown Molding, Pantry, Upgraded Countertops, Breakfast Area, Bathroom - Walk-In Shower, Soaking Tub, Attic, Chair Railings, Family Room Off Kitchen, Eat-in Kitchen, Kitchen - Table Space, Primary Bath(s), Bar, Ceiling Fan(s), 2 Story Ceilings, High Ceilings, Dry Wall, Vaulted Ceiling(s), Tray Ceiling(s)
- Flooring: Ceramic Tile, Carpet, Concrete, Luxury Vinyl
- Doors: Six Panel
- Windows: Bay/Bow, Double Pane Windows, Window Treatments
- Basement: Other
- Number of fireplaces: 2
- Fireplace features: Gas/Propane, Mantel(s)
Interior area
- Total structure area: 4,298
- Total interior livable area: 2,558 sqft
- Finished area above ground: 2,158
- Finished area below ground: 400
Property
Parking
- Total spaces: 4
- Parking features: Garage Faces Front, Asphalt, Electric Vehicle Charging Station(s), Attached, Driveway, On Street
- Attached garage spaces: 2
- Uncovered spaces: 2
Accessibility
- Accessibility features: None
Features
- Levels: Three
- Stories: 3
- Patio & porch: Deck, Patio
- Exterior features: Lighting, Sidewalks
- Pool features: Community
Lot
- Size: 10,857 Square Feet
- Features: Corner Lot, Landscaped, Suburban
Details
- Additional structures: Above Grade, Below Grade
- Parcel number: 1306079687
- Zoning: R2
- Special conditions: Standard
Construction
Type & style
- Home type: SingleFamily
- Architectural style: Traditional
- Property subtype: Single Family Residence
Materials
- Stone, Vinyl Siding
- Foundation: Permanent
Condition
- Excellent
- New construction: No
- Year built: 2010
Utilities & green energy
- Sewer: Public Sewer
- Water: Public
Community & HOA
Community
- Security: Fire Sprinkler System
- Subdivision: Bulle Rock
HOA
- Has HOA: Yes
- HOA fee: $381 monthly
- HOA name: BULLE ROCK HOMEOWNER'S ASSOCIATION
Location
- Region: Havre De Grace
- Municipality: Havre de Grace
Financial & listing details
- Price per square foot: $244/sqft
- Tax assessed value: $470,033
- Annual tax amount: $6,679
- Date on market: 8/6/2026
- Listing agreement: Exclusive Right To Sell
- Ownership: Fee Simple
Estimated market value
$610,000
$580,000 - $641,000
$3,031/mo
Price history
| Date | Event | Price |
|---|---|---|
| 6/2/2014 | Listing removed | $450,000$176/sqft |
Source: American Premier Realty LLC #HR8315202 Report a problem | ||
| 4/10/2014 | Listed for sale | $450,000-2.4%$176/sqft |
Source: Keller Williams American Premier Realty Llc #HR8315202 Report a problem | ||
| 10/26/2010 | Sold | $460,985+372.8%$180/sqft |
Source: Public Record Report a problem | ||
| 6/28/2010 | Sold | $97,500$38/sqft |
Source: Public Record Report a problem | ||
Public tax history
| Year | Property taxes | Tax assessment |
|---|---|---|
| 2025 | $4,193 -32.6% | $439,867 +7.4% |
| 2024 | $6,220 +2.1% | $409,700 +2.1% |
| 2023 | $6,092 +2.1% | $401,267 -2.1% |
| 2022 | $5,964 -1.1% | $409,700 +6.6% |
| 2021 | $6,029 +0.4% | $384,400 +0.6% |
| 2020 | $6,002 +0.6% | $382,100 -0.6% |
| 2019 | $5,966 +0.6% | $384,400 +1.8% |
| 2018 | $5,929 | $377,500 |
| 2017 | $5,929 | $377,500 +2.4% |
| 2016 | -- | $368,500 +1.2% |
| 2015 | -- | $364,000 |
| 2014 | $4,003 | $364,000 |
| 2013 | -- | $364,000 -9.2% |
| 2012 | -- | $400,700 |
| 2011 | -- | $400,700 +679.6% |
| 2010 | -- | $51,400 -0.1% |
| 2009 | -- | $51,470 +7.7% |
| 2008 | -- | $47,802 |
Find assessor info on the county website
Monthly payment
Est. payment
Payment breakdown
Explore the cost of this home by adjusting the details. Changes won't be saved.Climate risks
Neighborhood: 21078
Nearby schools
GreatSchools rating
- 6/10Havre De Grace Elementary SchoolGrades: PK-5Distance: 2.2 mi
- 7/10Havre De Grace Middle SchoolGrades: 6-8Distance: 2 mi
- 6/10Havre De Grace High SchoolGrades: 9-12Distance: 2 mi
Schools provided by the listing agent
- District: Harford County Public Schools
Source: Bright MLS. This data may not be complete. We recommend contacting the local school district to confirm school assignments for this home.
- $579,600-- bd3 ba2.4k sqft322 Bounding Home Ct, Havre De Grace, MD 21078Off Market
- $625,8003 bd3 ba3.7k sqft342 Snow Chief Dr, Havre De Grace, MD 21078Off Market
- $574,8003 bd3 ba3.6k sqft324 Bounding Home Ct, Havre De Grace, MD 21078Off Market
- $562,1003 bd3 ba2.3k sqft340 Snow Chief Dr, Havre De Grace, MD 21078Off Market
- $556,6003 bd2 ba2.3k sqft349 Snow Chief Dr, Havre De Grace, MD 21078Off Market
- $612,0004 bd4 ba3.2k sqft326 Bounding Home Ct, Havre De Grace, MD 21078Off Market
- $1,100-- bd-- ba-- sqft326 Bounding Home Ct, Havre De Grace, MD 21078Off Market
- $573,0004 bd3 ba1.9k sqft351 Snow Chief Dr, Havre De Grace, MD 21078Off Market
A local agent can set up tours, give advice and negotiate with sellers.
Similar homes
- $620,0003 bd4 ba2.6k sqft326 Summer Squall Ct, Havre De Grace, MD 21078For Sale
 MLS ID #MDHR2058056, Kim Parsons, American Premier Realty, LLC. Bright MLS
 - $579,9004 bd4 ba3.3k sqft314 Gallant Fox Dr, Havre De Grace, MD 21078For Sale
 MLS ID #MDHR2058266, Teal Clise, EXP Realty, LLC. Bright MLS
 - $665,0004 bd3 ba3k sqft656 Peace Chance Dr, Havre De Grace, MD 21078For Sale
 MLS ID #MDHR2056418, Jon Prettyman, LPT Realty, LLC. Bright MLS
 - $595,0004 bd3 ba3.6k sqft657 Peace Chance Dr, Havre De Grace, MD 21078For Sale
 MLS ID #MDHR2055476, Brian Zack, Garceau Realty. Bright MLS
 - $782,5004 bd4 ba2.6k sqft714 Monarchos Dr, Havre De Grace, MD 21078For SaleMLS ID #MDHR2055778, Al Peteraf, Integrity Real Estate. Bright MLS
- $435,0004 bd3 ba2.2k sqft305 Kathryn Way, Havre De Grace, MD 21078For SaleMLS ID #MDHR2057398, Ri Dulaney, Empower Real Estate, LLC. Bright MLS
- $659,9904 bd3 ba2.7k sqftSomerset Ii Whimsical Dr, Havre De Grace, MD 21078New ConstructionMLS ID #MDHR2043910, Mrs. Terri E Hill, Builder Solutions Realty. Bright MLS
- $399,9003 bd3 ba2.2k sqft134 Sachem St, Havre De Grace, MD 21078For SaleMLS ID #MDHR2057494, Christopher Drewer, EXP Realty, LLC. Bright MLS
- from $559,9903 bd4 ba2.9k sqftJordan III Plan, Bulle Rock Villas, Havre De Grace, MD 21078New ConstructionWard Communities
- from $564,9902 bd4 ba2.5k sqftCarson III Plan, Bulle Rock Villas, Havre De Grace, MD 21078New ConstructionWard Communities
- from $524,9904 bd3 ba3.1k sqftColumbia Plan, Scenic Vista, Havre De Grace, MD 21078New ConstructionRyan Homes
- $594,9902 bd3 ba1.5k sqftPatton Whimsical Dr, Havre De Grace, MD 21078New ConstructionMLS ID #MDHR2043906, Mrs. Terri E Hill, Builder Solutions Realty. Bright MLS
- from $504,9903 bd3 ba2k sqftJordan II Plan, Bulle Rock Villas, Havre De Grace, MD 21078New ConstructionWard Communities
- $440,0003 bd4 ba3.2k sqft232 Mohegan Dr, Havre De Grace, MD 21078For SaleMLS ID #MDHR2052878, Andy Jang, Corner House Realty. Bright MLS
- $575,0005 bd3 ba2.9k sqft3603 Cogswell Ct, Abingdon, MD 21009For SaleMLS ID #MDHR2057632, Maria Minico Hayes, Garceau Realty. Bright MLS
- from $587,9903 bd2 ba1.8k sqftThe Hazel Villa Plan, Bulle Rock, Havre De Grace, MD 21078New ConstructionBob Ward Trademark Homes
- $699,9005 bd3 ba3.6k sqft849 Pilgrims Ptwy, Peach Bottom, PA 17563For SaleMLS ID #PALA2090762, Jodi Baddick, Realty ONE Group Unlimited. Bright MLS
- $570,0004 bd3 ba2.7k sqft3906 Boxwood Rd, Jarrettsville, MD 21084For SaleMLS ID #MDHR2058342, Joe Norman, Keller Williams Gateway LLC. Bright MLS
- $649,0005 bd3 ba3.1k sqft1408 Bankert Ter, Abingdon, MD 21009For SaleMLS ID #MDHR2057430, Jonathan Hoory, Boyle & Kahoe Real Estate. Bright MLS
- $672,9904 bd3 ba3.4k sqftWhite Spruce Way, Conowingo, MD 21918New ConstructionMLS ID #MDCC2014884, Mary Ann Hammel, Mary Ann Hammel. Bright MLS
