OUR FINAL AND BEST HOMESITE HAVE BEEN RELEASED. TO BE BUILT- SINGLE FAMILY HOMES in the Gated community of Bulle Rock. These new homes at Bulle Rock offer easy access to shopping, recreation and top rated Harford County Schools as well close proximity to Route 40 and I-95. Bulle Rock offers ammenites like no other community in the area. The Somerset II is our most popular floor plan. Featuring 4 bedrooms, 2.5 baths with some amazing innovative design features. This home has the largest walk in closet in the owner's suite you will ever see. Designed for the way you live today. ASK ABOUT OUR AMAZINGS INCENTIVES- available w/ use of preferred lender and title company. Visit our temporary Sales office located at our Villa Community, just inside the gates of Bulle Rock 103 Justify Court
New construction
$659,990
Somerset Ii Whimsical Dr, Havre De Grace, MD 21078
4beds
2,783sqft
Single Family Residence
Built in 2025
8,712 Square Feet Lot
$658,700 Zestimate®
$237/sqft
$381/mo HOA
What's special
- 454 days
- 74
- 5
Zillow last checked:
Listing updated:
Listed by:
Mrs. Terri E Hill 410-200-0626,
Builder Solutions Realty 410-979-7740
Source: Bright MLS,MLS#: MDHR2043910
Facts & features
Interior
Bedrooms & bathrooms
- Bedrooms: 4
- Bathrooms: 3
- Full bathrooms: 2
- 1/2 bathrooms: 1
- Main level bathrooms: 1
Rooms
- Room types: Primary Bedroom, Bedroom 2, Bedroom 3, Bedroom 4, Kitchen, Den, Basement, Foyer, Breakfast Room, Great Room, Laundry, Bathroom 2, Attic, Primary Bathroom, Half Bath
Primary bedroom
- Features: Flooring - Carpet, Walk-In Closet(s)
- Level: Upper
- Area: 323 Square Feet
- Dimensions: 17 X 19
Bedroom 2
- Features: Flooring - Carpet, Walk-In Closet(s)
- Level: Upper
- Area: 143 Square Feet
- Dimensions: 11 X 13
Bedroom 3
- Features: Flooring - Carpet
- Level: Upper
- Area: 110 Square Feet
- Dimensions: 10 X 11
Bedroom 4
- Features: Flooring - Carpet, Walk-In Closet(s)
- Level: Upper
- Area: 130 Square Feet
- Dimensions: 10 X 13
Primary bathroom
- Features: Double Sink, Flooring - Tile/Brick
- Level: Upper
Bathroom 2
- Features: Flooring - Tile/Brick
- Level: Upper
Other
- Level: Unspecified
Basement
- Features: Flooring - Concrete
- Level: Lower
Breakfast room
- Features: Flooring - HardWood, Flooring - Laminated
- Level: Main
- Area: 84 Square Feet
- Dimensions: 6 X 14
Den
- Features: Flooring - Carpet
- Level: Main
- Area: 120 Square Feet
- Dimensions: 10 X 12
Foyer
- Features: Flooring - HardWood, Flooring - Laminated
- Level: Main
Great room
- Features: Flooring - Carpet
- Level: Main
- Area: 380 Square Feet
- Dimensions: 20 X 19
Half bath
- Features: Flooring - HardWood, Flooring - Laminated
- Level: Main
Kitchen
- Features: Flooring - HardWood, Granite Counters, Kitchen Island, Pantry, Flooring - Laminated
- Level: Main
- Area: 323 Square Feet
- Dimensions: 17 X 19
Laundry
- Features: Flooring - Tile/Brick
- Level: Upper
Heating
- Forced Air, Programmable Thermostat, Natural Gas
Cooling
- Central Air, Electric
Appliances
- Included: Dishwasher, Disposal, Microwave, Oven, Oven/Range - Electric, Stainless Steel Appliance(s), Electric Water Heater
- Laundry: Washer/Dryer Hookups Only, Laundry Room
Features
- Attic, Family Room Off Kitchen, Kitchen Island, Kitchen - Table Space, Dining Area, Breakfast Area, Upgraded Countertops, Open Floorplan, Eat-in Kitchen, Kitchen - Gourmet, Pantry, Bathroom - Stall Shower, Walk-In Closet(s), Formal/Separate Dining Room, Recessed Lighting, Dry Wall
- Flooring: Hardwood, Carpet, Vinyl, Wood
- Doors: ENERGY STAR Qualified Doors, Insulated
- Windows: ENERGY STAR Qualified Windows, Insulated Windows, Low Emissivity Windows
- Basement: Sump Pump,Unfinished,Rough Bath Plumb
- Has fireplace: No
Interior area
- Total structure area: 2,783
- Total interior livable area: 2,783 sqft
- Finished area above ground: 2,783
Property
Parking
- Total spaces: 2
- Parking features: Garage Faces Front, Driveway, Attached
- Attached garage spaces: 2
- Has uncovered spaces: Yes
Accessibility
- Accessibility features: None
Features
- Levels: Two
- Stories: 2
- Pool features: Community
Lot
- Size: 8,712 Square Feet
Details
- Additional structures: Above Grade
- Parcel number: 00000
- Zoning: RES
- Special conditions: Standard
Construction
Type & style
- Home type: SingleFamily
- Architectural style: Craftsman
- Property subtype: Single Family Residence
Materials
- Vinyl Siding
- Foundation: Passive Radon Mitigation
- Roof: Asphalt
Condition
- New construction: Yes
- Year built: 2025
Details
- Builder model: Somerset II
- Builder name: Ward Communities
Utilities & green energy
- Sewer: Public Sewer
- Water: Public
- Utilities for property: Cable Available
Community & HOA
Community
- Features: Pool
- Subdivision: Bulle Rock
HOA
- Has HOA: Yes
- Amenities included: Common Grounds, Clubhouse, Fitness Center, Gated, Golf Course Membership Available, Indoor Pool, Pool, Tennis Court(s)
- Services included: Lawn Care Front, Lawn Care Rear, Lawn Care Side, Maintenance Grounds, Pool(s), Road Maintenance, Security, Snow Removal, Trash
- HOA fee: $381 monthly
Location
- Region: Havre De Grace
Financial & listing details
- Price per square foot: $237/sqft
- Date on market: 6/6/2025
- Listing agreement: Exclusive Right To Sell
- Inclusions: Parking Included In Listprice, parking Included In Saleprice
- Ownership: Fee Simple
Estimated market value
$658,700
$626,000 - $692,000
$3,515/mo
Price history
| Date | Event | Price |
|---|---|---|
| 6/6/2025 | Price change | $659,990+1.5%$237/sqft |
Source:  Bright MLS #MDHR2043910 Report a problem Bright MLS #MDHR2043910 Report a problem | ||
| 12/7/2024 | Listed for sale | $649,990$234/sqft |
Source: Bright MLS #MDHR2038210 Report a problem | ||
Public tax history
Tax history is unavailable.
Monthly payment
Est. payment
Payment breakdown
Explore the cost of this home by adjusting the details. Changes won't be saved.Climate risks
Neighborhood: 21078
Nearby schools
Schools provided by the listing agent
- Elementary: Havre De Grace
- Middle: Havre De Grace
- High: Havre De Grace
- District: Harford County Public Schools
Source: Bright MLS. This data may not be complete. We recommend contacting the local school district to confirm school assignments for this home.
- $1,530,000-- bd-- ba-- sqft1560 Chapel Rd, Havre De Grace, MD 21078Off Market
- $594,9902 bd3 ba1.5k sqftPatton Whimsical Dr, Havre De Grace, MD 21078New Construction
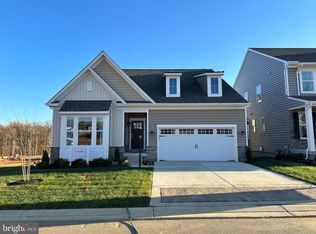
- $698,9454 bd3 ba3.3k sqft517 Whimsical Dr, Havre De Grace, MD 21078New Construction
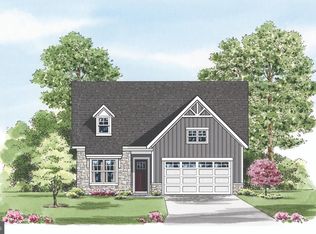
- $722,4753 bd4 ba2.8k sqft519 Whimsical Dr, Havre De Grace, MD 21078New Construction

Similar homes
- from $644,9903 bd3 ba2.4k sqftAlexander II Plan, Bulle Rock Single Family, Havre De Grace, MD 21078New Construction
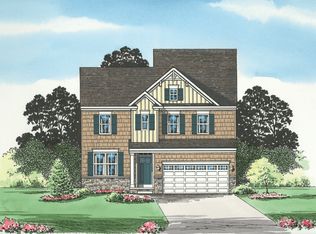 Ward Communities
 - $624,9904 bd4 ba3.2k sqft302 Friar Rock Cir, Havre De Grace, MD 21078New Construction
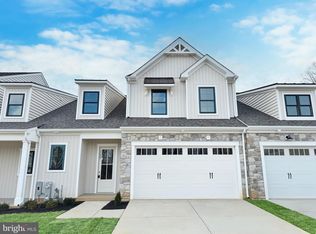
 MLS ID #MDHR2035750, Brian Zack, Cummings & Co. Realtors. Bright MLS
 - $722,4753 bd4 ba2.8k sqft519 Whimsical Dr, Havre De Grace, MD 21078New ConstructionBright MLS
- from $644,9903 bd3 ba2.2k sqftThe Chase Villa Plan, Bulle Rock, Havre De Grace, MD 21078New Construction
 Bob Ward Trademark Homes
 - $594,9902 bd3 ba1.5k sqftPatton Whimsical Dr, Havre De Grace, MD 21078New ConstructionMLS ID #MDHR2043906, Mrs. Terri E Hill, Builder Solutions Realty. Bright MLS
- $602,9903 bd3 ba2.6k sqft300 Friar Rock Cir, Havre De Grace, MD 21078New ConstructionMLS ID #MDHR2035788, Brian Zack, Cummings & Co. Realtors. Bright MLS
- $642,9903 bd4 ba2.7k sqft105 American Pharaoh Dr, Havre De Grace, MD 21078New ConstructionMLS ID #MDHR2059000, Mrs. Terri E Hill, Builder Solutions Realty. Bright MLS
- $647,9903 bd4 ba3.1k sqft103 American Pharaoh Dr, Havre De Grace, MD 21078New ConstructionMLS ID #MDHR2058998, Mrs. Terri E Hill, Builder Solutions Realty. Bright MLS
- $632,9903 bd4 ba2.4k sqft106 Eclipse Ct #1722, Havre De Grace, MD 21078New ConstructionMLS ID #MDHR2058942, Mrs. Terri E Hill, Builder Solutions Realty. Bright MLS
- $626,9773 bd4 ba2.5k sqft113 Touch Of Gold Dr, Havre De Grace, MD 21078New ConstructionMLS ID #MDHR2055220, Mrs. Terri E Hill, Builder Solutions Realty. Bright MLS
- $672,9904 bd3 ba3.4k sqftWhite Spruce Way, Conowingo, MD 21918New ConstructionMLS ID #MDCC2014884, Mary Ann Hammel, Mary Ann Hammel. Bright MLS
- $554,9903 bd4 ba2.9k sqftJordan Iii Justify Cir, Havre De Grace, MD 21078New ConstructionMLS ID #MDHR2044316, Mrs. Terri E Hill, Builder Solutions Realty. Bright MLS
- $578,9904 bd3 ba2.5k sqftPine Needle Ct, Conowingo, MD 21918New ConstructionMLS ID #MDCC2014892, Mary Ann Hammel, Mary Ann Hammel. Bright MLS
