QUICK MOVE IN UNCER CONSTRUCTION- MOVE IN BY THE END OF THE YEAR. -The Sophia is our newest Luxury Villa floor plan. It boasts a 2-story foyer entry with a First Floor Owner's Suite. This Amazing home includes a Second Floor Owner's Suite, 2 extra bedrooms, as well as a finished lower level to include an oversized rec room, private den and full bath. The main level boasts an innovative and functional layout, perfect for one level living. The finishes in this amazing home will knock your socks off. Community is over 75% Sold Out, so don't miss this opportunity to own a luxury Ward Communities Villa in Bulle Rock. Walking distance to the Residents' Club. Visit our decorated model for access 101 Justify Ct Sales center is located just inside the gates of Bulle Rock. go through the gates and to the stop sign. Turn right and models will be down on your right.
New construction
$632,990
106 Eclipse Ct #1722, Havre De Grace, MD 21078
3beds
2,462sqft
Townhouse
Built in 2026
4,200 Square Feet Lot
$-- Zestimate®
$257/sqft
$381/mo HOA
What's special
Finished lower levelPrivate denInnovative and functional layoutOversized rec room
- 2 days |
- 56 |
- 2 |
Zillow last checked:
Listing updated:
Listed by:
Mrs. Terri E Hill 410-200-0626,
Builder Solutions Realty 410-979-7740
Source: Bright MLS,MLS#: MDHR2058942
Facts & features
Interior
Bedrooms & bathrooms
- Bedrooms: 3
- Bathrooms: 4
- Full bathrooms: 3
- 1/2 bathrooms: 1
- Main level bathrooms: 2
- Main level bedrooms: 1
Rooms
- Room types: Dining Room, Primary Bedroom, Bedroom 2, Bedroom 3, Kitchen, Den, Foyer, Great Room, Laundry, Loft, Recreation Room, Bathroom 2, Bathroom 3, Primary Bathroom, Half Bath, Additional Bedroom
Primary bedroom
- Features: Flooring - Carpet, Walk-In Closet(s)
- Level: Main
- Area: 182 Square Feet
- Dimensions: 13 X 14
Other
- Features: Flooring - Carpet, Walk-In Closet(s)
- Level: Upper
- Area: 182 Square Feet
- Dimensions: 13 X 14
Bedroom 2
- Features: Flooring - Carpet
- Level: Upper
- Area: 120 Square Feet
- Dimensions: 10 X 12
Bedroom 3
- Features: Flooring - Carpet, Walk-In Closet(s)
- Level: Upper
- Area: 108 Square Feet
- Dimensions: 9 X 12
Primary bathroom
- Features: Flooring - Ceramic Tile
- Level: Main
Bathroom 2
- Level: Upper
Bathroom 3
- Features: Flooring - Ceramic Tile
- Level: Upper
Bathroom 3
- Features: Flooring - Ceramic Tile
- Level: Lower
Den
- Features: Flooring - Carpet, Walk-In Closet(s)
- Level: Lower
- Area: 143 Square Feet
- Dimensions: 11 X 13
Dining room
- Features: Flooring - Laminate Plank
- Level: Main
- Area: 176 Square Feet
- Dimensions: 11 X 16
Foyer
- Features: Flooring - Laminate Plank
- Level: Main
Great room
- Features: Flooring - Laminate Plank
- Level: Main
- Area: 210 Square Feet
- Dimensions: 14 X 15
Half bath
- Features: Flooring - Laminate Plank
- Level: Main
Kitchen
- Features: Flooring - Laminate Plank, Granite Counters, Kitchen Island, Lighting - Ceiling, Kitchen - Electric Cooking, Recessed Lighting, Pantry
- Level: Main
- Area: 135 Square Feet
- Dimensions: 9 X 15
Laundry
- Features: Flooring - Ceramic Tile
- Level: Main
Loft
- Features: Flooring - Carpet
- Level: Upper
- Area: 253 Square Feet
- Dimensions: 11 X 23
Recreation room
- Features: Flooring - Carpet
- Level: Lower
- Area: 322 Square Feet
- Dimensions: 14 X 23
Heating
- Forced Air, Programmable Thermostat, Electric
Cooling
- Central Air, ENERGY STAR Qualified Equipment, Programmable Thermostat, Electric
Appliances
- Included: Microwave, Dishwasher, Disposal, Self Cleaning Oven, Oven/Range - Electric, Refrigerator, Electric Water Heater
- Laundry: Main Level, Laundry Room
Features
- Combination Kitchen/Dining, Dining Area, Entry Level Bedroom, Family Room Off Kitchen, Open Floorplan, Kitchen Island, Primary Bath(s), Pantry, Recessed Lighting, Upgraded Countertops, Walk-In Closet(s), 9'+ Ceilings
- Flooring: Carpet
- Windows: Double Pane Windows, Low Emissivity Windows, Screens, Insulated Windows
- Basement: Full,Concrete,Finished,Heated,Improved
- Has fireplace: No
Interior area
- Total structure area: 3,312
- Total interior livable area: 2,462 sqft
- Finished area above ground: 2,462
- Finished area below ground: 0
Property
Parking
- Total spaces: 2
- Parking features: Garage Faces Front, Attached, Driveway
- Attached garage spaces: 2
- Has uncovered spaces: Yes
Accessibility
- Accessibility features: Entry Slope <1', Thresholds <5/8"
Features
- Levels: Two
- Stories: 2
- Pool features: Community
Lot
- Size: 4,200 Square Feet
Details
- Additional structures: Above Grade, Below Grade
- Parcel number: 1306403858
- Zoning: R
- Special conditions: Standard
Construction
Type & style
- Home type: Townhouse
- Architectural style: Craftsman
- Property subtype: Townhouse
Materials
- Stone, Stick Built, Vinyl Siding
- Foundation: Passive Radon Mitigation, Concrete Perimeter
- Roof: Asphalt
Condition
- Excellent
- New construction: Yes
- Year built: 2026
Details
- Builder model: Sophia
- Builder name: Ward Communities
Utilities & green energy
- Sewer: Public Septic
- Water: Public
Community & HOA
Community
- Features: Pool
- Subdivision: Bulle Rock
HOA
- Has HOA: Yes
- HOA fee: $381 monthly
Location
- Region: Havre De Grace
Financial & listing details
- Price per square foot: $257/sqft
- Date on market: 8/14/2026
- Listing agreement: Exclusive Right To Sell
- Ownership: Fee Simple
Estimated market value
Not available
Estimated sales range
Not available
Not available
Price history
| Date | Event | Price |
|---|---|---|
| 8/14/2026 | Listed for sale | $632,990$257/sqft |
Source:  Bright MLS #MDHR2058942 Report a problem Bright MLS #MDHR2058942 Report a problem | ||
Public tax history
Tax history is unavailable.
Monthly payment
Est. payment
Payment breakdown
Explore the cost of this home by adjusting the details. Changes won't be saved.Climate risks
Neighborhood: 21078
Nearby schools
GreatSchools rating
- 6/10Havre De Grace Elementary SchoolGrades: PK-5Distance: 1.8 mi
- 7/10Havre De Grace Middle SchoolGrades: 6-8Distance: 1.5 mi
- 6/10Havre De Grace High SchoolGrades: 9-12Distance: 1.5 mi
Schools provided by the listing agent
- Elementary: Havre De Grace
- Middle: Havre De Grace
- High: Havre De Grace
- District: Harford County Public Schools
Source: Bright MLS. This data may not be complete. We recommend contacting the local school district to confirm school assignments for this home.
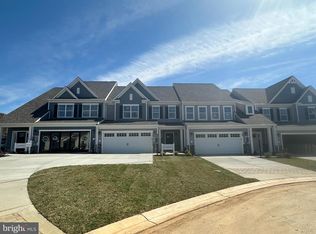
- $499,9901 bd3 ba2k sqftCarson Ii Justify Cir, Havre De Grace, MD 21078New Construction
- $42,500-- bd-- ba-- sqft147 Touch Of Gold Dr, Havre De Grace, MD 21078Off Market
- $40,000-- bd-- ba-- sqft145 Touch Of Gold Dr, Havre De Grace, MD 21078Off Market
- $15,400-- bd3 ba-- sqft1640 Chapel Rd, Havre De Grace, MD 21078Off Market
- $40,000-- bd-- ba-- sqft143 Touch Of Gold Dr, Havre De Grace, MD 21078Off Market
- $40,000-- bd-- ba-- sqft141 Touch Of Gold Dr, Havre De Grace, MD 21078Off Market
- $406,100-- bd4 ba1.5k sqft146 Touch Of Gold Dr, Havre De Grace, MD 21078Off Market
- $416,3004 bd3 ba2.3k sqft148 Touch Of Gold Dr, Havre De Grace, MD 21078Off Market
A local agent can set up tours, give advice and negotiate with sellers.
Similar homes
- $625,0003 bd4 ba2.5k sqft320 Bounding Home Ct, Havre De Grace, MD 21078For Sale
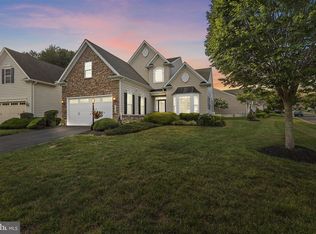
 MLS ID #MDHR2058064, Lee Tessier, EXP Realty, LLC. Bright MLS
 - $545,0003 bd3 ba3.1k sqft504 Silver Charm Ct, Havre De Grace, MD 21078For Sale
 MLS ID #MDHR2058036, Persia Swift, Compass. Bright MLS
 - from $587,9903 bd2 ba1.8k sqftThe Hazel Villa Plan, Bulle Rock, Havre De Grace, MD 21078New Construction
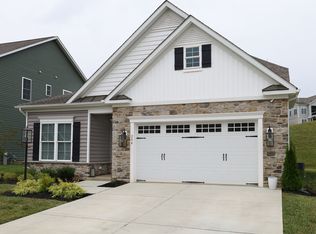 Bob Ward Trademark Homes
 - $626,9773 bd4 ba2.5k sqft113 Touch Of Gold Dr, Havre De Grace, MD 21078New Construction
 MLS ID #MDHR2055220, Mrs. Terri E Hill, Builder Solutions Realty. Bright MLS
 - $602,9903 bd3 ba2.6k sqft300 Friar Rock Cir, Havre De Grace, MD 21078New ConstructionMLS ID #MDHR2035788, Brian Zack, Cummings & Co. Realtors. Bright MLS
- $620,0003 bd4 ba2.6k sqft326 Summer Squall Ct, Havre De Grace, MD 21078For SaleMLS ID #MDHR2058056, Kim Parsons, American Premier Realty, LLC. Bright MLS
- $624,9904 bd4 ba3.2k sqft302 Friar Rock Cir, Havre De Grace, MD 21078New ConstructionMLS ID #MDHR2035750, Brian Zack, Cummings & Co. Realtors. Bright MLS
- $625,0003 bd3 ba3.2k sqft236 Smarty Jones Ter, Havre De Grace, MD 21078For SaleMLS ID #MDHR2057630, Brian Zack, Cummings & Co. Realtors. Bright MLS
- from $609,9903 bd3 ba2.2k sqftThe Chase Villa Plan, Bulle Rock, Havre De Grace, MD 21078New ConstructionBob Ward Trademark Homes
- $465,0006 bd2 ba2.2k sqft750 Tydings Rd, Havre De Grace, MD 21078For SaleMLS ID #MDHR2058976, Keiry Martinez, ExecuHome Realty. Bright MLS
- $595,0003 bd2 ba2.8k sqft939 Nena Ave, Havre De Grace, MD 21078For SaleMLS ID #MDHR2057946, Al Peteraf, Integrity Real Estate. Bright MLS
- $650,0005 bd4 ba3k sqft301 Tecumseh Way, Havre De Grace, MD 21078For SaleMLS ID #MDHR2056656, Brian Zack, Cummings & Co. Realtors. Bright MLS
- from $499,9904 bd3 ba2.7k sqftBallenger Plan, Scenic Vista, Havre De Grace, MD 21078New ConstructionRyan Homes
- $599,0004 bd4 ba2.4k sqft312 Seattle Slew Pl, Havre De Grace, MD 21078For SaleMLS ID #MDHR2055346, Kirk Steffes, Cummings & Co. Realtors. Bright MLS
- $722,4753 bd4 ba2.8k sqft519 Whimsical Dr, Havre De Grace, MD 21078New ConstructionMLS ID #MDHR2058782, Mrs. Terri E Hill, Builder Solutions Realty. Bright MLS
- from $659,9904 bd3 ba2.7k sqftSomerset II - Bulle Rock Plan, Bulle Rock Single Family, Havre De Grace, MD 21078New ConstructionWard Communities
- from $499,9902 bd3 ba1.2k sqftCarson II Plan, Bulle Rock Villas, Havre De Grace, MD 21078New ConstructionWard Communities
- $554,9903 bd4 ba2.9k sqftJordan Iii Justify Cir, Havre De Grace, MD 21078New ConstructionMLS ID #MDHR2044316, Mrs. Terri E Hill, Builder Solutions Realty. Bright MLS
- $419,9004 bd3 ba2.3k sqft1106 Bern Dr, Havre De Grace, MD 21078For SaleMLS ID #MDHR2058372, Fred Branscome, Samson Properties. Bright MLS
- $665,0004 bd3 ba3k sqft656 Peace Chance Dr, Havre De Grace, MD 21078For SaleMLS ID #MDHR2056418, Jon Prettyman, LPT Realty, LLC. Bright MLS
