Welcome to 750 Tydings Road, a beautifully renovated six-bedroom, two-bath rancher offering approximately 2,000 square feet of finished living space and the perfect blend of modern style, comfort, and flexibility. Step inside to a bright, inviting living room filled with natural light from an impressive wall of windows. The stunning kitchen is designed to make a statement, featuring two-tone cabinetry, quartz countertops, a stylish backsplash, stainless steel appliances, modern fixtures, and bold designer flooring. The adjoining dining area provides an effortless setting for everyday meals and entertaining. The main level offers four comfortable bedrooms and a beautifully renovated full bathroom with striking floor-to-ceiling tile and contemporary finishes. Downstairs, the fully finished basement significantly expands the home’s versatility with two additional bedrooms, a spacious recreation room, a second renovated full bathroom, a dedicated laundry area, and convenient exterior access ideal for guests, a home office, fitness space, or multigenerational living. Outside, enjoy an expansive deck overlooking the generous backyard, providing plenty of room to relax, entertain, garden, or create your own private outdoor retreat. A driveway offers convenient off-street parking. With a new HVAC system, new water heater, new appliances, and extensive renovations throughout, this move-in-ready home allows you to settle in and enjoy from day one. Located near historic downtown Havre de Grace, the scenic waterfront Promenade, Tydings Memorial Park, Concord Point Lighthouse, local restaurants, shops, marinas, and everyday conveniences, with easy access to Route 40 and I-95. This home delivers the space you need, the updates you want, and a location you will love. Schedule your private tour and experience it for yourself!
For sale
Price cut: $14K (9/15)
$435,000
750 Tydings Rd, Havre De Grace, MD 21078
6beds
2,280sqft
Single Family Residence
Built in 1955
0.49 Acres Lot
$433,400 Zestimate®
$191/sqft
$-- HOA
What's special
Modern fixturesStylish backsplashGenerous backyardBold designer flooringStainless steel appliancesImpressive wall of windowsQuartz countertops
- 49 days
- 950
- 67
Zillow last checked:
Listing updated:
Listed by:
Keiry Martinez 443-226-9097,
ExecuHome Realty 443-632-3000,
Co-Listing Agent: Concetta D'alto 443-824-2570,
ExecuHome Realty
Source: Bright MLS,MLS#: MDHR2058976
Facts & features
Interior
Bedrooms & bathrooms
- Bedrooms: 6
- Bathrooms: 2
- Full bathrooms: 2
- Main level bathrooms: 1
- Main level bedrooms: 4
Basement
- Area: 972
Heating
- Central, Electric
Cooling
- Central Air, Electric
Appliances
- Included: Stainless Steel Appliance(s), Cooktop, Microwave, Dishwasher, Refrigerator, Electric Water Heater
- Laundry: In Basement
Features
- Basement: Finished
- Number of fireplaces: 1
Interior area
- Total structure area: 2,280
- Total interior livable area: 2,280 sqft
- Finished area above ground: 1,308
- Finished area below ground: 972
Property
Parking
- Total spaces: 2
- Parking features: Driveway
- Uncovered spaces: 2
Accessibility
- Accessibility features: None
Features
- Levels: One
- Stories: 1
- Pool features: None
Lot
- Size: 0.49 Acres
Details
- Additional structures: Above Grade, Below Grade
- Parcel number: 1306038255
- Zoning: R1
- Special conditions: Standard
Construction
Type & style
- Home type: SingleFamily
- Architectural style: Ranch/Rambler
- Property subtype: Single Family Residence
Materials
- Vinyl Siding
- Foundation: Permanent
Condition
- New construction: No
- Year built: 1955
Utilities & green energy
- Sewer: Public Sewer
- Water: Public
Community & HOA
Community
- Subdivision: Havre De Grace Heights
HOA
- Has HOA: No
Location
- Region: Havre De Grace
- Municipality: Havre de Grace
Financial & listing details
- Price per square foot: $191/sqft
- Tax assessed value: $205,500
- Annual tax amount: $2,933
- Date on market: 8/15/2026
- Listing agreement: Exclusive Right To Sell
- Ownership: Fee Simple
Estimated market value
$433,400
$412,000 - $455,000
$3,105/mo
Price history
| Date | Event | Price |
|---|---|---|
| 9/15/2026 | Price change | $435,000-3.1%$191/sqft |
Source:  Bright MLS #MDHR2058976 Report a problem Bright MLS #MDHR2058976 Report a problem | ||
| 8/31/2026 | Price change | $449,000-3.4%$197/sqft |
Source: Bright MLS #MDHR2058976 Report a problem | ||
| 8/15/2026 | Listed for sale | $465,000+89%$204/sqft |
Source: Bright MLS #MDHR2058976 Report a problem | ||
| 4/24/2025 | Sold | $246,000+36.7%$108/sqft |
Source: Public Record Report a problem | ||
| 4/29/2016 | Sold | $180,000-2.7%$79/sqft |
Source: Public Record Report a problem | ||
| 2/23/2016 | Pending sale | $184,900$81/sqft |
Source: CENTURY 21 The Real Estate Centre #HR9563062 Report a problem | ||
| 2/3/2016 | Listed for sale | $184,900$81/sqft |
Source: CENTURY 21 The Real Estate Centre #HR9563062 Report a problem | ||
Public tax history
| Year | Property taxes | Tax assessment |
|---|---|---|
| 2026 | $1,959 +6.4% | $205,500 +6.4% |
| 2025 | $1,842 -32.9% | $193,200 +6.8% |
| 2024 | $2,747 +3% | $180,900 +3% |
| 2023 | $2,667 +3.1% | $175,633 -2.9% |
| 2022 | $2,587 -0.1% | $180,900 +9.6% |
| 2021 | $2,589 -0.2% | $165,100 |
| 2020 | $2,593 | $165,100 |
| 2019 | $2,593 -2% | $165,100 -2% |
| 2018 | $2,645 | $168,400 |
| 2017 | $2,645 | $168,400 |
| 2016 | -- | $168,400 -0.7% |
| 2015 | -- | $169,600 |
| 2014 | $1,740 | $169,600 |
| 2013 | -- | $169,600 -2.6% |
| 2012 | -- | $174,200 |
| 2011 | -- | $174,200 |
| 2010 | -- | $174,200 -14.3% |
| 2009 | -- | $203,340 +15.6% |
| 2008 | -- | $175,876 +18.5% |
| 2007 | -- | $148,413 +22.7% |
| 2006 | -- | $120,950 +5.5% |
| 2005 | -- | $114,682 +5.8% |
| 2004 | -- | $108,416 +6.1% |
| 2003 | -- | $102,150 +2.7% |
| 2002 | -- | $99,482 +2.8% |
| 2001 | -- | $96,816 |
Find assessor info on the county website
Monthly payment
Est. payment
Payment breakdown
Explore the cost of this home by adjusting the details. Changes won't be saved.Climate risks
Neighborhood: 21078
Nearby schools
Schools provided by the listing agent
- District: Harford County Public Schools
Source: Bright MLS. This data may not be complete. We recommend contacting the local school district to confirm school assignments for this home.
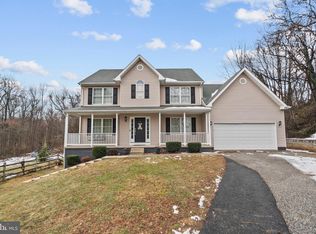

Similar homes
- $444,9994 bd3 ba1.9k sqft132 Macintosh Dr, Colora, MD 21917For Sale
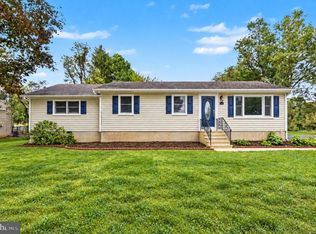
 MLS ID #MDCC2023306, Jessi Burrill, Boyle & Kahoe Real Estate. Bright MLS
 - $425,0004 bd3 ba1.4k sqft80 Skyline Dr, Conowingo, MD 21918For Sale
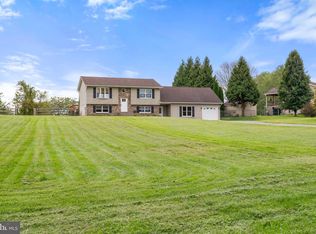 MLS ID #MDCC2023270, Tracy McCullough, Remax Vision. Bright MLS
 - $399,9005 bd4 ba2.8k sqft726 Green St, Havre De Grace, MD 21078For Sale
 MLS ID #MDHR2055192, Kevin Bandy, ExecuHome Realty. Bright MLS
 - $420,0003 bd2 ba1.9k sqft424 Tonys Rd, Elkton, MD 21921For Sale
 MLS ID #MDCC2023308, Bart Rowley, BHHS Fox & Roach - Hockessin. Bright MLS
 - $462,5003 bd3 ba1.3k sqft539 Aldino Stepney Rd, Aberdeen, MD 21001For SaleMLS ID #MDHR2055984, Mike Nelson, Berkshire Hathaway HomeServices Homesale Realty. Bright MLS
- $509,0004 bd3 ba2.3k sqft709 Paul Dr, Aberdeen, MD 21001For SaleMLS ID #MDHR2058846, Vladimir Falko, Samson Properties. Bright MLS
- $435,0003 bd3 ba2.7k sqft1426 Ridge Rd, Whiteford, MD 21160For SaleMLS ID #MDHR2060364, Jessica Smith, Berkshire Hathaway HomeServices Homesale Realty. Bright MLS
- $439,9004 bd3 ba1.8k sqft6 E Mac Phail Rd, Bel Air, MD 21014For SaleMLS ID #MDHR2054790, Sandy Smith, Berkshire Hathaway HomeServices Homesale Realty. Bright MLS
- $459,0004 bd3 ba2.6k sqftNone Available, Elkton, MD 21921For SaleMLS ID #MDCC2022902, Danielle Ward, Patterson-Schwartz-Newark. Bright MLS
- $480,0004 bd3 ba2.3k sqftNone Available, Rising Sun, MD 21911For SaleMLS ID #MDCC2022422, Jenyne Ward, Patterson-Schwartz-Middletown. Bright MLS
- $425,0004 bd4 ba2.3k sqft1704 Philadelphia Rd, Joppa, MD 21085For SaleMLS ID #MDHR2056106, Laura Snyder, American Premier Realty, LLC. Bright MLS
- $449,9004 bd3 ba1.8k sqft1305 Vermont Rd, Bel Air, MD 21014For SaleMLS ID #MDHR2058966, Paula Diggs Smith, Coldwell Banker Realty. Bright MLS
- $499,0003 bd2 ba1.9k sqft3418 Walnut Rd, Aberdeen, MD 21001For SaleMLS ID #MDHR2053248, Allen Fair, BCH Real Estate Specialist. Bright MLS
- $425,0004 bd3 ba1.9k sqft2703 Blue Ball Rd, Elkton, MD 21921For SaleMLS ID #MDCC2022890, Kelli Stansfield, RE/MAX Chesapeake. Bright MLS
- $415,0003 bd3 ba1.7k sqft3537 Mill Green Rd, Street, MD 21154For SaleMLS ID #MDHR2060032, Peggy Fancher, ExecuHome Realty. Bright MLS
- $450,0004 bd3 ba1.9k sqft82 Woodside Dr, Chesapeake City, MD 21915For SaleMLS ID #MDCC2022954, Tinamarie Reamy, Coldwell Banker Chesapeake Real Estate Company. Bright MLS
- $464,9995 bd3 ba2.2k sqft408 Garnett Rd, Joppa, MD 21085For SaleMLS ID #MDHR2060264, Iftikhar Khan, RE/MAX Galaxy. Bright MLS
- $459,9003 bd3 ba2k sqft155 Five Iron Dr, North East, MD 21901For SaleMLS ID #MDCC2022926, Danielle Benson, Century 21 Gold Key Realty. Bright MLS
- $514,9993 bd3 ba2.4k sqft339 Regal Dr, Abingdon, MD 21009For SaleMLS ID #MDHR2060592, Jessi Burrill, Boyle & Kahoe Real Estate. Bright MLS
- $500,0004 bd3 ba2k sqft2406 Putnam Rd, Forest Hill, MD 21050For SaleMLS ID #MDHR2058150, Aidan Jones, Northrop Realty. Bright MLS
