Welcome Home to this spacious 5-bedroom, 3.5-bath row home in charming Havre de Grace Just two short blocks from the water! Originally crafted from two units into one expansive residence, this truly unique home is filled with character, charm, and endless space for entertaining. Step inside to an open floor plan featuring beautiful hardwood flooring throughout the main level, a stunning staircase, and a gorgeous gourmet kitchen designed to impress. The outdoor living space is equally exceptional with a covered party patio complete with lighting, ceiling fans, and a relaxing perfect for gatherings year-round. Additional highlights include recently replace roof, carpet, new boiler, welcoming covered front porch, a fully fenced backyard, and a huge storage shed for all your storage needs. Whether you’re hosting friends and family or simply enjoying the nearby waterfront lifestyle, this one-of-a-kind home offers the perfect blend of comfort, space, and location.
For sale
Price cut: $30K (6/25)
$399,900
726 Green St, Havre De Grace, MD 21078
5beds
2,834sqft
:
Get pre-qualified$2,735/mo
Townhouse
Built in 1920
4,200 Square Feet Lot
$397,800 Zestimate®
$141/sqft
$-- HOA
What's special
Stunning staircaseFully fenced backyardHuge storage shedWelcoming covered front porchOpen floor plan
- 84 days |
- 486 |
- 35 |
Zillow last checked:
Listing updated:
Listed by:
Kevin Bandy 410-322-5761,
ExecuHome Realty 443-632-3000
Source: Bright MLS,MLS#: MDHR2055192
Facts & features
Interior
Bedrooms & bathrooms
- Bedrooms: 5
- Bathrooms: 4
- Full bathrooms: 3
- 1/2 bathrooms: 1
- Main level bathrooms: 1
Rooms
- Room types: Primary Bedroom, Bedroom 2, Bedroom 3, Bedroom 4, Bedroom 5, Kitchen, Great Room, Laundry, Storage Room
Primary bedroom
- Features: Flooring - Carpet, Ceiling Fan(s), Walk-In Closet(s), Cathedral/Vaulted Ceiling, Attached Bathroom
- Level: Upper
Bedroom 2
- Features: Flooring - Carpet, Ceiling Fan(s)
- Level: Upper
Bedroom 3
- Features: Flooring - Carpet, Ceiling Fan(s)
- Level: Upper
Bedroom 4
- Features: Flooring - Carpet
- Level: Upper
Bedroom 5
- Level: Upper
Great room
- Features: Flooring - HardWood, Crown Molding, Ceiling Fan(s)
- Level: Main
Kitchen
- Features: Flooring - HardWood
- Level: Main
Laundry
- Level: Upper
Storage room
- Level: Upper
Heating
- Forced Air, Natural Gas
Cooling
- Central Air, Electric
Appliances
- Included: Gas Water Heater
- Laundry: Laundry Room
Features
- Basement: Interior Entry,Sump Pump,Dirt Floor
- Has fireplace: No
Interior area
- Total structure area: 3,436
- Total interior livable area: 2,834 sqft
- Finished area above ground: 2,834
- Finished area below ground: 0
Property
Parking
- Parking features: Alley Access, On Street
- Has uncovered spaces: Yes
Accessibility
- Accessibility features: None
Features
- Levels: Three
- Stories: 3
- Pool features: None
Lot
- Size: 4,200 Square Feet
Details
- Additional structures: Above Grade, Below Grade
- Parcel number: 1306028330
- Zoning: RB
- Special conditions: Standard
Construction
Type & style
- Home type: Townhouse
- Architectural style: Traditional
- Property subtype: Townhouse
Materials
- Block
- Foundation: Permanent
Condition
- New construction: No
- Year built: 1920
Utilities & green energy
- Sewer: Public Sewer
- Water: Public
Community & HOA
Community
- Subdivision: None Available
HOA
- Has HOA: No
Location
- Region: Havre De Grace
- Municipality: Havre de Grace
Financial & listing details
- Price per square foot: $141/sqft
- Tax assessed value: $218,006
- Annual tax amount: $3,190
- Date on market: 5/15/2026
- Listing agreement: Exclusive Right To Sell
- Ownership: Fee Simple
Estimated market value
$397,800
$378,000 - $418,000
$3,372/mo
Price history
| Date | Event | Price |
|---|---|---|
| 6/25/2026 | Price change | $399,900-7%$141/sqft |
Source:  Bright MLS #MDHR2055192 Report a problem Bright MLS #MDHR2055192 Report a problem | ||
| 5/15/2026 | Listed for sale | $429,900+10.2%$152/sqft |
Source: Bright MLS #MDHR2055192 Report a problem | ||
| 12/27/2024 | Listing removed | $2,595$1/sqft |
Source: Zillow Rentals Report a problem | ||
| 12/16/2024 | Listed for rent | $2,595$1/sqft |
Source: Zillow Rentals Report a problem | ||
| 2/9/2024 | Sold | $390,000-2.5%$138/sqft |
Source: Bright MLS #MDHR2026998 Report a problem | ||
| 1/10/2024 | Pending sale | $399,999$141/sqft |
Source: Bright MLS #MDHR2026998 Report a problem | ||
| 1/5/2024 | Price change | $399,999-5.9%$141/sqft |
Source: Bright MLS #MDHR2026998 Report a problem | ||
| 12/4/2023 | Price change | $425,000-10.5%$150/sqft |
Source: Bright MLS #MDHR2026998 Report a problem | ||
| 11/30/2023 | Listed for sale | $475,000+427.8%$168/sqft |
Source: Bright MLS #MDHR2026998 Report a problem | ||
| 7/21/2006 | Sold | $90,000$32/sqft |
Source: Public Record Report a problem | ||
Public tax history
| Year | Property taxes | Tax assessment |
|---|---|---|
| 2025 | $3,140 -34% | $332,000 +5.9% |
| 2024 | $4,758 +187.4% | $313,400 +187.4% |
| 2023 | $1,655 +3.8% | $109,033 -3.5% |
| 2022 | $1,595 +0.6% | $113,000 +11.8% |
| 2021 | $1,586 +1.7% | $101,100 +1.8% |
| 2020 | $1,560 +1.8% | $99,300 -1.8% |
| 2019 | $1,531 +1.9% | $101,100 +5.6% |
| 2018 | $1,503 | $95,700 |
| 2017 | $1,503 | $95,700 |
| 2016 | -- | $95,700 |
| 2015 | -- | $95,700 |
| 2014 | $986 | $95,700 |
| 2013 | -- | $95,700 -3% |
| 2012 | -- | $98,700 |
| 2011 | -- | $98,700 |
| 2010 | -- | $98,700 -24.1% |
| 2009 | -- | $130,030 +16.7% |
| 2008 | -- | $111,416 +20.1% |
| 2007 | -- | $92,803 +25.1% |
| 2006 | -- | $74,190 +3.4% |
| 2005 | -- | $71,740 +3.5% |
| 2004 | -- | $69,290 +3.7% |
| 2003 | -- | $66,840 +1.9% |
| 2002 | -- | $65,590 +1.9% |
| 2001 | -- | $64,340 |
Find assessor info on the county website
Monthly payment
Est. payment
Payment breakdown
Explore the cost of this home by adjusting the details. Changes won't be saved.Climate risks
Neighborhood: 21078
Nearby schools
GreatSchools rating
- 6/10Havre De Grace Elementary SchoolGrades: PK-5Distance: 0.5 mi
- 7/10Havre De Grace Middle SchoolGrades: 6-8Distance: 0.5 mi
- 6/10Havre De Grace High SchoolGrades: 9-12Distance: 0.5 mi
Schools provided by the listing agent
- District: Harford County Public Schools
Source: Bright MLS. This data may not be complete. We recommend contacting the local school district to confirm school assignments for this home.
- $266,5003 bd2 ba1.4k sqft722 Green St, Havre De Grace, MD 21078Off Market
- $256,8003 bd2 ba1.2k sqft720 Green St, Havre De Grace, MD 21078Off Market
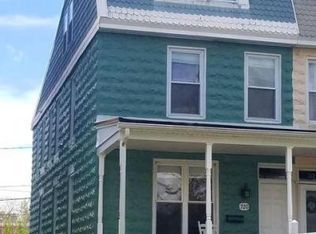
- $249,7003 bd2 ba1.2k sqft730 Green St, Havre De Grace, MD 21078Off Market

- $113,000-- bd1 ba1.2k sqft724 Green St, Havre De Grace, MD 21078Off Market
- $251,9004 bd1 ba1.2k sqft718 Green St, Havre De Grace, MD 21078Off Market
- $279,9004 bd2 ba1.4k sqft732 Green St, Havre De Grace, MD 21078Sold
- $266,000-- bd1 ba1.4k sqft716 Green St, Havre De Grace, MD 21078Off Market
- $267,9003 bd2 ba1.4k sqft728 Green St, Havre De Grace, MD 21078Sold
A local agent can set up tours, give advice and negotiate with sellers.
Similar homes
- $399,9003 bd3 ba2.6k sqft1686 Minqua St, Havre De Grace, MD 21078For Sale
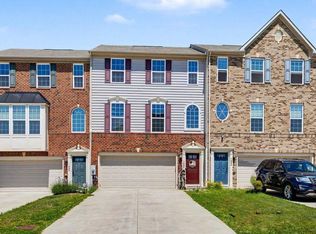
 MLS ID #MDHR2055836, Jonathan Waterhouse, Keller Williams Gateway LLC. Bright MLS
 - $334,9003 bd4 ba2.3k sqft1328 Lewis Ln, Havre De Grace, MD 21078For Sale
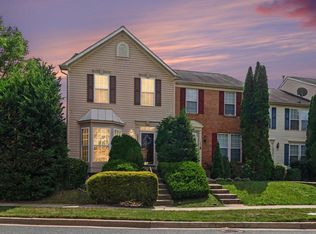 MLS ID #MDHR2058178, Stephanie N Pettigen, CENTURY 21 New Millennium. Bright MLS
 - $450,0004 bd3 ba2.2k sqft216 N Union Ave, Havre De Grace, MD 21078For Sale
 MLS ID #MDHR2057404, Lois Alberti, Alberti Realty, LLC. Bright MLS
 - $379,9003 bd2 ba1.7k sqft817 Giles St, Havre De Grace, MD 21078For Sale
 MLS ID #MDHR2055592, Elliot Mitchell, Corner House Realty. Bright MLS
 - $289,9003 bd3 ba1.8k sqftGreenway Farms, Havre De Grace, MD 21078For SaleMLS ID #MDHR2058544, Lindsay Moiles, Cummings & Co. Realtors. Bright MLS
- $330,0004 bd3 ba1.8k sqft1124 Cedar Corner Rd, Perryville, MD 21903For SaleMLS ID #MDCC2022564, Madison Fairweather, Northrop Realty. Bright MLS
- $595,0003 bd2 ba2.8k sqft939 Nena Ave, Havre De Grace, MD 21078For SaleMLS ID #MDHR2057946, Al Peteraf, Integrity Real Estate. Bright MLS
- $590,0005 bd4 ba2.3k sqft610 Country Club Rd, Havre De Grace, MD 21078For SaleMLS ID #MDHR2049028, Mecca Lewis-Shakur, Weichert, Realtors - Diana Realty. Bright MLS
- $349,9973 bd2 ba1.8k sqft425 Otsego St, Perryville, MD 21903For SaleMLS ID #MDCC2022602, Aly Anderson, Allfirst Realty, Inc.. Bright MLS
- $410,0006 bd3 ba2.9k sqft631 W Bel Air Ave, Aberdeen, MD 21001For SaleMLS ID #MDHR2047958, Christopher Logan, Coldwell Banker Realty. Bright MLS
- $365,0003 bd3 ba2.3k sqft1336 Bennett Pl, Bel Air, MD 21015For SaleMLS ID #MDHR2058092, Peggy Fancher, ExecuHome Realty. Bright MLS
- $364,9004 bd3 ba1.8k sqft112 Osborne Rd, Aberdeen, MD 21001For SaleMLS ID #MDHR2058280, Douglas Reyes, Smart Realty, LLC. Bright MLS
- $335,0003 bd4 ba2.8k sqft800 Rustic Ct, Perryville, MD 21903For SaleMLS ID #MDCC2021610, Andrew Undem, Berkshire Hathaway HomeServices Homesale Realty. Bright MLS
- $424,9004 bd3 ba2.4k sqft402 Ripplewood Rd, Joppa, MD 21085For SaleMLS ID #MDHR2058272, Dave Fazenbaker, Hyatt & Company Real Estate, LLC. Bright MLS
- $519,9003 bd3 ba2.9k sqft200 Smarty Jones Ter, Havre De Grace, MD 21078For SaleMLS ID #MDHR2046136, Chris Cooke, Berkshire Hathaway HomeServices Homesale Realty. Bright MLS
- $375,0003 bd1 ba1.9k sqft323 Montgomery Dr, Forest Hill, MD 21050For SaleMLS ID #MDHR2058506, Rob Bollack, Cummings & Co. Realtors. Bright MLS
- $392,0003 bd3 ba1.5k sqft111 Cove Point Way, Perryville, MD 21903For SaleMLS ID #MDCC2021106, David Faul, VYBE Realty. Bright MLS
- $375,0004 bd4 ba2.2k sqft1415 Roman Ridge Way, Bel Air, MD 21014For SaleMLS ID #MDHR2057384, Laura Snyder, American Premier Realty, LLC. Bright MLS
- $445,0003 bd2 ba2.5k sqft16 Kent Ave, Earleville, MD 21919For SaleMLS ID #MDCC2022322, Nicole Strahorn, Gregg Team Realty. Bright MLS
- $375,0004 bd3 ba2.5k sqft303 Irish Ln, Aberdeen, MD 21001For SaleMLS ID #MDHR2056172, Sean Ussery, CENTURY 21 New Millennium. Bright MLS
