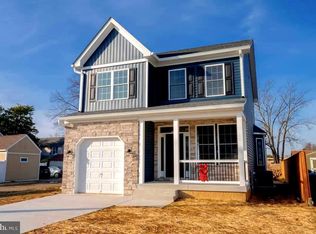
Welcome to 425 Otsego Street, where modern updates meet timeless charm! This beautifully renovated home has been thoughtfully updated from top to bottom, offering a truly move-in-ready opportunity. Step inside to discover a bright, open floor plan featuring fresh finishes, updated flooring, a beautifully remodeled kitchen with modern cabinetry, countertops, and appliances, along with updated bathrooms designed for today's lifestyle. Major improvements provide peace of mind while allowing you to simply unpack and enjoy your new home. Outside, you'll find a spacious yard perfect for relaxing, entertaining, or gardening. Conveniently located just minutes from the Susquehanna River, Perryville Community Park, shopping, dining, and commuter routes including I-95 and the MARC/Amtrak station, this home combines small-town charm with everyday convenience. Don't miss your chance to own this beautifully renovated gem—schedule your showing today!
For sale
$349,997
425 Otsego St, Perryville, MD 21903
3beds
1,846sqft
Single Family Residence
Built in 1900
7,900 Square Feet Lot
$345,400 Zestimate®
$190/sqft
$-- HOA
What's special
Fresh finishesBeautifully renovated homeBeautifully remodeled kitchenModern cabinetryBright open floor planUpdated flooringUpdated bathrooms
- 27 days
- 1,207
- 40
Likely to sell faster than
Zillow last checked:
Listing updated:
Listed by:
Aly Anderson 202-302-1983,
Allfirst Realty, Inc. 4433201344,
Listing Team: Aly Anderson Home Group
Source: Bright MLS,MLS#: MDCC2022602
Facts & features
Interior
Bedrooms & bathrooms
- Bedrooms: 3
- Bathrooms: 2
- Full bathrooms: 2
- Main level bathrooms: 1
- Main level bedrooms: 1
Rooms
- Room types: Living Room, Dining Room, Primary Bedroom, Bedroom 2, Bedroom 3, Bedroom 4, Kitchen, Den, Laundry
Primary bedroom
- Features: Flooring - HardWood
- Level: Main
- Area: 176 Square Feet
- Dimensions: 11 X 16
Bedroom 2
- Level: Upper
- Area: 187 Square Feet
- Dimensions: 11 X 17
Bedroom 3
- Level: Upper
- Area: 126 Square Feet
- Dimensions: 9 X 14
Bedroom 4
- Level: Upper
- Area: 112 Square Feet
- Dimensions: 8 X 14
Den
- Features: Flooring - Carpet
- Level: Main
- Area: 84 Square Feet
- Dimensions: 7 X 12
Dining room
- Features: Flooring - HardWood
- Level: Main
- Area: 154 Square Feet
- Dimensions: 11 X 14
Kitchen
- Features: Flooring - Other
- Level: Main
- Area: 96 Square Feet
- Dimensions: 6 X 16
Laundry
- Level: Main
- Area: 35 Square Feet
- Dimensions: 5 X 7
Living room
- Features: Flooring - HardWood
- Level: Main
- Area: 238 Square Feet
- Dimensions: 14 X 17
Heating
- Forced Air, Oil
Cooling
- Other, Electric
Appliances
- Included: Refrigerator, Cooktop, Washer, Dryer, Electric Water Heater
- Laundry: Dryer In Unit, Washer In Unit, Laundry Room
Features
- Dining Area, Primary Bath(s), Open Floorplan, Paneled Walls, Dry Wall, Plaster Walls
- Flooring: Wood
- Windows: Window Treatments
- Basement: Other
- Has fireplace: No
Interior area
- Total structure area: 2,324
- Total interior livable area: 1,846 sqft
- Finished area above ground: 1,846
- Finished area below ground: 0
Property
Parking
- Parking features: Off Street, On Street
- Has uncovered spaces: Yes
Accessibility
- Accessibility features: None
Features
- Levels: Two
- Stories: 2
- Patio & porch: Porch
- Pool features: None
Lot
- Size: 7,900 Square Feet
Details
- Additional structures: Above Grade, Below Grade
- Parcel number: 0807020228
- Zoning: TC
- Special conditions: Standard
Construction
Type & style
- Home type: SingleFamily
- Architectural style: Colonial
- Property subtype: Single Family Residence
Materials
- Aluminum Siding
- Foundation: Concrete Perimeter
- Roof: Asphalt
Condition
- New construction: No
- Year built: 1900
Utilities & green energy
- Sewer: Public Sewer
- Water: Public
- Utilities for property: Cable Available
Community & HOA
Community
- Subdivision: Perryville
HOA
- Has HOA: No
Location
- Region: Perryville
- Municipality: Perryville
Financial & listing details
- Price per square foot: $190/sqft
- Tax assessed value: $174,700
- Annual tax amount: $2,509
- Date on market: 8/5/2026
- Listing agreement: Exclusive Agency
- Ownership: Fee Simple
- Road surface type: Black Top
Estimated market value
$345,400
$328,000 - $363,000
$2,132/mo
Price history
| Date | Event | Price |
|---|---|---|
| 8/5/2026 | Listed for sale | $349,997+100%$190/sqft |
Source: | ||
| 12/13/2024 | Sold | $175,000+19.5%$95/sqft |
Source: Public Record Report a problem | ||
| 8/18/2016 | Sold | $146,500-2.3%$79/sqft |
Source: Public Record Report a problem | ||
| 6/28/2016 | Pending sale | $149,900$81/sqft |
Source: Long & Foster Real Estate #CC9642707 Report a problem | ||
| 6/17/2016 | Price change | $149,900-0.1%$81/sqft |
Source: Long & Foster Real Estate #CC9642707 Report a problem | ||
| 5/23/2016 | Price change | $150,000-3.2%$81/sqft |
Source: Long & Foster Real Estate #CC9642707 Report a problem | ||
| 5/14/2016 | Price change | $155,000-3.1%$84/sqft |
Source: Long & Foster Real Estate #CC9642707 Report a problem | ||
| 5/11/2016 | Listed for sale | $159,900$87/sqft |
Source: Long & Foster Real Estate #CC9642707 Report a problem | ||
| 5/3/2016 | Pending sale | $159,900$87/sqft |
Source: Long & Foster Real Estate, Inc. #CC9642707 Report a problem | ||
| 4/30/2016 | Price change | $159,900+14.2%$87/sqft |
Source: Long & Foster Real Estate, Inc. #CC9642707 Report a problem | ||
| 4/13/2016 | Listed for sale | $139,999+64.7%$76/sqft |
Source: Long & Foster Real Estate, Inc. #CC9625105 Report a problem | ||
| 7/27/2012 | Sold | $85,000$46/sqft |
Source: Public Record Report a problem | ||
Public tax history
| Year | Property taxes | Tax assessment |
|---|---|---|
| 2025 | $2,465 +4.9% | $167,967 +4.2% |
| 2024 | $2,350 +3.6% | $161,233 +4.4% |
| 2023 | $2,268 +2% | $154,500 |
| 2022 | $2,224 +2.4% | $154,500 +6.7% |
| 2021 | $2,171 +2.6% | $144,767 +3.5% |
| 2020 | $2,117 | $139,900 |
| 2019 | $2,117 +258.8% | $139,900 |
| 2018 | $590 -72.3% | $139,900 -1.1% |
| 2017 | $2,129 +7.8% | $141,500 +1.2% |
| 2016 | $1,976 +1% | $139,833 +1.2% |
| 2015 | $1,956 -11.2% | $138,167 -3.6% |
| 2014 | $2,202 | $143,300 |
| 2013 | -- | $143,300 |
| 2012 | -- | $143,300 -19.2% |
| 2011 | -- | $177,450 +2.4% |
| 2010 | -- | $173,316 +2.4% |
| 2009 | -- | $169,183 +2.5% |
| 2008 | -- | $165,050 +14.9% |
| 2007 | -- | $143,586 +17.6% |
| 2006 | -- | $122,123 +21.3% |
| 2005 | -- | $100,660 +3% |
| 2004 | -- | $97,716 +3.1% |
| 2003 | -- | $94,773 +3.2% |
| 2002 | -- | $91,830 +3% |
| 2001 | -- | $89,130 |
Find assessor info on the county website
Monthly payment
Est. payment
Payment breakdown
Explore the cost of this home by adjusting the details. Changes won't be saved.Climate risks
Neighborhood: 21903
Nearby schools
Schools provided by the listing agent
- High: Perryville
- District: Cecil County Public Schools
Source: Bright MLS. This data may not be complete. We recommend contacting the local school district to confirm school assignments for this home.