Skip main navigation
Sold for $399,000
  • $399,000

    423 Otsego St, Perryville, MD 21903

    5beds
    2,030sqft
    Single Family Residence
    Built in 1900
    0.36 Acres Lot
    $424,800 Zestimate®
    $197/sqft
    $2,813 Estimated rent

    Home value

    $424,800

    $404,000 - $446,000

    $2,813/mo

    Zestimate® history
    Loading
    Loading...

    Owner options

    List your home for rent

    $2,813/mo

    Rent Zestimate®

    Find your next renter with Zillow Rental Manager. Plus, with online applications, you can quickly screen prospective tenants – for free.

    Learn more

    $2,813/mo

    Rent Zestimate®

    Refinance and save

    $2,400/mo

    Est. payment

    Refinancing to a lower rate could help reduce your monthly payments and save thousands over the life of the loan.

    See today's rates

    $2,400/mo

    Est. payment

    Explore your selling options

    Work with a Zillow partner agent

    Leverage their expertise and Zillow's premium Showcase listings to get your home seen by more buyers.

    Get started

    List with your own agent

    Get your home in front of millions of buyers by listing it on Zillow.

    Learn how to do it

    Sell it yourself

    Take full control of how buyers see your home on Zillow by listing For Sale by Owner (FSBO).

    List your home

    What's special

    Rear deckCeramic tiled flooringPlenty of cabinetsRecessed lightingDouble hung windowsLuxury vinyl planks
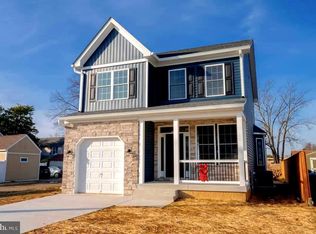
    Experience the allure of Perryville's resurgence firsthand with this stunning Victorian-style residence, boasting three livable levels of exquisite charm. Perryville is undergoing a remarkable revitalization, rekindling the hometown ambiance it was renowned for. This magnificent 4-bedroom, 2-full-bath home beckons with a host of desirable features. Step inside to discover a main-level bedroom complete with a dedicated bathroom, a formal living room, and a generously-sized gourmet kitchen with an adjoining dining area. The kitchen's focal point is a breathtaking granite-covered center island, perfect for hosting gatherings of 5-6 guests, complemented by ample cabinetry and pantry space for culinary enthusiasts. Luxury vinyl plank flooring graces the floors, while recessed lighting and elegant ceiling fans adorn the rooms, creating an ambiance of sophistication throughout. Ascend to the second floor, where two additional bedrooms and a dedicated rear study await, sharing a beautifully appointed hall bath with ceramic tiled flooring. Venture to the third floor retreat, a sanctuary boasting dedicated heating and air conditioning, accentuated by stunning architectural gables and ceiling-to-floor double hung windows that flood the space with natural light. Outside, entertain on the rear deck or relax on the front wrap-around porch, ideal for enjoying the changing seasons. Convenience is paramount with off-street parking and a stamped concrete walkway. Further enhancing the appeal is the city's commitment to repaving Otsego Street from Aiken Avenue down to Roundhouse, ensuring your home enjoys the benefits of new construction living. Explore numerous financing options, including Rate Rescue, offered by our lenders. Don't miss this opportunity to make this meticulously crafted home yours. Come in, take a tour, and prepare to fall in love - your dream home awaits! (Note: Days on the market reflect the period during construction.) We are thrilled to announce a significant improvement to our property: the relocation of the washer-dryer hookup to the main floor, facilitating one-level living and enhancing accessibility for all occupants. This strategic adjustment not only streamlines daily routines but also aligns with our commitment to providing optimal convenience and comfort to our residents. We believe this enhancement will greatly contribute to the overall satisfaction and functionality of our living space.

    Zillow last checked:

    Listing updated:

    Listed by:

    Jorge Pimentel 410-937-2848,

    Samson Properties,

    Listing Team: Jorge And Gina Pimentel Group

    Bought with:

    Adam Taylor, RS-0037202

    Cummings & Co. Realtors

    Source: Bright MLS,MLS#: MDCC2009608MLS Logo

    Facts & features

    Interior

    Bedrooms & bathrooms
    • Bedrooms: 5
    • Bathrooms: 2
    • Full bathrooms: 2
    • Main level bathrooms: 1
    • Main level bedrooms: 1
    Basement
    • Area: 742
    Heating
    • Forced Air, Natural Gas
    Cooling
    • Central Air, Electric
    Appliances
    • Included: Dishwasher, Disposal, Exhaust Fan, Microwave, Self Cleaning Oven, Oven, Gas Water Heater
    • Laundry: In Basement, Hookup, Washer/Dryer Hookups Only
    Features
    • Primary Bath(s), Breakfast Area, Ceiling Fan(s), Dining Area, Entry Level Bedroom, Kitchen - Gourmet, Kitchen Island, Recessed Lighting, Dry Wall
    • Flooring: Luxury Vinyl, Carpet
    • Doors: Insulated
    • Windows: Double Hung, Energy Efficient, Insulated Windows
    • Basement: Unfinished
    • Has fireplace: No
    Interior area
    • Total structure area: 2,772
    • Total interior livable area: 2,030 sqft
    • Finished area above ground: 2,030
    • Finished area below ground: 0

    Property

    Parking
    • Parking features: On Street, Driveway, Off Street
    • Has uncovered spaces: Yes
    Accessibility
    • Accessibility features: None
    Features
    • Levels: Three
    • Stories: 3
    • Patio & porch: Deck, Porch, Wrap Around
    • Exterior features: Lighting, Street Lights
    • Pool features: None
    Lot
    • Size: 0.36 Acres
    Details
    • Additional structures: Above Grade, Below Grade
    • Additional parcels included: New Home to be built to immediate left of new driveway.
    • Parcel number: 0807022905
    • Zoning: TC
    • Special conditions: Standard

    Construction

    Type & style
    • Home type: SingleFamily
    • Architectural style: Colonial
    • Property subtype: Single Family Residence
    Materials
    • Other
    • Foundation: Stone
    • Roof: Architectural Shingle
    Condition
    • Excellent
    • New construction: Yes
    • Year built: 1900
    • Major remodel year: 2023
    Details
    • Builder name: WR Phillips Investments

    Utilities & green energy

    • Sewer: Public Sewer
    • Water: Public

    Community & neighborhood

    Location
    • Region: Perryville
    • Subdivision: Perryville
    • Municipality: Perryville

    Other

    Other facts
    • Listing agreement: Exclusive Right To Sell
    • Listing terms: Cash,Conventional,FHA,VA Loan
    • Ownership: Fee Simple
    • Road surface type: Black Top

    Price history

    DateEventPrice
    4/5/2024Sold$399,000$197/sqft
    Source: Bright MLS #MDCC2009608 Report a problem
    3/12/2024Pending sale$399,000$197/sqft
    Source: Bright MLS #MDCC2009608 Report a problem
    3/1/2024Listing removed--
    Source: Bright MLS #MDCC2009608 Report a problem
    2/9/2024Price change$399,000-1.5%$197/sqft
    Source: Bright MLS #MDCC2009608 Report a problem
    12/18/2023Price change$405,000-5.3%$200/sqft
    Source: Bright MLS #MDCC2009608 Report a problem
    11/24/2023Price change$427,500-5%$211/sqft
    Source: Bright MLS #MDCC2009608 Report a problem
    10/27/2023Listed for sale$450,000+181.3%$222/sqft
    Source: Bright MLS #MDCC2009608 Report a problem
    2/24/2023Sold$160,000-8.6%$79/sqft
    Source: Bright MLS #MDCC2006854 Report a problem
    11/23/2022Pending sale$175,000$86/sqft
    Source: Bright MLS #MDCC2006854 Report a problem

    Public tax history

    YearProperty taxesTax assessment
    2025$5,305 +5.1%$363,833 +5%
    2024$5,049 +84.7%$346,367 +85.9%
    2023$2,735 +1.8%$186,300
    2022$2,686 +2.2%$186,300 +6.3%
    2021$2,628 +2.3%$175,233 +3.3%
    2020$2,568 +4.3%$169,700
    2019$2,461 +275%$169,700 +9%
    2018$656 -70.6%$155,633 +4.7%
    2017$2,233 +137.8%$148,600 +1.2%
    2016$939 -49%$146,833 +1.2%
    2015$1,841 +14.5%$145,067 +1.2%
    2014$1,609 $143,300
    2013-- $143,300
    2012-- $143,300 -19.1%
    2011-- $177,120 +6.4%
    2010-- $166,540 +6.8%
    2009-- $155,960 +7.3%
    2008-- $145,380 +15%
    2007-- $126,426 +17.6%
    2006-- $107,473 +21.4%
    2005-- $88,520 +3.1%
    2004-- $85,876 +3.2%
    2003-- $83,233 +3.3%
    2002-- $80,590 +0.9%
    2001-- $79,842

    Find assessor info on the county website

    Neighborhood: 21903

    Nearby schools

    GreatSchools rating
    Schools provided by the listing agent
    • District: Cecil County Public Schools

    Source: Bright MLS. This data may not be complete. We recommend contacting the local school district to confirm school assignments for this home.

    Get a cash offer in 3 minutes
    Find out how much your home could sell for in as little as 3 minutes with a no-obligation cash offer.
    Estimated market value
    $424,800
    Get a cash offer in 3 minutes
    Find out how much your home could sell for in as little as 3 minutes with a no-obligation cash offer.
    Estimated market value
    $424,800