Live every day like you’re on vacation in the prestigious, gated community of Bulle Rock! This stunning detached colonial blends timeless elegance with modern comfort, offering a lifestyle as exceptional as its surroundings. Step inside to find gleaming hardwood floors that flow throughout the main level, a gracious formal living room with soaring cathedral ceilings, and a private main-level office—ideal for remote work or quiet reading. The gourmet kitchen is a showpiece, featuring granite countertops, premium stainless steel appliances, and a sunlit breakfast area that opens to the inviting family room, where a warm fireplace sets the perfect tone for gatherings. The main-level primary suite is a serene retreat, complete with a spa-inspired bath boasting a deep soaking tub, and a separate walk-in shower —your personal oasis after a day of leisure. A second bedroom and full bath on the main level offer comfort and convenience for guests, while the upper level provides an additional bedroom, full bath and sitting area for privacy and flexibility. The spacious lower level offers abundant storage or the potential to create your own customized living space. A 2-car garage and extended driveway provide ample parking for residents and visitors alike. At Bulle Rock, you’re not just buying a home—you’re investing in a lifestyle. The world-class clubhouse serves as the vibrant centerpiece, featuring indoor and outdoor pools, tennis courts, a fully equipped fitness center, meeting rooms, and spaces for social gatherings. Miles of scenic walking and jogging trails wind through beautifully manicured grounds, while playgrounds and lush open spaces invite relaxation and recreation. With 24/7 gated security, exceptional amenities, and a true sense of community, every day here feels like a luxury getaway.
For sale
$519,900
200 Smarty Jones Ter, Havre De Grace, MD 21078
3beds
2,990sqft
:
Get pre-qualified$3,859/mo
Single Family Residence
Built in 2006
7,080 Square Feet Lot
$519,200 Zestimate®
$174/sqft
$372/mo HOA
What's special
Warm fireplaceAbundant storageSeparate walk-in showerGleaming hardwood floorsPrivate main-level officeSpacious lower levelSunlit breakfast area
- 351 days |
- 281 |
- 19 |
Zillow last checked:
Listing updated:
Listed by:
Chris Cooke 443-802-2728,
Berkshire Hathaway HomeServices Homesale Realty (800) 383-3535,
Listing Team: The Chris Cooke Team
Source: Bright MLS,MLS#: MDHR2046136
Facts & features
Interior
Bedrooms & bathrooms
- Bedrooms: 3
- Bathrooms: 3
- Full bathrooms: 3
- Main level bathrooms: 2
- Main level bedrooms: 2
Rooms
- Room types: Living Room, Dining Room, Primary Bedroom, Bedroom 2, Bedroom 3, Kitchen, Family Room, Basement, Foyer, Office, Recreation Room
Primary bedroom
- Features: Attached Bathroom, Flooring - Carpet, Walk-In Closet(s), Soaking Tub, Bathroom - Tub Shower
- Level: Main
- Area: 272 Square Feet
- Dimensions: 16 X 17
Bedroom 2
- Features: Flooring - Carpet
- Level: Main
- Area: 165 Square Feet
- Dimensions: 15 X 11
Bedroom 3
- Features: Flooring - Carpet
- Level: Upper
- Area: 150 Square Feet
- Dimensions: 15 X 10
Basement
- Features: Basement - Unfinished
- Level: Lower
- Area: 2196 Square Feet
- Dimensions: 61 X 36
Dining room
- Features: Flooring - HardWood, Chair Rail
- Level: Main
- Area: 300 Square Feet
- Dimensions: 15 X 20
Family room
- Features: Fireplace - Electric, Flooring - HardWood, Recessed Lighting
- Level: Main
- Area: 240 Square Feet
- Dimensions: 12 X 20
Foyer
- Features: Flooring - HardWood
- Level: Main
- Area: 24 Square Feet
- Dimensions: 4 X 6
Kitchen
- Features: Breakfast Nook, Flooring - HardWood, Kitchen Island, Eat-in Kitchen, Kitchen - Electric Cooking
- Level: Main
- Area: 144 Square Feet
- Dimensions: 8 X 18
Living room
- Features: Cathedral/Vaulted Ceiling, Flooring - HardWood
- Level: Main
- Area: 289 Square Feet
- Dimensions: 17 X 17
Office
- Features: Flooring - HardWood
- Level: Main
- Area: 110 Square Feet
- Dimensions: 11 X 10
Recreation room
- Features: Flooring - Carpet
- Level: Upper
- Area: 200 Square Feet
- Dimensions: 20 X 10
Heating
- Forced Air, Natural Gas
Cooling
- Central Air, Electric
Appliances
- Included: Dishwasher, Dryer, Washer, Microwave, Disposal, Oven/Range - Gas, Refrigerator, Gas Water Heater
- Laundry: Main Level
Features
- Family Room Off Kitchen, Kitchen Island, Eat-in Kitchen, Primary Bath(s), Entry Level Bedroom, Floor Plan - Traditional, Breakfast Area, Chair Railings, Combination Kitchen/Dining, Dining Area, Soaking Tub, Bathroom - Stall Shower, Wainscotting, Walk-In Closet(s)
- Flooring: Carpet, Wood
- Basement: Unfinished
- Number of fireplaces: 1
- Fireplace features: Mantel(s), Screen
Interior area
- Total structure area: 5,012
- Total interior livable area: 2,990 sqft
- Finished area above ground: 2,990
- Finished area below ground: 0
Property
Parking
- Total spaces: 2
- Parking features: Garage Faces Front, Off Street, Attached
- Attached garage spaces: 2
Accessibility
- Accessibility features: None
Features
- Levels: Three
- Stories: 3
- Pool features: Community
Lot
- Size: 7,080 Square Feet
- Features: Corner Lot, Landscaped
Details
- Additional structures: Above Grade, Below Grade
- Parcel number: 1306068812
- Zoning: R
- Special conditions: Standard
Construction
Type & style
- Home type: SingleFamily
- Architectural style: Colonial,Loft
- Property subtype: Single Family Residence
Materials
- Brick, Vinyl Siding
- Foundation: Other
Condition
- New construction: No
- Year built: 2006
Details
- Builder name: DR HORTON
Utilities & green energy
- Sewer: Public Sewer
- Water: Public
Community & HOA
Community
- Security: Security Gate
- Subdivision: Bulle Rock
HOA
- Has HOA: Yes
- Amenities included: Bike Trail, Billiard Room, Common Grounds, Community Center, Fitness Center, Gated, Spa/Hot Tub, Jogging Path, Library, Meeting Room, Indoor Pool, Pool, Sauna, Security, Tennis Court(s), Tot Lots/Playground
- Services included: Common Area Maintenance, Maintenance Grounds, Pool(s), Road Maintenance, Snow Removal, Trash, Security
- HOA fee: $372 monthly
Location
- Region: Havre De Grace
- Municipality: Havre de Grace
Financial & listing details
- Price per square foot: $174/sqft
- Tax assessed value: $370,700
- Annual tax amount: $5,628
- Date on market: 8/14/2025
- Listing agreement: Exclusive Right To Sell
- Ownership: Fee Simple
Estimated market value
$519,200
$493,000 - $545,000
$2,862/mo
Price history
| Date | Event | Price |
|---|---|---|
| 3/17/2026 | Listed for sale | $519,900$174/sqft |
Source:  Bright MLS #MDHR2046136 Report a problem Bright MLS #MDHR2046136 Report a problem | ||
| 3/17/2026 | Pending sale | $519,900$174/sqft |
Source:  Berkshire Hathaway HomeServices Homesale Realty #MDHR2046136 Report a problem Berkshire Hathaway HomeServices Homesale Realty #MDHR2046136 Report a problem | ||
| 3/17/2026 | Pending sale | $519,900$174/sqft |
Source: Bright MLS #MDHR2046136 Report a problem | ||
| 3/15/2026 | Pending sale | $519,900$174/sqft |
Source: Bright MLS #MDHR2046136 Report a problem | ||
| 9/16/2025 | Price change | $519,900-5.5%$174/sqft |
Source: Bright MLS #MDHR2046136 Report a problem | ||
| 8/14/2025 | Listed for rent | $3,600$1/sqft |
Source: Bright MLS #MDHR2046390 Report a problem | ||
| 12/12/2024 | Listing removed | $549,900$184/sqft |
Source:  Exit Realty #MDHR2036722 Report a problem Exit Realty #MDHR2036722 Report a problem | ||
| 10/14/2024 | Listed for sale | $549,900-1.8%$184/sqft |
Source: Exit Realty #MDHR2036722 Report a problem | ||
| 10/11/2024 | Listing removed | $559,900$187/sqft |
Source: Exit Realty #MDHR2033592 Report a problem | ||
| 8/28/2024 | Price change | $559,900-1.6%$187/sqft |
Source: Bright MLS #MDHR2033592 Report a problem | ||
| 7/12/2024 | Listed for sale | $569,000-1.9%$190/sqft |
Source: Bright MLS #MDHR2033592 Report a problem | ||
| 6/10/2024 | Listing removed | -- |
Source: Bright MLS #MDHR2030118 Report a problem | ||
| 6/2/2024 | Price change | $580,000-3.3%$194/sqft |
Source: Bright MLS #MDHR2030118 Report a problem | ||
| 4/1/2024 | Listed for sale | $600,000+33.3%$201/sqft |
Source: Bright MLS #MDHR2030118 Report a problem | ||
| 9/29/2006 | Sold | $450,000$151/sqft |
Source: Public Record Report a problem | ||
Public tax history
| Year | Property taxes | Tax assessment |
|---|---|---|
| 2025 | $3,755 -33.3% | $393,867 +6.2% |
| 2024 | $5,628 +4.3% | $370,700 +4.3% |
| 2023 | $5,398 +4.5% | $355,500 -4.1% |
| 2022 | $5,167 +1.3% | $370,700 +14% |
| 2021 | $5,099 +4.8% | $325,100 +5% |
| 2020 | $4,864 +5.2% | $309,667 -4.7% |
| 2019 | $4,622 +5.5% | $325,100 +16.6% |
| 2018 | $4,379 | $278,800 |
| 2017 | $4,379 | $278,800 |
| 2016 | -- | $278,800 -9.5% |
| 2015 | -- | $308,200 |
| 2014 | $3,528 | $308,200 |
| 2013 | -- | $308,200 -12.7% |
| 2012 | -- | $353,100 |
| 2011 | -- | $353,100 |
| 2010 | -- | $353,100 -24.8% |
| 2009 | -- | $469,470 +11.4% |
| 2008 | -- | $421,352 +12.9% |
| 2007 | -- | $373,236 +828.4% |
| 2006 | -- | $40,200 |
Find assessor info on the county website
Monthly payment
Est. payment
Payment breakdown
Explore the cost of this home by adjusting the details. Changes won't be saved.Climate risks
Neighborhood: 21078
Nearby schools
GreatSchools rating
- 6/10Havre De Grace Elementary SchoolGrades: PK-5Distance: 1.7 mi
- 7/10Havre De Grace Middle SchoolGrades: 6-8Distance: 1.5 mi
- 6/10Havre De Grace High SchoolGrades: 9-12Distance: 1.5 mi
Schools provided by the listing agent
- District: Harford County Public Schools
Source: Bright MLS. This data may not be complete. We recommend contacting the local school district to confirm school assignments for this home.
- $455,9003 bd2 ba1.8k sqft202 Smarty Jones Ter, Havre De Grace, MD 21078Off Market
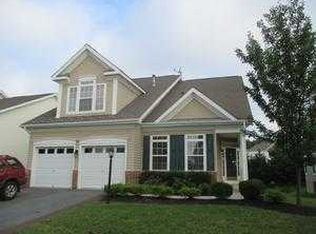
- $498,8003 bd3 ba1.7k sqft204 Smarty Jones Ter, Havre De Grace, MD 21078Off Market
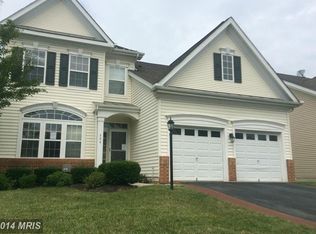
- $462,1003 bd3 ba1.7k sqft201 Smarty Jones Ter, Havre De Grace, MD 21078Off Market
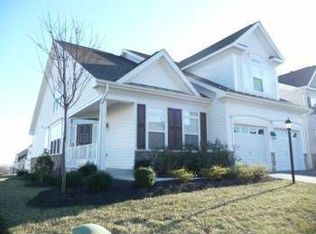
- $472,9004 bd3 ba2.7k sqft203 Smarty Jones Ter, Havre De Grace, MD 21078Off Market
- $533,4003 bd3 ba2k sqft206 Smarty Jones Ter, Havre De Grace, MD 21078Off Market
- $603,8003 bd5 ba2.2k sqft205 Smarty Jones Ter, Havre De Grace, MD 21078Off Market
- $586,8003 bd3 ba1.9k sqft201 Whirlaway Ln, Havre De Grace, MD 21078Off Market
- $535,0004 bd4 ba3.1k sqft207 Smarty Jones Ter, Havre De Grace, MD 21078Sold
A local agent can set up tours, give advice and negotiate with sellers.
Similar homes
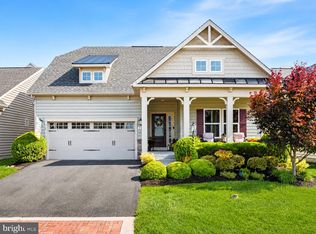
- $579,9004 bd4 ba3.3k sqft314 Gallant Fox Dr, Havre De Grace, MD 21078For Sale
 MLS ID #MDHR2058266, Teal Clise, EXP Realty, LLC. Bright MLS
 - $625,0003 bd3 ba3.2k sqft236 Smarty Jones Ter, Havre De Grace, MD 21078For Sale
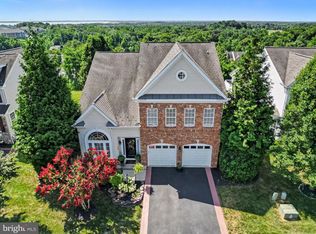 MLS ID #MDHR2057630, Brian Zack, Garceau Realty. Bright MLS
 - $500,0003 bd3 ba2.4k sqftNone Available, Havre De Grace, MD 21078For Sale
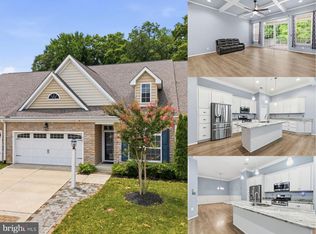 MLS ID #MDHR2057082, Lee Tessier, EXP Realty, LLC. Bright MLS
 - $599,0004 bd4 ba2.4k sqft312 Seattle Slew Pl, Havre De Grace, MD 21078For Sale
 MLS ID #MDHR2055346, Kirk Steffes, Cummings & Co. Realtors. Bright MLS
 - $435,0004 bd3 ba2.2k sqft305 Kathryn Way, Havre De Grace, MD 21078For SaleMLS ID #MDHR2057398, Ri Dulaney, Empower Real Estate, LLC. Bright MLS
- $665,0005 bd4 ba3k sqft301 Tecumseh Way, Havre De Grace, MD 21078For SaleMLS ID #MDHR2056656, Brian Zack, Garceau Realty. Bright MLS
- $479,9004 bd5 ba3.4k sqft414 Granville Ct, Havre De Grace, MD 21078For SaleMLS ID #MDHR2040922, RoseAnn Spalt, Coldwell Banker Realty. Bright MLS
- $665,0004 bd3 ba3k sqft656 Peace Chance Dr, Havre De Grace, MD 21078For SaleMLS ID #MDHR2056418, Jon Prettyman, LPT Realty, LLC. Bright MLS
- $590,0005 bd4 ba2.3k sqft610 Country Club Rd, Havre De Grace, MD 21078For SaleMLS ID #MDHR2049028, Mecca Lewis-Shakur, Weichert, Realtors - Diana Realty. Bright MLS
- $442,5003 bd4 ba2.6k sqft167 Hokeland Dr, Havre De Grace, MD 21078For SaleMLS ID #MDHR2057068, Margie Sturgill, Cummings & Co. Realtors. Bright MLS
- $440,0003 bd4 ba3.2k sqft232 Mohegan Dr, Havre De Grace, MD 21078For SaleMLS ID #MDHR2052878, Andy Jang, Corner House Realty. Bright MLS
- $564,5543 bd4 ba2.5k sqft117 Touch Of Gold Dr, Havre De Grace, MD 21078New ConstructionMLS ID #MDHR2054048, Mrs. Terri E Hill, Builder Solutions Realty. Bright MLS
- $399,9003 bd3 ba2.6k sqft1686 Minqua St, Havre De Grace, MD 21078For SaleMLS ID #MDHR2055836, Jonathan Waterhouse, Keller Williams Gateway LLC. Bright MLS
- $750,0005 bd5 ba3.9k sqft702 Monarchos Dr, Havre De Grace, MD 21078For SaleMLS ID #MDHR2052108, Jody Doyle, Bangs Real Estate, LLC. Bright MLS
- $597,9973 bd4 ba2.5k sqft113 Touch Of Gold Dr, Havre De Grace, MD 21078New ConstructionMLS ID #MDHR2055220, Mrs. Terri E Hill, Builder Solutions Realty. Bright MLS
- $495,0004 bd4 ba2.4k sqft2741 Singer Woods Dr, Abingdon, MD 21009For SaleMLS ID #MDHR2057294, Kirk Steffes, Cummings & Co. Realtors. Bright MLS
- $500,0004 bd5 ba3.2k sqft310 S Fountain Green Rd, Bel Air, MD 21015For SaleMLS ID #MDHR2057556, Kim Barton, Keller Williams Legacy. Bright MLS
- $499,9004 bd3 ba3k sqft302 Redbud Dr, Oxford, PA 19363For SaleMLS ID #PACT2131736, Michael Skay, Coldwell Banker Realty. Bright MLS
- $499,9901 bd3 ba2k sqftCarson Ii Justify Cir, Havre De Grace, MD 21078New ConstructionMLS ID #MDHR2050940, Mrs. Terri E Hill, Builder Solutions Realty. Bright MLS
- $260,0003 bd3 ba1.7k sqft1670 Mohegan Dr Unit E, Havre De Grace, MD 21078For SaleMLS ID #MDHR2057370, Amy Dondero, Advance Realty USA INC. Bright MLS
