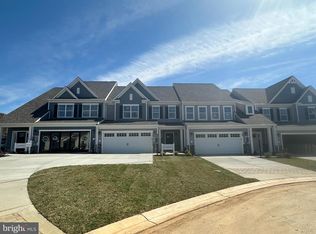
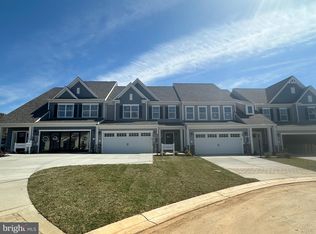
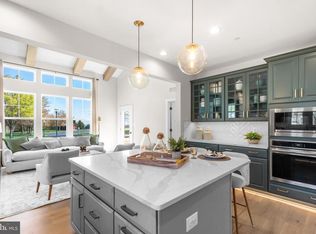
UNDER CONSTRUCTION - HOMESITE # 1702 Experience a home that perfectly balances contemporary sophistication with the functional needs of modern life. The Jordan II is a stunning new floorplan designed for the discerning buyer who refuses to compromise on style or convenience. ESTIMATED COMPLETION IS OCTOBER Light-Filled, Open-Concept Living At the heart of the Jordan II is an expansive open layout bathed in abundant natural light, creating an inviting atmosphere for both high-end entertaining and quiet relaxation. The seamless flow between living spaces makes this home feel airy, bright, and impressively spacious. Your Private First-Floor Retreat Designed for ultimate ease, the first-floor owner’s suite offers a secluded sanctuary away from the hustle and bustle. This thoughtfully positioned suite ensures long-term comfort and single-level accessibility without sacrificing privacy. Room to Grow and Adapt With a robust foundation of 3 bedrooms, 3.5 baths, and a 2-car garage, the Jordan II provides the perfect canvas for your lifestyle. This Amazing Home includes a 2' rear extension, sunroom, finished Lower Level Rec Room, Den, and Full Bath, Walk-Out Lower Level, Blinds and upgraded lighting. Final touches have been added and the finishes are spectacular. These amazing finishes included but are not limited to upgraded Quartz kitchen countertops, Upgraded cabinets throughout, upgraded flooring throughout, upgraded bathroom tile, gas kitchen appliances in Stainless Steel, included a Refrigerator, closet organizer in Primary Suite and much more. Sales center is located just inside the gates of Bulle Rock. go through the gates and to the stop sign. Turn right and models will be down on your right.
New construction
Price increase: $29K (8/5)
$626,977
113 Touch Of Gold Dr, Havre De Grace, MD 21078
3beds
2,521sqft
Townhouse
Built in 2026
4,200 Square Feet Lot
$626,400 Zestimate®
$249/sqft
$381/mo HOA
What's special
Walk-out lower levelUpgraded flooring throughoutLight-filled open-concept livingAbundant natural lightUpgraded bathroom tileUpgraded cabinets throughoutSingle-level accessibility
- 101 days |
- 48 |
- 2 |
Zillow last checked:
Listing updated:
Listed by:
Mrs. Terri E Hill 410-200-0626,
Builder Solutions Realty 410-979-7740
Source: Bright MLS,MLS#: MDHR2055220
Facts & features
Interior
Bedrooms & bathrooms
- Bedrooms: 3
- Bathrooms: 4
- Full bathrooms: 3
- 1/2 bathrooms: 1
- Main level bathrooms: 2
- Main level bedrooms: 1
Rooms
- Room types: Dining Room, Primary Bedroom, Bedroom 2, Bedroom 3, Kitchen, Den, Foyer, Great Room, Laundry, Loft, Recreation Room, Bathroom 2, Bathroom 3, Primary Bathroom, Half Bath
Primary bedroom
- Features: Flooring - Carpet, Walk-In Closet(s)
- Level: Main
- Area: 196 Square Feet
- Dimensions: 14 X 14
Bedroom 2
- Features: Flooring - Carpet, Walk-In Closet(s)
- Level: Upper
- Area: 165 Square Feet
- Dimensions: 11 X 15
Bedroom 3
- Features: Flooring - Carpet
- Level: Upper
- Area: 143 Square Feet
- Dimensions: 11 X 13
Primary bathroom
- Features: Flooring - Ceramic Tile
- Level: Main
Bathroom 2
- Level: Upper
Bathroom 3
- Features: Flooring - Ceramic Tile
- Level: Lower
Den
- Features: Flooring - Carpet
- Level: Lower
- Area: 195 Square Feet
- Dimensions: 13 X 15
Dining room
- Features: Flooring - Laminate Plank
- Level: Main
Foyer
- Features: Flooring - Laminate Plank
- Level: Main
Great room
- Features: Flooring - Carpet
- Level: Main
- Area: 238 Square Feet
- Dimensions: 14 X 17
Half bath
- Features: Flooring - Laminate Plank
- Level: Main
Kitchen
- Features: Flooring - Laminate Plank, Granite Counters, Kitchen Island, Lighting - Ceiling, Kitchen - Electric Cooking, Recessed Lighting, Pantry
- Level: Main
- Area: 266 Square Feet
- Dimensions: 14 X 19
Laundry
- Features: Flooring - Ceramic Tile
- Level: Main
Loft
- Features: Flooring - Carpet
- Level: Upper
- Area: 270 Square Feet
- Dimensions: 15 X 18
Recreation room
- Features: Flooring - Carpet
- Level: Lower
- Area: 496 Square Feet
- Dimensions: 16 X 31
Heating
- Forced Air, Programmable Thermostat, Electric
Cooling
- Central Air, ENERGY STAR Qualified Equipment, Programmable Thermostat, Electric
Appliances
- Included: Microwave, Dishwasher, Disposal, Self Cleaning Oven, Oven/Range - Electric, Refrigerator, Electric Water Heater
- Laundry: Main Level, Dryer In Unit, Washer In Unit, Laundry Room
Features
- Combination Kitchen/Dining, Dining Area, Entry Level Bedroom, Family Room Off Kitchen, Open Floorplan, Kitchen Island, Primary Bath(s), Pantry, Recessed Lighting, Upgraded Countertops, Walk-In Closet(s), 9'+ Ceilings
- Flooring: Carpet
- Doors: Insulated
- Windows: Double Pane Windows, Low Emissivity Windows, Screens, Insulated Windows
- Basement: Full,Concrete,Space For Rooms,Sump Pump,Unfinished
- Has fireplace: No
Interior area
- Total structure area: 4,652
- Total interior livable area: 2,521 sqft
- Finished area above ground: 2,071
- Finished area below ground: 450
Property
Parking
- Total spaces: 2
- Parking features: Garage Faces Front, Attached, Driveway
- Attached garage spaces: 2
- Has uncovered spaces: Yes
Accessibility
- Accessibility features: Entry Slope <1', Thresholds <5/8"
Features
- Levels: Two
- Stories: 2
- Pool features: Community
Lot
- Size: 4,200 Square Feet
Details
- Additional structures: Above Grade, Below Grade
- Parcel number: 1306403838
- Zoning: R
- Special conditions: Standard
Construction
Type & style
- Home type: Townhouse
- Architectural style: Craftsman
- Property subtype: Townhouse
Materials
- Stone, Stick Built, Vinyl Siding
- Foundation: Passive Radon Mitigation
- Roof: Asphalt
Condition
- Excellent
- New construction: Yes
- Year built: 2026
Details
- Builder model: JORDAN II
- Builder name: Ward Communities
Utilities & green energy
- Sewer: Public Septic
- Water: Public
Community & HOA
Community
- Features: Pool
- Subdivision: Bulle Rock
HOA
- Has HOA: Yes
- HOA fee: $381 monthly
Location
- Region: Havre De Grace
Financial & listing details
- Price per square foot: $249/sqft
- Tax assessed value: $40,000
- Annual tax amount: $381
- Date on market: 5/15/2026
- Listing agreement: Exclusive Right To Sell
- Listing terms: Cash,Conventional,FHA,VA Loan
- Ownership: Fee Simple
Estimated market value
$626,400
$595,000 - $658,000
$3,064/mo
Price history
| Date | Event | Price |
|---|---|---|
| 8/5/2026 | Price change | $626,977+4.8%$249/sqft |
Source:  Bright MLS #MDHR2055220 Report a problem Bright MLS #MDHR2055220 Report a problem | ||
| 5/15/2026 | Listed for sale | $597,997$237/sqft |
Source: Bright MLS #MDHR2055220 Report a problem | ||
Public tax history
| Year | Property taxes | Tax assessment |
|---|---|---|
| 2025 | $381 | $40,000 |
Find assessor info on the county website
Monthly payment
Est. payment
Payment breakdown
Explore the cost of this home by adjusting the details. Changes won't be saved.Climate risks
Neighborhood: 21078
Nearby schools
GreatSchools rating
- 6/10Havre De Grace Elementary SchoolGrades: PK-5Distance: 1.8 mi
- 5/10Havre De Grace Middle SchoolGrades: 6-8Distance: 1.5 mi
- 6/10Havre De Grace High SchoolGrades: 9-12Distance: 1.5 mi
Schools provided by the listing agent
- Elementary: Havre De Grace
- Middle: Havre De Grace
- High: Havre De Grace
- District: Harford County Public Schools
Source: Bright MLS. This data may not be complete. We recommend contacting the local school district to confirm school assignments for this home.
- $519,9901 bd3 ba2k sqftCarson Ii 109 Shinzan Dr, Havre De Grace, MD 21078Pending
- $524,9903 bd3 ba2k sqftSophia Justify Cir, Havre De Grace, MD 21078New Construction
- $531,968-- bd-- ba-- sqft113 Justify Cir, Havre De Grace, MD 21078Sold
- $601,717-- bd-- ba-- sqft115 Justify Cir, Havre De Grace, MD 21078Sold
- $801,907-- bd-- ba-- sqft111 Justify Cir, Havre De Grace, MD 21078Sold
- $564,5543 bd4 ba2.5k sqft117 Touch Of Gold Dr, Havre De Grace, MD 21078Pending
- $504,222-- bd-- ba-- sqft117 Justify Cir, Havre De Grace, MD 21078Sold
- $549,9903 bd3 ba3k sqft107 Justify Cir, Havre De Grace, MD 21078Sold
A local agent can set up tours, give advice and negotiate with sellers.
Similar homes
- $632,9903 bd4 ba2.4k sqft106 Eclipse Ct #1722, Havre De Grace, MD 21078New Construction
 MLS ID #MDHR2058942, Mrs. Terri E Hill, Builder Solutions Realty. Bright MLS
 - $642,9903 bd4 ba2.7k sqft105 American Pharaoh Dr, Havre De Grace, MD 21078New Construction
 MLS ID #MDHR2059000, Mrs. Terri E Hill, Builder Solutions Realty. Bright MLS
 - $647,9903 bd4 ba3.1k sqft103 American Pharaoh Dr, Havre De Grace, MD 21078New Construction
 MLS ID #MDHR2058998, Mrs. Terri E Hill, Builder Solutions Realty. Bright MLS
 - $625,0003 bd4 ba2.5k sqft320 Bounding Home Ct, Havre De Grace, MD 21078For Sale
 MLS ID #MDHR2058064, Lee Tessier, EXP Realty, LLC. Bright MLS
 - $602,9903 bd3 ba2.6k sqft300 Friar Rock Cir, Havre De Grace, MD 21078New ConstructionMLS ID #MDHR2035788, Brian Zack, Cummings & Co. Realtors. Bright MLS
- $624,9904 bd4 ba3.2k sqft302 Friar Rock Cir, Havre De Grace, MD 21078New ConstructionMLS ID #MDHR2035750, Brian Zack, Cummings & Co. Realtors. Bright MLS
- $545,0003 bd3 ba3.1k sqft504 Silver Charm Ct, Havre De Grace, MD 21078For SaleMLS ID #MDHR2058036, Persia Swift, Compass. Bright MLS
- $625,0003 bd3 ba3.2k sqft236 Smarty Jones Ter, Havre De Grace, MD 21078For SaleMLS ID #MDHR2057630, Brian Zack, Cummings & Co. Realtors. Bright MLS
- $650,0005 bd4 ba3k sqft301 Tecumseh Way, Havre De Grace, MD 21078For SaleMLS ID #MDHR2056656, Brian Zack, Cummings & Co. Realtors. Bright MLS
- $579,0004 bd4 ba2.4k sqft312 Seattle Slew Pl, Havre De Grace, MD 21078For SaleMLS ID #MDHR2055346, Kirk Steffes, Cummings & Co. Realtors. Bright MLS
- $554,9903 bd4 ba2.9k sqftJordan Iii Justify Cir, Havre De Grace, MD 21078New ConstructionMLS ID #MDHR2044316, Mrs. Terri E Hill, Builder Solutions Realty. Bright MLS
- $657,5004 bd3 ba3k sqft656 Peace Chance Dr, Havre De Grace, MD 21078For SaleMLS ID #MDHR2056418, Jon Prettyman, LPT Realty, LLC. Bright MLS
- $504,9903 bd3 ba2k sqftJordan Ii Justify Cir, Havre De Grace, MD 21078New ConstructionMLS ID #MDHR2044358, Mrs. Terri E Hill, Builder Solutions Realty. Bright MLS
- $663,2363 bd3 ba3.1k sqft516 Whimsical Dr, Havre De Grace, MD 21078New ConstructionBright MLS
- $519,9003 bd3 ba2.9k sqft200 Smarty Jones Ter, Havre De Grace, MD 21078For SaleMLS ID #MDHR2046136, Chris Cooke, Berkshire Hathaway HomeServices Homesale Realty. Bright MLS
- $599,9995 bd3 ba3.5k sqft504 Tabasco Cat Ct, Havre De Grace, MD 21078For SaleMLS ID #MDHR2055762, Sean Ussery, CENTURY 21 New Millennium. Bright MLS
- from $644,9903 bd3 ba2.4k sqftAlexander II Plan, Bulle Rock Single Family, Havre De Grace, MD 21078New ConstructionWard Communities
- $659,9904 bd3 ba2.7k sqftSomerset Ii Whimsical Dr, Havre De Grace, MD 21078New ConstructionMLS ID #MDHR2043910, Mrs. Terri E Hill, Builder Solutions Realty. Bright MLS
- $694,0005 bd4 ba3.6k sqft41 Saturn Dr, Havre De Grace, MD 21078For SaleMLS ID #MDHR2053042, Daniel Perticone, Perticone Properties, Inc.. Bright MLS
- $722,4753 bd4 ba2.8k sqft519 Whimsical Dr, Havre De Grace, MD 21078New ConstructionBright MLS
