**NEW PRICE = NEW OPPORTUNITY** Spacious 5-bedroom, 3 full and 1 half bath home situated on a 0.42-acre corner lot. This property features an open floor plan with beautifully custom-painted interiors throughout and generous living space ideal for everyday living and entertaining. The fully finished basement includes a private in-law suite, offering flexibility for extended family or guests. A rare opportunity to own a well-maintained, expansive home in a desirable location.
For sale
Price cut: $25K (7/21)
$694,000
41 Saturn Dr, Havre De Grace, MD 21078
5beds
3,619sqft
Single Family Residence
Built in 2005
0.42 Acres Lot
$-- Zestimate®
$192/sqft
$46/mo HOA
What's special
Private in-law suiteBeautifully custom-painted interiorsOpen floor planFully finished basement
- 113 days |
- 472 |
- 39 |
Zillow last checked:
Listing updated:
Listed by:
Daniel Perticone 410-598-0737,
Perticone Properties, Inc. 4434615259
Source: Bright MLS,MLS#: MDHR2053042
Facts & features
Interior
Bedrooms & bathrooms
- Bedrooms: 5
- Bathrooms: 4
- Full bathrooms: 3
- 1/2 bathrooms: 1
- Main level bathrooms: 1
Basement
- Area: 1673
Heating
- Central, Natural Gas
Cooling
- Other, Electric
Appliances
- Included: Stainless Steel Appliance(s), Microwave, Dishwasher, Disposal, Dryer, Double Oven, Oven/Range - Gas, Refrigerator, Washer, Tankless Water Heater, Gas Water Heater
- Laundry: Upper Level
Features
- High Ceilings
- Basement: Finished,Walk-Out Access
- Number of fireplaces: 1
- Fireplace features: Gas/Propane
Interior area
- Total structure area: 5,219
- Total interior livable area: 3,619 sqft
- Finished area above ground: 3,546
- Finished area below ground: 73
Video & virtual tour
Property
Parking
- Total spaces: 6
- Parking features: Garage Faces Front, Garage Door Opener, Inside Entrance, Concrete, Driveway, Attached
- Attached garage spaces: 2
- Uncovered spaces: 4
Accessibility
- Accessibility features: None
Features
- Levels: Three
- Stories: 3
- Pool features: None
- Fencing: Full,Vinyl,Picket
- Has view: Yes
- View description: Trees/Woods
Lot
- Size: 0.42 Acres
- Features: Level, Corner Lot, Corner Lot/Unit
Details
- Additional structures: Above Grade, Below Grade
- Parcel number: 1302103656
- Zoning: R1
- Special conditions: Standard
Construction
Type & style
- Home type: SingleFamily
- Architectural style: Colonial
- Property subtype: Single Family Residence
Materials
- Vinyl Siding, Stone
- Foundation: Concrete Perimeter
- Roof: Architectural Shingle
Condition
- New construction: No
- Year built: 2005
Utilities & green energy
- Electric: 200+ Amp Service
- Sewer: Public Sewer
- Water: Public
Community & HOA
Community
- Subdivision: Woods At Rock Glenn
HOA
- Has HOA: Yes
- HOA fee: $138 quarterly
Location
- Region: Havre De Grace
- Municipality: Aberdeen
Financial & listing details
- Price per square foot: $192/sqft
- Tax assessed value: $549,100
- Annual tax amount: $7,982
- Date on market: 5/1/2026
- Listing agreement: Exclusive Right To Sell
- Ownership: Fee Simple
- Road surface type: Black Top
Estimated market value
Not available
Estimated sales range
Not available
Not available
Price history
| Date | Event | Price |
|---|---|---|
| 7/21/2026 | Price change | $694,000-3.5%$192/sqft |
Source:  Bright MLS #MDHR2053042 Report a problem Bright MLS #MDHR2053042 Report a problem | ||
| 5/27/2026 | Price change | $719,000-1.4%$199/sqft |
Source: Bright MLS #MDHR2053042 Report a problem | ||
| 5/18/2026 | Price change | $729,000-2.7%$201/sqft |
Source: Bright MLS #MDHR2053042 Report a problem | ||
| 5/1/2026 | Listed for sale | $749,000+41.3%$207/sqft |
Source: Bright MLS #MDHR2053042 Report a problem | ||
| 7/19/2021 | Sold | $530,000+1%$146/sqft |
Source: Bright MLS #MDHR261008 Report a problem | ||
| 6/23/2021 | Pending sale | $524,700$145/sqft |
Source: Bright MLS #MDHR261008 Report a problem | ||
| 6/20/2021 | Listing removed | -- |
Source:  Long & Foster Broker Feed Report a problem Long & Foster Broker Feed Report a problem | ||
| 6/10/2021 | Listed for sale | $524,700-3%$145/sqft |
Source: Bright MLS #MDHR261008 Report a problem | ||
| 6/29/2005 | Sold | $541,086+120.9%$150/sqft |
Source: Public Record Report a problem | ||
| 1/5/2005 | Sold | $245,000$68/sqft |
Source: Public Record Report a problem | ||
Public tax history
| Year | Property taxes | Tax assessment |
|---|---|---|
| 2025 | $4,545 -38.6% | $508,933 +8.6% |
| 2024 | $7,399 +9.4% | $468,767 +9.4% |
| 2023 | $6,765 +2.7% | $428,600 |
| 2022 | $6,589 -1.3% | $428,600 +5.5% |
| 2021 | $6,678 +2.7% | $406,400 +2.8% |
| 2020 | $6,505 +3.7% | $395,300 |
| 2019 | $6,272 +3.2% | $395,300 +7.7% |
| 2018 | $6,076 +4% | $366,900 +4% |
| 2017 | $5,840 | $352,700 +1% |
| 2016 | -- | $349,167 +1% |
| 2015 | -- | $345,633 +1% |
| 2014 | $4,251 | $342,100 |
| 2013 | -- | $342,100 |
| 2012 | -- | $342,100 -18.2% |
| 2011 | -- | $418,400 0% |
| 2010 | -- | $418,480 |
| 2009 | -- | $418,480 -18.1% |
| 2008 | -- | $511,180 +9.5% |
| 2007 | -- | $466,926 +10.5% |
| 2006 | -- | $422,673 +11.7% |
| 2005 | -- | $378,420 |
Find assessor info on the county website
Monthly payment
Est. payment
Payment breakdown
Explore the cost of this home by adjusting the details. Changes won't be saved.Climate risks
Neighborhood: 21078
Nearby schools
GreatSchools rating
- 7/10Roye-Williams Elementary SchoolGrades: PK-5Distance: 1 mi
- 4/10Aberdeen Middle SchoolGrades: 6-8Distance: 2 mi
- 6/10Aberdeen High SchoolGrades: 9-12Distance: 2.2 mi
Schools provided by the listing agent
- District: Harford County Public Schools
Source: Bright MLS. This data may not be complete. We recommend contacting the local school district to confirm school assignments for this home.
- $608,4004 bd3 ba3.2k sqft43 Saturn Dr, Havre De Grace, MD 21078Off Market
- $596,600-- bd2 ba3.1k sqft58 Pegasus Way, Havre De Grace, MD 21078Off Market
- $540,300-- bd2 ba2.5k sqft42 Saturn Dr, Havre De Grace, MD 21078Off Market
- $662,8004 bd4 ba3k sqft56 Pegasus Way, Havre De Grace, MD 21078Off Market
- $596,100-- bd2 ba3.2k sqft44 Saturn Dr, Havre De Grace, MD 21078Off Market
- $668,2006 bd5 ba4.6k sqft45 Saturn Dr, Havre De Grace, MD 21078Off Market
- $630,2004 bd4 ba3.9k sqft46 Saturn Dr, Havre De Grace, MD 21078Off Market
- $734,8006 bd4 ba7k sqft53 Pegasus Way, Havre De Grace, MD 21078Off Market
A local agent can set up tours, give advice and negotiate with sellers.
Similar homes
- $689,0005 bd4 ba4k sqft228 Spectacular Bid Dr, Havre De Grace, MD 21078For Sale

 MLS ID #MDHR2058596, Kenitra Merritt, Merritt Real Estate, LLC. Bright MLS
 - $675,0004 bd5 ba4.7k sqft304 Sunrise Ct, Abingdon, MD 21078For Sale
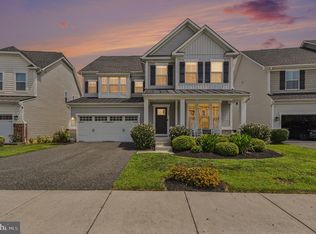 MLS ID #MDHR2058974, Brian Zack, Cummings & Co. Realtors. Bright MLS
 - $650,0005 bd4 ba3k sqft301 Tecumseh Way, Havre De Grace, MD 21078For Sale
 MLS ID #MDHR2056656, Brian Zack, Cummings & Co. Realtors. Bright MLS
 - $750,0005 bd5 ba3.9k sqft702 Monarchos Dr, Havre De Grace, MD 21078For Sale
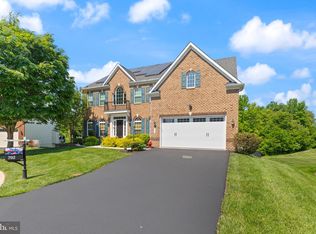 MLS ID #MDHR2052108, Jody Doyle, Bangs Real Estate, LLC. Bright MLS
 - $625,0003 bd4 ba2.5k sqft320 Bounding Home Ct, Havre De Grace, MD 21078For SaleMLS ID #MDHR2058064, Lee Tessier, EXP Realty, LLC. Bright MLS
- $720,0006 bd5 ba4.7k sqft4323 Webster Lapidum Rd, Havre De Grace, MD 21078For SaleMLS ID #MDHR2053502, Cathy London, Future Realty, Inc.. Bright MLS
- $657,5004 bd3 ba3k sqft656 Peace Chance Dr, Havre De Grace, MD 21078For SaleMLS ID #MDHR2056418, Jon Prettyman, LPT Realty, LLC. Bright MLS
- $625,0003 bd3 ba3.2k sqft236 Smarty Jones Ter, Havre De Grace, MD 21078For SaleMLS ID #MDHR2057630, Brian Zack, Cummings & Co. Realtors. Bright MLS
- $599,9995 bd3 ba3.5k sqft504 Tabasco Cat Ct, Havre De Grace, MD 21078For SaleMLS ID #MDHR2055762, Sean Ussery, CENTURY 21 New Millennium. Bright MLS
- $595,0003 bd2 ba2.8k sqft939 Nena Ave, Havre De Grace, MD 21078For SaleMLS ID #MDHR2057946, Al Peteraf, Integrity Real Estate. Bright MLS
- $579,0004 bd4 ba2.4k sqft312 Seattle Slew Pl, Havre De Grace, MD 21078For SaleMLS ID #MDHR2055346, Kirk Steffes, Cummings & Co. Realtors. Bright MLS
- $624,9904 bd4 ba3.2k sqft302 Friar Rock Cir, Havre De Grace, MD 21078New ConstructionMLS ID #MDHR2035750, Brian Zack, Cummings & Co. Realtors. Bright MLS
- $722,4753 bd4 ba2.8k sqft519 Whimsical Dr, Havre De Grace, MD 21078New ConstructionBright MLS
- $699,9995 bd4 ba3.3k sqft1445 Fountain Glen Dr, Bel Air, MD 21015For SaleMLS ID #MDHR2057284, Aly Anderson, Allfirst Realty, Inc.. Bright MLS
- $647,9903 bd4 ba3.1k sqft103 American Pharaoh Dr, Havre De Grace, MD 21078New ConstructionMLS ID #MDHR2058998, Mrs. Terri E Hill, Builder Solutions Realty. Bright MLS
- $545,0003 bd3 ba3.1k sqft504 Silver Charm Ct, Havre De Grace, MD 21078For SaleMLS ID #MDHR2058036, Persia Swift, Compass. Bright MLS
- $642,9903 bd4 ba2.7k sqft105 American Pharaoh Dr, Havre De Grace, MD 21078New ConstructionMLS ID #MDHR2059000, Mrs. Terri E Hill, Builder Solutions Realty. Bright MLS
- $672,9904 bd3 ba3.4k sqftWhite Spruce Way, Conowingo, MD 21918New ConstructionMLS ID #MDCC2014884, Mary Ann Hammel, Mary Ann Hammel. Bright MLS
- $695,0005 bd3 ba3.9k sqft2114 Oaklyn Dr, Fallston, MD 21047For SaleMLS ID #MDHR2058602, Matthew Pecker, Berkshire Hathaway HomeServices Homesale Realty. Bright MLS
- $699,9005 bd4 ba3.5k sqft805 Delray Ct, Forest Hill, MD 21050For SaleMLS ID #MDHR2057496, James Weiskerger, Next Step Realty. Bright MLS
