PRICED FOR IMMEDIATE SALE! Motivated sellers have reduced this home well below their 2024 purchase price, creating one of the best values in Bulle Rock. Offering over 3,557 finished square feet at approximately $168 per finished square foot, this is a rare opportunity to own more home for your money in one of Maryland's premier resort-style communities. The award-winning, gated Bulle Rock community features indoor and outdoor pools, a fitness center, tennis and pickleball courts, walking trails, the acclaimed Pete Dye-designed Bulle Rock Golf Course, dining, and more than 40 clubs and social activities—all just minutes from Historic Downtown Havre de Grace's waterfront, restaurants, shopping, and marinas. Situated on a premium cul-de-sac homesite with added privacy and no through traffic, this beautifully maintained 5-bedroom, 2.5-bath Colonial features a private home office, a spacious great room with a gas fireplace, and a gourmet kitchen with GE Café appliances, gas cooking, a large center island, walk-in pantry, and premium pecan hardwood flooring throughout the main living areas. Step outside to a low-maintenance composite deck overlooking the backyard, perfect for entertaining or relaxing. Upstairs, the spacious primary suite offers a large walk-in closet and spa-style bath, while four additional bedrooms provide room for family, guests, or flexible living. The finished lower level adds even more living space with abundant storage and rough-ins for a future wet bar and full bathroom. Exceptional value. Exceptional community. Exceptional opportunity.
For sale
Price cut: $25K (7/7)
$599,999
504 Tabasco Cat Ct, Havre De Grace, MD 21078
5beds
3,557sqft
Single Family Residence
Built in 2022
0.26 Acres Lot
$598,600 Zestimate®
$169/sqft
$381/mo HOA
What's special
Large walk-in closetPrivate home officeWalk-in pantryLarge center islandSpa-style bathGas cookingSpacious primary suite
- 82 days |
- 622 |
- 34 |
Zillow last checked:
Listing updated:
Listed by:
Sean Ussery 301-943-0708,
CENTURY 21 New Millennium 4102724800
Source: Bright MLS,MLS#: MDHR2055762
Facts & features
Interior
Bedrooms & bathrooms
- Bedrooms: 5
- Bathrooms: 3
- Full bathrooms: 2
- 1/2 bathrooms: 1
- Main level bathrooms: 1
Basement
- Area: 1362
Heating
- Forced Air, Natural Gas
Cooling
- Central Air, Electric
Appliances
- Included: Microwave, Cooktop, Dishwasher, Exhaust Fan, Oven, Oven/Range - Gas, Range Hood, Refrigerator, Stainless Steel Appliance(s), Tankless Water Heater
Features
- Ceiling Fan(s), Combination Kitchen/Dining, Crown Molding, Family Room Off Kitchen, Open Floorplan, Kitchen - Gourmet, Kitchen Island, Pantry, Primary Bath(s), Recessed Lighting, Soaking Tub, Upgraded Countertops, Walk-In Closet(s), Efficiency, 9'+ Ceilings, High Ceilings, Dry Wall
- Flooring: Wood, Carpet
- Doors: Insulated, Sliding Glass
- Windows: Double Pane Windows, Energy Efficient
- Basement: Partially Finished
- Number of fireplaces: 1
- Fireplace features: Gas/Propane
Interior area
- Total structure area: 4,197
- Total interior livable area: 3,557 sqft
- Finished area above ground: 2,835
- Finished area below ground: 722
Video & virtual tour
Property
Parking
- Total spaces: 2
- Parking features: Garage Faces Front, Garage Door Opener, Attached, Driveway
- Attached garage spaces: 2
- Has uncovered spaces: Yes
Accessibility
- Accessibility features: 2+ Access Exits
Features
- Levels: Three
- Stories: 3
- Patio & porch: Deck, Porch
- Exterior features: Lighting
- Pool features: Community
Lot
- Size: 0.26 Acres
- Features: Cul-De-Sac, Landscaped, Wooded
Details
- Additional structures: Above Grade, Below Grade
- Parcel number: 1306397579
- Zoning: R2
- Special conditions: Standard
Construction
Type & style
- Home type: SingleFamily
- Architectural style: Colonial
- Property subtype: Single Family Residence
Materials
- Vinyl Siding
- Foundation: Other
- Roof: Shingle
Condition
- Excellent
- New construction: No
- Year built: 2022
Utilities & green energy
- Sewer: Public Septic
- Water: Public
Community & HOA
Community
- Security: Fire Sprinkler System
- Subdivision: Bulle Rock
HOA
- Has HOA: Yes
- Amenities included: Bike Trail, Clubhouse, Common Grounds, Fitness Center, Game Room, Gated, Spa/Hot Tub, Jogging Path, Meeting Room, Party Room, Indoor Pool, Pool, Recreation Facilities, Sauna, Security, Tennis Court(s), Tot Lots/Playground
- Services included: Common Area Maintenance, Health Club, Maintenance Grounds, Pool(s), Recreation Facility, Sauna, Security, Snow Removal, Trash
- HOA fee: $381 monthly
Location
- Region: Havre De Grace
- Municipality: Havre de Grace
Financial & listing details
- Price per square foot: $169/sqft
- Tax assessed value: $569,933
- Annual tax amount: $8,206
- Date on market: 5/30/2026
- Listing agreement: Exclusive Right To Sell
- Listing terms: Conventional,FHA,VA Loan,Cash
- Ownership: Fee Simple
Estimated market value
$598,600
$569,000 - $629,000
$3,894/mo
Price history
| Date | Event | Price |
|---|---|---|
| 7/7/2026 | Price change | $599,999-4%$169/sqft |
Source:  Bright MLS #MDHR2055762 Report a problem Bright MLS #MDHR2055762 Report a problem | ||
| 6/22/2026 | Price change | $625,000-3.8%$176/sqft |
Source: Bright MLS #MDHR2055762 Report a problem | ||
| 6/15/2026 | Price change | $649,999-2.3%$183/sqft |
Source: Bright MLS #MDHR2055762 Report a problem | ||
| 5/30/2026 | Listed for sale | $665,000+1.2%$187/sqft |
Source: Bright MLS #MDHR2055762 Report a problem | ||
| 7/9/2024 | Sold | $657,000+1.1%$185/sqft |
Source: Bright MLS #MDHR2032296 Report a problem | ||
| 6/9/2024 | Pending sale | $649,990$183/sqft |
Source: Bright MLS #MDHR2032296 Report a problem | ||
| 6/7/2024 | Listed for sale | $649,990-1.1%$183/sqft |
Source: Bright MLS #MDHR2032296 Report a problem | ||
| 7/7/2022 | Sold | $656,942$185/sqft |
Source: Public Record Report a problem | ||
Public tax history
| Year | Property taxes | Tax assessment |
|---|---|---|
| 2025 | $5,152 -33.6% | $540,467 +5.8% |
| 2024 | $7,759 | $511,000 |
| 2023 | $7,759 +467.8% | $511,000 +467.8% |
| 2022 | $1,366 -3.2% | $90,000 |
| 2021 | $1,411 +16.6% | $90,000 +16.8% |
| 2020 | $1,210 +20.2% | $77,067 -14.4% |
| 2019 | $1,007 +25.3% | $90,000 +75.8% |
| 2018 | $804 | $51,200 |
| 2017 | $804 | $51,200 |
| 2016 | -- | $51,200 |
| 2015 | -- | $51,200 |
| 2014 | -- | $51,200 |
| 2013 | -- | $51,200 |
Find assessor info on the county website
Monthly payment
Est. payment
Payment breakdown
Explore the cost of this home by adjusting the details. Changes won't be saved.Climate risks
Neighborhood: 21078
Nearby schools
GreatSchools rating
- 6/10Havre De Grace Elementary SchoolGrades: PK-5Distance: 1.1 mi
- 5/10Havre De Grace Middle SchoolGrades: 6-8Distance: 0.9 mi
- 6/10Havre De Grace High SchoolGrades: 9-12Distance: 0.9 mi
Schools provided by the listing agent
- District: Harford County Public Schools
Source: Bright MLS. This data may not be complete. We recommend contacting the local school district to confirm school assignments for this home.
- $615,0003 bd3 ba3.7k sqft502 Tabasco Cat Ct, Havre De Grace, MD 21078Sold

- $684,6005 bd2 ba2k sqft505 Tabasco Cat Ct, Havre De Grace, MD 21078Off Market
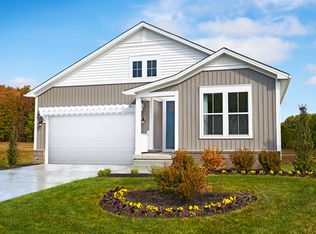
- $642,200-- bd3 ba2.8k sqft649 Peace Chance Dr, Havre De Grace, MD 21078Off Market
- $592,800-- bd3 ba2.1k sqft623 Peace Chance Dr, Havre De Grace, MD 21078Off Market
- $611,8004 bd2 ba2k sqft647 Peace Chance Dr, Havre De Grace, MD 21078Off Market
- $589,000-- bd2 ba2.2k sqft621 Peace Chance Dr, Havre De Grace, MD 21078Off Market
- $586,400-- bd3 ba2k sqft651 Peace Chance Dr, Havre De Grace, MD 21078Off Market
- $650,2006 bd3 ba1.9k sqft645 Peace Chance Dr, Havre De Grace, MD 21078Off Market
A local agent can set up tours, give advice and negotiate with sellers.
Similar homes
- $657,5004 bd3 ba3k sqft656 Peace Chance Dr, Havre De Grace, MD 21078For Sale

 MLS ID #MDHR2056418, Jon Prettyman, LPT Realty, LLC. Bright MLS
 - $650,0005 bd4 ba3k sqft301 Tecumseh Way, Havre De Grace, MD 21078For Sale
 MLS ID #MDHR2056656, Brian Zack, Cummings & Co. Realtors. Bright MLS
 - $689,0005 bd4 ba4k sqft228 Spectacular Bid Dr, Havre De Grace, MD 21078For Sale
 MLS ID #MDHR2058596, Kenitra Merritt, Merritt Real Estate, LLC. Bright MLS
 - $625,0003 bd3 ba3.2k sqft236 Smarty Jones Ter, Havre De Grace, MD 21078For Sale
 MLS ID #MDHR2057630, Brian Zack, Cummings & Co. Realtors. Bright MLS
 - $625,0003 bd4 ba2.5k sqft320 Bounding Home Ct, Havre De Grace, MD 21078For SaleMLS ID #MDHR2058064, Lee Tessier, EXP Realty, LLC. Bright MLS
- $545,0003 bd3 ba3.1k sqft504 Silver Charm Ct, Havre De Grace, MD 21078For SaleMLS ID #MDHR2058036, Persia Swift, Compass. Bright MLS
- $694,0005 bd4 ba3.6k sqft41 Saturn Dr, Havre De Grace, MD 21078For SaleMLS ID #MDHR2053042, Daniel Perticone, Perticone Properties, Inc.. Bright MLS
- $579,0004 bd4 ba2.4k sqft312 Seattle Slew Pl, Havre De Grace, MD 21078For SaleMLS ID #MDHR2055346, Kirk Steffes, Cummings & Co. Realtors. Bright MLS
- $624,9904 bd4 ba3.2k sqft302 Friar Rock Cir, Havre De Grace, MD 21078New ConstructionMLS ID #MDHR2035750, Brian Zack, Cummings & Co. Realtors. Bright MLS
- $602,9903 bd3 ba2.6k sqft300 Friar Rock Cir, Havre De Grace, MD 21078New ConstructionMLS ID #MDHR2035788, Brian Zack, Cummings & Co. Realtors. Bright MLS
- $750,0005 bd5 ba3.9k sqft702 Monarchos Dr, Havre De Grace, MD 21078For SaleMLS ID #MDHR2052108, Jody Doyle, Bangs Real Estate, LLC. Bright MLS
- $722,4753 bd4 ba2.8k sqft519 Whimsical Dr, Havre De Grace, MD 21078New ConstructionMLS ID #MDHR2058782, Mrs. Terri E Hill, Builder Solutions Realty. Bright MLS
- $569,9005 bd4 ba3.4k sqft3604 Darvell Cir, Aberdeen, MD 21001For SaleMLS ID #MDHR2057106, Dave Stromberg, Weichert, Realtors - Diana Realty. Bright MLS
- $435,0003 bd4 ba3.2k sqft232 Mohegan Dr, Havre De Grace, MD 21078For SaleMLS ID #MDHR2052878, Andy Jang, Corner House Realty. Bright MLS
- $632,9903 bd4 ba2.4k sqft106 Eclipse Ct #1722, Havre De Grace, MD 21078New ConstructionMLS ID #MDHR2058942, Mrs. Terri E Hill, Builder Solutions Realty. Bright MLS
- $425,0004 bd3 ba2.2k sqft216 N Union Ave, Havre De Grace, MD 21078For SaleMLS ID #MDHR2057404, Lois Alberti, Alberti Realty, LLC. Bright MLS
- $599,9004 bd4 ba3.7k sqft765 Sagebrush Loop, Aberdeen, MD 21001For SaleMLS ID #MDHR2056468, Brendan Butler, Cummings & Co. Realtors. Bright MLS
- $399,9003 bd3 ba2.6k sqft1686 Minqua St, Havre De Grace, MD 21078For SaleMLS ID #MDHR2055836, Jonathan Waterhouse, Keller Williams Gateway LLC. Bright MLS
- from $524,9903 bd3 ba2.1k sqftSophia Plan, Bulle Rock Villas, Havre De Grace, MD 21078New ConstructionWard Communities
- $599,9994 bd3 ba2.4k sqft414 Moores Mill Rd, Bel Air, MD 21014For SaleMLS ID #MDHR2057234, Fred Branscome, Samson Properties. Bright MLS
