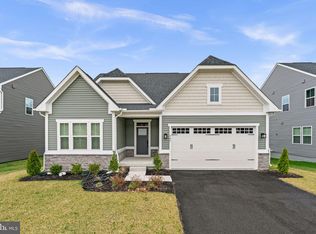
PRICE REDUCED TO $545,000...A LOT OF HOME FOR THE MONEY! LOWER YOUR MONTHLY MORTGAGE PAYMENT, OR SAVE ON CLOSING COSTS! The seller has reduced the price and is offering up to $20,000 toward eligible buyer closing costs! Choose how to maximize your savings and make homeownership more affordable. YOUR OPTIONS: 1. LOWER YOUR MORTGAGE INTEREST RATE...Apply eligible funds toward mortgage discount points to secure a lower interest rate and reduce your monthly mortgage payments. 2. REDUCE YOUR CASH NEEDED AT CLOSING...Use eligible funds toward closing costs and prepaid expenses, potentially keeping more money in your pocket when you move in. 3. EXPLORE ALTERNATIVE PRICING...Prefer a lower purchase price instead? Discuss a negotiated price reduction in place of the closing-cost incentive. AND THERE’S STILL THE BALANCE OF THE 10 YEAR TRANSFERABLE BUILDER’S WARRANTY just waiting for the next owner! Be sure to check out the virtual tour and Matterport 3-D walkthrough; look for the motion picture icon at the top of the page. It's just a taste of what you will see when you stop by 3604 Darvell Circle, where modern comfort meets move‑in convenience. At 5 years young, you can skip the wait of new construction and enjoy all the benefits of a nearly new home in this sought‑after Aberdeen community. This five‑year‑young Columbia model by Ryan Homes blends contemporary style, with thoughtful seller upgrades of paint and flooring to make for a turnkey feel that today’s buyers love. From the moment you step inside, the home feels bright, fresh, and intentionally designed. A private office/den sits just off the entry — an ideal space for remote work, creative pursuits, or a quiet reading retreat. The main level showcases upgraded luxury vinyl plank flooring (installed in 2026), adding warmth, durability, and a cohesive modern aesthetic throughout the living areas. The open‑concept layout flows beautifully, making everyday living and entertaining effortless. A true standout of this property is the fully finished basement guest suite, complete with a spacious bedroom and nearby full bathroom. Whether hosting extended family or offering visitors a private retreat, this space delivers comfort and flexibility rarely found in comparable homes. Upstairs, the massive primary suite impresses with its size and its gigantic walk‑in closet. Three additional bedrooms complete the upper level, and with the bonus bedroom in the basement, this home offers five total bedrooms — plenty of room for everyone. The fully fenced backyard is perfect for pets, play, and outdoor enjoyment. 3604 Darvell Circle is an exceptional opportunity for buyers seeking quality, space, and a modern, move‑in‑ready home. Whether you’re hosting friends, working from home, or simply settling into your daily routine, every detail has been curated to elevate your living experience. YOUR HOME...YOUR CHOICE....YOUR SAVINGS! Seller contribution is subject to an accepted purchase agreement, lender approval, financing-program limits, and allowable closing costs. Actual mortgage rate reductions and savings depend on buyer financing and lender terms. Price reductions must be negotiated separately and are offered in lieu of, not in addition to, the advertised incentive. Schedule your private showing and submit your offer today!
For sale
Price cut: $4.9K (10/16)
$545,000
3604 Darvell Cir, Aberdeen, MD 21001
5beds
3,402sqft
Single Family Residence
Built in 2021
8,712 Square Feet Lot
$543,200 Zestimate®
$160/sqft
$63/mo HOA
What's special
- 4 days
- 208
- 8
Zillow last checked:
Listing updated:
Listed by:
Dave Stromberg 410-206-6384,
Weichert, Realtors - Diana Realty (410) 893-1200
Source: Bright MLS,MLS#: MDHR2061118
Facts & features
Interior
Bedrooms & bathrooms
- Bedrooms: 5
- Bathrooms: 4
- Full bathrooms: 3
- 1/2 bathrooms: 1
- Main level bathrooms: 1
Rooms
- Room types: Primary Bedroom, Bedroom 2, Bedroom 3, Bedroom 4, Bedroom 5, Kitchen, Family Room, Foyer, Breakfast Room, Laundry, Office, Recreation Room, Storage Room, Utility Room, Bathroom 2, Bathroom 3, Primary Bathroom, Half Bath
Primary bedroom
- Features: Ceiling Fan(s), Flooring - Carpet, Recessed Lighting, Walk-In Closet(s), Window Treatments
- Level: Upper
- Area: 336 Square Feet
- Dimensions: 14 X 24
Bedroom 2
- Features: Flooring - Carpet, Recessed Lighting, Window Treatments
- Level: Upper
- Area: 132 Square Feet
- Dimensions: 11 X 12
Bedroom 3
- Features: Flooring - Carpet, Recessed Lighting, Window Treatments
- Level: Upper
- Area: 169 Square Feet
- Dimensions: 13 X 13
Bedroom 4
- Features: Flooring - Carpet, Recessed Lighting, Window Treatments
- Level: Upper
- Area: 143 Square Feet
- Dimensions: 11 X 13
Bedroom 5
- Features: Flooring - Carpet, Recessed Lighting
- Level: Lower
- Area: 132 Square Feet
- Dimensions: 11 X 12
Primary bathroom
- Features: Bathroom - Walk-In Shower, Countertop(s) - Solid Surface, Double Sink, Flooring - Ceramic Tile, Recessed Lighting
- Level: Upper
- Area: 120 Square Feet
- Dimensions: 8 X 15
Bathroom 2
- Features: Bathroom - Tub Shower, Countertop(s) - Solid Surface, Double Sink, Flooring - Ceramic Tile, Recessed Lighting
- Level: Upper
- Area: 50 Square Feet
- Dimensions: 5 X 10
Bathroom 3
- Features: Bathroom - Walk-In Shower, Flooring - Ceramic Tile, Recessed Lighting
- Level: Lower
- Area: 45 Square Feet
- Dimensions: 5 X 9
Breakfast room
- Features: Flooring - Luxury Vinyl Plank, Recessed Lighting
- Level: Main
- Area: 120 Square Feet
- Dimensions: 10 X 12
Family room
- Features: Fireplace - Gas, Flooring - Luxury Vinyl Plank, Recessed Lighting
- Level: Main
- Area: 272 Square Feet
- Dimensions: 16 X 17
Foyer
- Features: Flooring - Luxury Vinyl Plank, Recessed Lighting
- Level: Main
- Area: 55 Square Feet
- Dimensions: 5 X 11
Half bath
- Features: Flooring - Luxury Vinyl Plank, Recessed Lighting
- Level: Main
- Area: 15 Square Feet
- Dimensions: 3 X 5
Kitchen
- Features: Breakfast Bar, Granite Counters, Dining Area, Flooring - Luxury Vinyl Plank, Kitchen Island, Kitchen - Gas Cooking, Lighting - Pendants, Recessed Lighting
- Level: Main
- Area: 230 Square Feet
- Dimensions: 10 X 23
Laundry
- Features: Flooring - Ceramic Tile, Recessed Lighting
- Level: Upper
- Area: 40 Square Feet
- Dimensions: 5 X 8
Office
- Features: Flooring - Luxury Vinyl Plank, Recessed Lighting
- Level: Main
- Area: 143 Square Feet
- Dimensions: 11 X 13
Recreation room
- Features: Flooring - Carpet, Recessed Lighting
- Level: Lower
- Area: 352 Square Feet
- Dimensions: 16 X 22
Storage room
- Features: Flooring - Concrete
- Level: Lower
- Area: 255 Square Feet
- Dimensions: 15 X 17
Utility room
- Features: Flooring - Concrete
- Level: Lower
- Area: 90 Square Feet
- Dimensions: 6 X 15
Heating
- Forced Air, Natural Gas
Cooling
- Central Air, Electric
Appliances
- Included: Microwave, Dishwasher, Disposal, Ice Maker, Oven/Range - Gas, Range Hood, Refrigerator, Stainless Steel Appliance(s), Tankless Water Heater, Dryer, Washer, Gas Water Heater
- Laundry: Upper Level, Washer In Unit, Dryer In Unit, Laundry Room
Features
- Bathroom - Tub Shower, Bathroom - Stall Shower, Bathroom - Walk-In Shower, Breakfast Area, Ceiling Fan(s), Combination Kitchen/Living, Family Room Off Kitchen, Open Floorplan, Eat-in Kitchen, Kitchen - Gourmet, Kitchen Island, Kitchen - Table Space, Pantry, Primary Bath(s), Recessed Lighting, Store/Office, Upgraded Countertops, Walk-In Closet(s)
- Flooring: Carpet, Ceramic Tile, Concrete, Luxury Vinyl
- Doors: Six Panel, Sliding Glass
- Windows: Double Pane Windows, Transom, Window Treatments
- Basement: Connecting Stairway,Full,Improved,Interior Entry,Sump Pump
- Number of fireplaces: 1
- Fireplace features: Gas/Propane
Interior area
- Total structure area: 3,698
- Total interior livable area: 3,402 sqft
- Finished area above ground: 2,532
- Finished area below ground: 870
Video & virtual tour
Property
Parking
- Total spaces: 4
- Parking features: Storage, Garage Faces Front, Garage Door Opener, Inside Entrance, Driveway, Attached, On Street
- Attached garage spaces: 2
- Uncovered spaces: 2
Accessibility
- Accessibility features: None
Features
- Levels: Three
- Stories: 3
- Patio & porch: Patio, Porch
- Exterior features: Sidewalks
- Pool features: None
- Fencing: Privacy,Back Yard,Vinyl
Lot
- Size: 8,712 Square Feet
- Features: Front Yard, Landscaped, Rear Yard
Details
- Additional structures: Above Grade, Below Grade
- Parcel number: 1302400692
- Zoning: IBD
- Special conditions: Standard
Construction
Type & style
- Home type: SingleFamily
- Architectural style: Colonial
- Property subtype: Single Family Residence
Materials
- Mixed
- Foundation: Concrete Perimeter, Passive Radon Mitigation
Condition
- Excellent
- New construction: No
- Year built: 2021
- Major remodel year: 2021
Details
- Builder model: Columbia
- Builder name: Ryan
Utilities & green energy
- Sewer: Public Sewer
- Water: Public
- Utilities for property: Cable Connected
Community & HOA
Community
- Security: Exterior Cameras, Motion Detectors, Security System, Smoke Detector(s), Fire Sprinkler System, Electric Alarm
- Subdivision: Eagles Rest
HOA
- Has HOA: Yes
- Amenities included: Common Grounds, Picnic Area
- Services included: Common Area Maintenance, Snow Removal
- HOA fee: $63 monthly
- HOA name: EAGLES REST SOUTH HOMEOWNERS ASSOCIATION
Location
- Region: Aberdeen
Financial & listing details
- Price per square foot: $160/sqft
- Tax assessed value: $506,600
- Annual tax amount: $7,424
- Date on market: 10/15/2026
- Listing agreement: Exclusive Right To Sell
- Listing terms: VA Loan,FHA,Conventional,Cash
- Inclusions: See Inclusions Addendum In Documents Sections
- Exclusions: None
- Ownership: Fee Simple
Estimated market value
$543,200
$516,000 - $570,000
$3,818/mo
Price history
| Date | Event | Price |
|---|---|---|
| 10/16/2026 | Price change | $545,000-0.9%$160/sqft |
Source:  Bright MLS #MDHR2061118 Report a problem Bright MLS #MDHR2061118 Report a problem | ||
| 9/24/2026 | Price change | $549,900-3.5%$162/sqft |
Source: Bright MLS #MDHR2060398 Report a problem | ||
| 7/23/2026 | Price change | $569,900-1.7%$168/sqft |
Source: Bright MLS #MDHR2057106 Report a problem | ||
| 7/3/2026 | Price change | $579,900-2.5%$170/sqft |
Source: Bright MLS #MDHR2057106 Report a problem | ||
| 6/8/2026 | Listed for sale | $595,000+41.4%$175/sqft |
Source: Bright MLS #MDHR2055364 Report a problem | ||
| 2/24/2021 | Sold | $420,700$124/sqft |
Source: Public Record Report a problem | ||
| 1/11/2021 | Pending sale | $420,700+265.8%$124/sqft |
Source: Bright MLS #MDHR251784 Report a problem | ||
| 11/5/2020 | Sold | $115,000$34/sqft |
Source: Public Record Report a problem | ||
Public tax history
| Year | Property taxes | Tax assessment |
|---|---|---|
| 2026 | $4,829 +12.2% | $506,600 +7% |
| 2025 | $4,305 -38% | $473,400 +7.5% |
| 2024 | $6,948 +8.2% | $440,200 +8.2% |
| 2023 | $6,424 +2.5% | $407,000 |
| 2022 | $6,266 -1.5% | $407,000 +5.2% |
| 2021 | $6,360 +472.5% | $387,000 +473.3% |
| 2020 | $1,111 +10.2% | $67,500 |
| 2019 | $1,008 | $67,500 |
Find assessor info on the county website
Monthly payment
Est. payment
Payment breakdown
Explore the cost of this home by adjusting the details. Changes won't be saved.Climate risks
Neighborhood: 21001
Nearby schools
Schools provided by the listing agent
- District: Harford County Public Schools
Source: Bright MLS. This data may not be complete. We recommend contacting the local school district to confirm school assignments for this home.

Similar homes
- $549,9005 bd4 ba3.4k sqft903 Bentgrass Dr, Aberdeen, MD 21001For Sale

 MLS ID #MDHR2059726, Kelly Schuit, Kelly and Co Realty, LLC. Bright MLS
 - $524,9004 bd3 ba2.7k sqft747 Sagebrush Loop, Aberdeen, MD 21001For Sale
 MLS ID #MDHR2052996, Zachary M Pencarski, Redfin Corp. Bright MLS
 - $569,9993 bd3 ba2.4k sqft703 Cornerstone Ln, Aberdeen, MD 21001For Sale
 MLS ID #MDHR2060460, Lee Tessier, EXP Realty, LLC. Bright MLS
 - $529,9904 bd4 ba2.5k sqft3631 Dexter Ct #161, Aberdeen, MD 21001New Construction
 Bright MLS
 - $504,2403 bd4 ba2.1k sqft3608 Dexter 149 Ct, Aberdeen, MD 21001New ConstructionMLS ID #MDHR2060892, Mrs. Terri E Hill, Builder Solutions Realty. Bright MLS
- $560,0004 bd3 ba3.3k sqft510 Silver Charm Ct, Havre De Grace, MD 21078New ConstructionMLS ID #MDHR2059062, Greg Morris, Cummings & Co. Realtors. Bright MLS
- $513,3153 bd3 ba2.4k sqft3636 Dexter Ct #142, Aberdeen, MD 21001New ConstructionBright MLS
- $499,9903 bd4 ba2.9k sqft945 Swilken Bridge Rd, Aberdeen, MD 21001For SaleMLS ID #MDHR2059886, Andrew Undem, Berkshire Hathaway HomeServices Homesale Realty. Bright MLS
- $494,9003 bd4 ba2.9k sqft900 Swilken Bridge Rd, Aberdeen, MD 21001New ConstructionMLS ID #MDHR2056702, Jonathan Waterhouse, Keller Williams Gateway LLC. Bright MLS
- $335,0003 bd4 ba2.2k sqft713 English Ivy Way, Aberdeen, MD 21001For SaleMLS ID #MDHR2061174, Rodrecus Durden, EXP Realty, LLC. Bright MLS
- $425,0004 bd4 ba2.6k sqft508 Piperton Ct, Aberdeen, MD 21001For SaleMLS ID #MDHR2060198, Jill Ingram, Cummings & Co. Realtors. Bright MLS
- $595,0003 bd4 ba3.1k sqft202 Caveat Ct, Havre De Grace, MD 21078For SaleMLS ID #MDHR2059440, Brian Zack, Cummings & Co. Realtors. Bright MLS
- $535,0004 bd4 ba3.4k sqft3145 Strasbaugh Dr, Bel Air, MD 21015For SaleMLS ID #MDHR2060848, Brendan Butler, Cummings & Co. Realtors. Bright MLS
- $535,0004 bd4 ba3.4k sqft3141 Strasbaugh Dr, Bel Air, MD 21015For SaleMLS ID #MDHR2060674, Lee Tessier, EXP Realty, LLC. Bright MLS
- $575,0004 bd3 ba2.8k sqft503 David Dr, Bel Air, MD 21015For SaleMLS ID #MDHR2059482, Tina Holmes, Cummings & Co. Realtors. Bright MLS
- $645,0004 bd3 ba3k sqft656 Peace Chance Dr, Havre De Grace, MD 21078For SaleMLS ID #MDHR2056418, Jon Prettyman, LPT Realty, LLC. Bright MLS
- $555,0004 bd4 ba3.4k sqft3121 Strasbaugh Dr, Bel Air, MD 21015For SaleMLS ID #MDHR2060278, Paul Molino, EXP Realty, LLC. Bright MLS
- $419,9903 bd3 ba2.1k sqftSophie Dexter Ct, Aberdeen, MD 21001New ConstructionMLS ID #MDHR2048190, Mrs. Terri E Hill, Builder Solutions Realty. Bright MLS
- $599,0004 bd4 ba2.8k sqft1362 Rockridge Rd, Jarrettsville, MD 21084For SaleMLS ID #MDHR2059868, Drew Burgess, Berkshire Hathaway HomeServices PenFed Realty. Bright MLS
