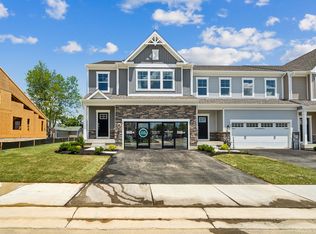
QUICK MOVE IN VILLA WITH MAIN LEVEL PRIMARY SUITE - ONLY 2 HARPER'S REMAIN!! The Harper, a Luxury Villa with a 1st floor Primary suite. The layout is welcoming and very functional. Featuring a huge family room, dining area and stunning kitchen. The Owner's suite is located conveniently on the first floor and includes a large walk-in closet and private bath which boasts ceramic tile, a double bowl sink, private water closet and seated shower. The second floor boasts a large loft area over looking the family room, a full bath and 2 additional bedrooms, perfect for family and friends. It also has a nice sized storage room. The lower level includes a finished rec room and full bath with plenty of additional unfinished space for storage or future expansion. A 2 car garage is included. Many upgraded features. Visit our model home for access. Homesite # 149 3608 Dexter Ct. $20,000 IN FLEX CASH - with use of Preferred Lender and Title Companies. Models are open Friday-Tuesday 11-5 Model and Sales Office located at 3646 Gerald Drive Aberdeen
New construction
$504,240
3608 Dexter 149 Ct, Aberdeen, MD 21001
3beds
2,141sqft
Townhouse
Built in 2026
3,000 Square Feet Lot
$503,900 Zestimate®
$236/sqft
$70/mo HOA
What's special
Large walk-in closetPrivate water closetDouble bowl sinkSeated showerNice sized storage roomDining areaStunning kitchen
- 40 days
- 26
- 1
Zillow last checked:
Listing updated:
Listed by:
Mrs. Terri E Hill 410-200-0626,
Builder Solutions Realty 410-979-7740
Source: Bright MLS,MLS#: MDHR2060892
Facts & features
Interior
Bedrooms & bathrooms
- Bedrooms: 3
- Bathrooms: 4
- Full bathrooms: 3
- 1/2 bathrooms: 1
- Main level bathrooms: 2
- Main level bedrooms: 1
Rooms
- Room types: Dining Room, Primary Bedroom, Bedroom 2, Bedroom 3, Kitchen, Foyer, Great Room, Loft, Bathroom 2, Primary Bathroom, Half Bath
Primary bedroom
- Features: Flooring - Laminate Plank, Walk-In Closet(s), Cathedral/Vaulted Ceiling, Ceiling Fan(s)
- Level: Main
- Area: 221 Square Feet
- Dimensions: 13 X 17
Bedroom 2
- Features: Flooring - Carpet
- Level: Upper
- Area: 156 Square Feet
- Dimensions: 12 X 13
Bedroom 3
- Features: Flooring - Carpet
- Level: Upper
- Area: 156 Square Feet
- Dimensions: 12 X 13
Primary bathroom
- Features: Bathroom - Stall Shower, Double Sink, Flooring - Ceramic Tile
- Level: Main
Bathroom 2
- Features: Bathroom - Tub Shower, Flooring - Ceramic Tile
- Level: Upper
Dining room
- Features: Flooring - Laminate Plank
- Level: Main
- Area: 117 Square Feet
- Dimensions: 9 X 13
Foyer
- Features: Flooring - Laminate Plank
- Level: Main
Great room
- Features: Cathedral/Vaulted Ceiling, Flooring - Laminate Plank, Fireplace - Gas
- Level: Main
- Area: 234 Square Feet
- Dimensions: 13 X 18
Half bath
- Features: Flooring - Laminate Plank
- Level: Main
Kitchen
- Features: Countertop(s) - Quartz, Flooring - Laminate Plank, Kitchen Island, Recessed Lighting, Lighting - Ceiling, Pantry
- Level: Main
- Area: 195 Square Feet
- Dimensions: 13 X 15
Loft
- Features: Flooring - Carpet
- Level: Upper
- Area: 234 Square Feet
- Dimensions: 13 X 18
Heating
- Forced Air, Natural Gas
Cooling
- Central Air, Electric
Appliances
- Included: Microwave, Dishwasher, Disposal, Oven/Range - Electric, Refrigerator, Stainless Steel Appliance(s), Electric Water Heater
- Laundry: Main Level, Hookup
Features
- Combination Dining/Living, Combination Kitchen/Dining, Dining Area, Entry Level Bedroom, Family Room Off Kitchen, Open Floorplan, Kitchen Island, Pantry, Primary Bath(s), Recessed Lighting, Bathroom - Stall Shower, Bathroom - Tub Shower, Upgraded Countertops, Walk-In Closet(s), 9'+ Ceilings
- Flooring: Ceramic Tile, Carpet, Laminate
- Basement: Full,Space For Rooms,Sump Pump,Unfinished,Walk-Out Access
- Has fireplace: No
Interior area
- Total structure area: 3,441
- Total interior livable area: 2,141 sqft
- Finished area above ground: 2,141
- Finished area below ground: 0
Property
Parking
- Total spaces: 2
- Parking features: Garage Faces Front, Garage Door Opener, Attached, Driveway
- Attached garage spaces: 2
- Has uncovered spaces: Yes
Accessibility
- Accessibility features: None
Features
- Levels: Two
- Stories: 2
- Pool features: None
- Has view: Yes
- View description: Trees/Woods
Lot
- Size: 3,000 Square Feet
Details
- Additional structures: Above Grade, Below Grade
- Parcel number: 1302402102
- Zoning: R3
- Special conditions: Standard
Construction
Type & style
- Home type: Townhouse
- Architectural style: Villa
- Property subtype: Townhouse
Materials
- Stone, Vinyl Siding
- Foundation: Concrete Perimeter
- Roof: Asphalt
Condition
- Excellent
- New construction: Yes
- Year built: 2026
Details
- Builder model: Harper
- Builder name: Sage Homes
Utilities & green energy
- Sewer: Public Sewer
- Water: Public
- Utilities for property: Natural Gas Available
Community & HOA
Community
- Subdivision: Gilbert Meadows
HOA
- Has HOA: Yes
- Amenities included: Common Grounds, Dog Park, Jogging Path, Tot Lots/Playground
- Services included: Common Area Maintenance, Maintenance Grounds
- HOA fee: $70 monthly
Location
- Region: Aberdeen
Financial & listing details
- Price per square foot: $236/sqft
- Date on market: 10/8/2026
- Listing agreement: Exclusive Right To Sell
- Listing terms: Cash,Conventional,FHA,VA Loan
- Ownership: Fee Simple
Estimated market value
$503,900
$479,000 - $529,000
$2,778/mo
Price history
| Date | Event | Price |
|---|---|---|
| 10/8/2026 | Listed for sale | $504,240$236/sqft |
Source:  Bright MLS #MDHR2060892 Report a problem | ||
Public tax history
Tax history is unavailable.
Monthly payment
Est. payment
Payment breakdown
Explore the cost of this home by adjusting the details. Changes won't be saved.Climate risks
Neighborhood: 21001
Nearby schools
Schools provided by the listing agent
- Elementary: Bakerfield
- Middle: Aberdeen
- High: Aberdeen
- District: Harford County Public Schools
Source: Bright MLS. This data may not be complete. We recommend contacting the local school district to confirm school assignments for this home.
Similar homes
- from $504,2403 bd3 ba2.1k sqftHarper Plan, The Preserve at Gilbert Meadows, Aberdeen, MD 21001New Construction
 Sage Homes
- $509,9903 bd3 ba2.4k sqft3636 Dexter Ct #142, Aberdeen, MD 21001New Construction

 Bright MLS
- $475,0003 bd3 ba2.2k sqft3641 Stella Dr, Aberdeen, MD 21001For Sale
 MLS ID #MDHR2060296, Timothy Langhauser, Compass Home Group, LLC. Bright MLS
- $499,9903 bd4 ba2.9k sqft945 Swilken Bridge Rd, Aberdeen, MD 21001For Sale
 MLS ID #MDHR2059886, Andrew Undem, Berkshire Hathaway HomeServices Homesale Realty. Bright MLS
- $524,9904 bd4 ba2.5k sqft3631 Dexter Ct #161, Aberdeen, MD 21001New ConstructionBright MLS
- $505,0005 bd3 ba1.9k sqft602 Rowe Dr, Aberdeen, MD 21001For SaleMLS ID #MDHR2061044, Milbia Moreno, Keller Williams Gateway LLC. Bright MLS
- $514,0004 bd3 ba2.3k sqft709 Paul Dr, Aberdeen, MD 21001For SaleMLS ID #MDHR2058846, Vladimir Falko, Samson Properties. Bright MLS
- $569,9993 bd3 ba2.4k sqft703 Cornerstone Ln, Aberdeen, MD 21001For SaleMLS ID #MDHR2060460, Lee Tessier, EXP Realty, LLC. Bright MLS
- $499,9004 bd3 ba2.7k sqft747 Sagebrush Loop, Aberdeen, MD 21001For SaleMLS ID #MDHR2052996, Zachary M Pencarski, Redfin Corp. Bright MLS
- $489,9004 bd3 ba2.4k sqft622 Bentgrass Dr, Aberdeen, MD 21001For SaleMLS ID #MDHR2060122, Scott Miller, High Power Realty, LLC.. Bright MLS
- $339,9003 bd4 ba2k sqft534 Calvert Way, Aberdeen, MD 21001For SaleMLS ID #MDHR2061242, Tom Atwood, Keller Williams Legacy. Bright MLS
- $328,0003 bd4 ba2.4k sqftNone Available, Aberdeen, MD 21001For SaleMLS ID #MDHR2053122, Lee Tessier, EXP Realty, LLC. Bright MLS
- $515,0003 bd4 ba2.4k sqft2523 Chessie Way, Bel Air, MD 21015For SaleMLS ID #MDHR2061474, Scott Mogar, RE/MAX Advantage Realty. Bright MLS
- $495,0003 bd3 ba2.5k sqftNone Available, Churchville, MD 21028For SaleMLS ID #MDHR2060440, Dianne Platt, Patterson-Schwartz-Middletown. Bright MLS
- $490,0003 bd3 ba2.2k sqft2912 Brightwater Ln, Abingdon, MD 21009For SaleMLS ID #MDHR2061540, Patty Kallmyer, Next Step Realty. Bright MLS
- $399,9003 bd3 ba2.6k sqft1686 Minqua St, Havre De Grace, MD 21078For SaleMLS ID #MDHR2059520, Jonathan Waterhouse, Keller Williams Gateway LLC. Bright MLS
- $475,0004 bd3 ba2.2k sqft289 Flintstone Dr, North East, MD 21901For SaleMLS ID #MDCC2023844, Stephanie Coho, Compass RE. Bright MLS
- $385,0003 bd3 ba2.2k sqft160 Powhatan St, Havre De Grace, MD 21078For SaleMLS ID #MDHR2060246, Lee Tessier, EXP Realty, LLC. Bright MLS
- $399,9003 bd3 ba2.2k sqft134 Sachem St, Havre De Grace, MD 21078For SaleMLS ID #MDHR2057494, Christopher Drewer, EXP Realty, LLC. Bright MLS
