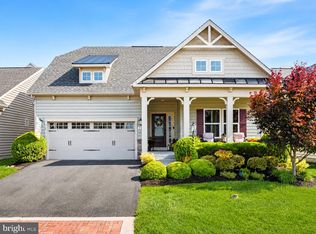
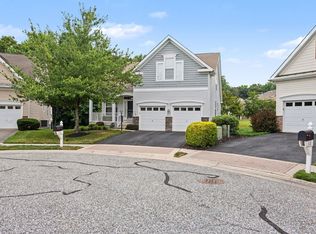
Welcome to this unique former model home situated on a corner lot in the desirable Bulle Rock community of Havre de Grace, MD. Featuring brick and vinyl siding construction and an attached 2-car front-load garage, this property has been freshly painted from top to bottom with fantastic updates throughout. As you enter the main level, you are greeted by gleaming hardwood floors that run throughout the space. The absolute centerpiece of the home is the living room, which boasts a chandelier and a stunning 2-sided gas fireplace that connects beautifully to a private, privacy-fenced bluestone courtyard on the side of the home. The kitchen is an entertainer's dream, featuring glass-front cabinetry, granite countertops, pendant lighting, a double wall-oven, and recently-updated stainless steel appliances. Also updated in 2023 - a new water heater, and HVAC systems, giving the new owner added peace of mind. Just off the kitchen, a large sunroom with a vaulted ceiling provides seamless access to a rear composite deck that sits on oversized open-space. The main floor provides over 2200 square feet of living space and offers a highly convenient layout with three bedrooms. This includes a master suite with a large walk-in closet and ceiling fan, plus a main-floor laundry room. The upper level expands your living options with a hardwood-floored loft space, a full bath, and a fourth bedroom. Downstairs features a massive 42x15 finished family room with recessed lighting, a wet bar, fifth bedroom, a full bathroom, and a walk-up stairwell to the rear yard. Residents of this home will also enjoy the fantastic lifestyle and amenities provided by the master-planned community of Bulle Rock, including indoor and outdoor pools, a full gym, tennis and pickleball courts, walking trails, a playground and more!
For sale
Price cut: $10K (7/22)
$665,000
301 Tecumseh Way, Havre De Grace, MD 21078
5beds
3,058sqft
:
Get pre-qualified$4,887/mo
Single Family Residence
Built in 2011
8,385 Square Feet Lot
$659,000 Zestimate®
$217/sqft
$381/mo HOA
What's special
Hardwood-floored loft spacePrivate privacy-fenced bluestone courtyardRecently-updated stainless steel appliancesMain-floor laundry roomGleaming hardwood floorsPendant lightingGranite countertops
- 32 days |
- 738 |
- 30 |
Zillow last checked:
Listing updated:
Listed by:
Brian Zack 302-893-3508,
Garceau Realty 410-803-0714,
Listing Team: Diamond Home Group Of Garceau Realty
Source: Bright MLS,MLS#: MDHR2056656
Facts & features
Interior
Bedrooms & bathrooms
- Bedrooms: 5
- Bathrooms: 4
- Full bathrooms: 4
- Main level bathrooms: 2
- Main level bedrooms: 3
Rooms
- Room types: Living Room, Primary Bedroom, Bedroom 2, Bedroom 3, Bedroom 4, Bedroom 5, Kitchen, Family Room, Sun/Florida Room, Laundry, Loft, Storage Room, Primary Bathroom
Primary bedroom
- Features: Flooring - HardWood
- Level: Main
- Area: 240 Square Feet
- Dimensions: 16 X 15
Bedroom 2
- Features: Flooring - HardWood
- Level: Main
- Area: 81 Square Feet
- Dimensions: 9 X 9
Bedroom 3
- Features: Flooring - HardWood
- Level: Main
- Area: 121 Square Feet
- Dimensions: 11 X 11
Bedroom 4
- Features: Flooring - HardWood
- Level: Upper
- Area: 132 Square Feet
- Dimensions: 11 X 12
Bedroom 5
- Features: Flooring - Carpet
- Level: Lower
- Area: 192 Square Feet
- Dimensions: 12 X 16
Primary bathroom
- Features: Flooring - Tile/Brick
- Level: Main
- Area: 72 Square Feet
- Dimensions: 9 X 8
Family room
- Features: Flooring - Carpet
- Level: Lower
- Area: 630 Square Feet
- Dimensions: 15 X 42
Kitchen
- Features: Flooring - HardWood
- Level: Main
- Area: 210 Square Feet
- Dimensions: 15 X 14
Laundry
- Level: Main
- Area: 48 Square Feet
- Dimensions: 6 X 8
Living room
- Features: Flooring - HardWood
- Level: Main
- Area: 361 Square Feet
- Dimensions: 19 X 19
Loft
- Features: Flooring - HardWood
- Level: Upper
- Area: 72 Square Feet
- Dimensions: 8 X 9
Storage room
- Features: Flooring - Concrete
- Level: Lower
- Area: 621 Square Feet
- Dimensions: 23 X 27
Other
- Features: Flooring - HardWood
- Level: Main
- Area: 135 Square Feet
- Dimensions: 15 X 9
Heating
- Forced Air, Natural Gas
Cooling
- Ceiling Fan(s), Central Air, Electric
Appliances
- Included: Gas Water Heater
- Laundry: Main Level, Has Laundry, Laundry Room
Features
- Basement: Full,Finished,Interior Entry,Exterior Entry,Sump Pump,Walk-Out Access
- Number of fireplaces: 1
- Fireplace features: Double Sided, Gas/Propane
Interior area
- Total structure area: 3,716
- Total interior livable area: 3,058 sqft
- Finished area above ground: 1,858
- Finished area below ground: 1,200
Property
Parking
- Total spaces: 4
- Parking features: Garage Faces Front, Garage Door Opener, Inside Entrance, Attached, Driveway, Off Street
- Attached garage spaces: 2
- Uncovered spaces: 2
Accessibility
- Accessibility features: None
Features
- Levels: Three
- Stories: 3
- Patio & porch: Deck, Patio, Enclosed
- Pool features: Community
- Spa features: Community
Lot
- Size: 8,385 Square Feet
- Features: Corner Lot, Premium, Rear Yard
Details
- Additional structures: Above Grade, Below Grade
- Parcel number: 1306079164
- Zoning: R2
- Special conditions: Standard
Construction
Type & style
- Home type: SingleFamily
- Architectural style: Colonial
- Property subtype: Single Family Residence
Materials
- Brick, Combination, Vinyl Siding
- Foundation: Active Radon Mitigation, Permanent
Condition
- Very Good
- New construction: No
- Year built: 2011
Utilities & green energy
- Sewer: Public Sewer
- Water: Public
Community & HOA
Community
- Features: Pool
- Security: Security Gate, Security System, Fire Sprinkler System, 24 Hour Security
- Subdivision: Bulle Rock
HOA
- Has HOA: Yes
- Amenities included: Billiard Room, Common Grounds, Fitness Center, Gated, Golf Course Membership Available, Spa/Hot Tub, Jogging Path, Meeting Room, Indoor Pool, Pool, Recreation Facilities, Sauna, Security, Shuffleboard Court, Tennis Court(s), Tot Lots/Playground, Picnic Area
- Services included: Common Area Maintenance, Maintenance Grounds, Management, Pool(s), Reserve Funds, Road Maintenance, Sauna, Security, Snow Removal, Trash
- HOA fee: $381 monthly
- HOA name: BULLE ROCK
Location
- Region: Havre De Grace
- Municipality: Havre de Grace
Financial & listing details
- Price per square foot: $217/sqft
- Tax assessed value: $494,000
- Annual tax amount: $7,036
- Date on market: 7/2/2026
- Listing agreement: Exclusive Right To Sell
- Ownership: Fee Simple
Estimated market value
$659,000
$626,000 - $692,000
$3,285/mo
Price history
| Date | Event | Price |
|---|---|---|
| 7/22/2026 | Price change | $665,000-1.5%$217/sqft |
Source:  Bright MLS #MDHR2056656 Report a problem Bright MLS #MDHR2056656 Report a problem | ||
| 7/2/2026 | Listed for sale | $675,000+53.4%$221/sqft |
Source: Bright MLS #MDHR2056656 Report a problem | ||
| 8/17/2020 | Sold | $440,000-2.2%$144/sqft |
Source: Public Record Report a problem | ||
| 5/28/2020 | Listed for sale | $450,000+25%$147/sqft |
Source: Garceau Realty #MDHR246478 Report a problem | ||
| 3/24/2016 | Listing removed | $2,500$1/sqft |
Source: Keller Williams American Premier Realty LLC #HR9565370 Report a problem | ||
| 2/29/2016 | Price change | $2,500-2%$1/sqft |
Source: Keller Williams American Premier Realty LLC #HR9565370 Report a problem | ||
| 2/5/2016 | Price change | $2,550+2%$1/sqft |
Source: Keller Williams American Premier Realty LLC #HR9565370 Report a problem | ||
| 12/5/2015 | Listed for rent | $2,500-3.8%$1/sqft |
Source: Coldwell Banker Residential Brokerage - Bethany Beach #HR9532245 Report a problem | ||
| 4/15/2015 | Listing removed | $2,600$1/sqft |
Source: Owner Report a problem | ||
| 1/17/2015 | Price change | $2,600-3.7%$1/sqft |
Source: Aberdeen Sales #HR8518312 Report a problem | ||
| 12/13/2014 | Listed for rent | $2,700+17.4%$1/sqft |
Source: Owner Report a problem | ||
| 8/16/2014 | Listing removed | $2,300$1/sqft |
Source: Owner Report a problem | ||
| 7/28/2014 | Price change | $2,300-11.5%$1/sqft |
Source: Owner Report a problem | ||
| 7/16/2014 | Listed for rent | $2,600$1/sqft |
Source: Owner Report a problem | ||
| 5/10/2012 | Sold | $359,900$118/sqft |
Source: Public Record Report a problem | ||
Public tax history
| Year | Property taxes | Tax assessment |
|---|---|---|
| 2025 | $4,418 -32.8% | $463,400 +7.1% |
| 2024 | $6,571 +3.3% | $432,800 +3.3% |
| 2023 | $6,360 +3.4% | $418,900 -3.2% |
| 2022 | $6,149 +0.3% | $432,800 +10.7% |
| 2021 | $6,134 +1.2% | $391,100 +1.4% |
| 2020 | $6,058 +1.4% | $385,700 -1.4% |
| 2019 | $5,973 +1.4% | $391,100 +4.3% |
| 2018 | $5,889 | $374,900 |
| 2017 | $5,889 | $374,900 |
| 2016 | -- | $374,900 -1.3% |
| 2015 | -- | $379,900 |
| 2014 | $3,899 | $379,900 |
| 2013 | -- | $379,900 -2.7% |
| 2012 | -- | $390,300 |
| 2011 | -- | $390,300 +662.3% |
| 2010 | -- | $51,200 -0.1% |
| 2009 | -- | $51,230 +7.7% |
| 2008 | -- | $47,562 |
Find assessor info on the county website
Monthly payment
Est. payment
Payment breakdown
Explore the cost of this home by adjusting the details. Changes won't be saved.Climate risks
Neighborhood: 21078
Nearby schools
GreatSchools rating
- 6/10Havre De Grace Elementary SchoolGrades: PK-5Distance: 2.1 mi
- 7/10Havre De Grace Middle SchoolGrades: 6-8Distance: 1.8 mi
- 6/10Havre De Grace High SchoolGrades: 9-12Distance: 1.8 mi
Schools provided by the listing agent
- District: Harford County Public Schools
Source: Bright MLS. This data may not be complete. We recommend contacting the local school district to confirm school assignments for this home.
- $466,300-- bd2 ba1.2k sqft303 Tecumseh Way, Havre De Grace, MD 21078Off Market
- $200-- bd-- ba-- sqftBlenheim Farm Ln, Havre de grace, MD 21078Off Market
- $605,8004 bd5 ba4.1k sqft305 Tecumseh Way, Havre De Grace, MD 21078Off Market
- $582,100-- bd4 ba2.6k sqft307 Tecumseh Way, Havre De Grace, MD 21078Off Market
- $624,2004 bd4 ba2.1k sqft301 Seattle Slew Pl, Havre De Grace, MD 21078Off Market
- $659,9003 bd4 ba4.9k sqft300 Bounding Home Ct, Havre De Grace, MD 21078Off Market
- $638,8004 bd4 ba4.9k sqft302 Bounding Home Ct, Havre De Grace, MD 21078Off Market
- $566,000-- bd3 ba2k sqft304 Bounding Home Ct, Havre De Grace, MD 21078Off Market
A local agent can set up tours, give advice and negotiate with sellers.
Similar homes
- $579,9004 bd4 ba3.3k sqft314 Gallant Fox Dr, Havre De Grace, MD 21078For Sale
 MLS ID #MDHR2058266, Teal Clise, EXP Realty, LLC. Bright MLS
 - $620,0003 bd4 ba2.6k sqft326 Summer Squall Ct, Havre De Grace, MD 21078For Sale
 MLS ID #MDHR2058056, Kim Parsons, American Premier Realty, LLC. Bright MLS
 - $665,0004 bd3 ba3k sqft656 Peace Chance Dr, Havre De Grace, MD 21078For Sale
 MLS ID #MDHR2056418, Jon Prettyman, LPT Realty, LLC. Bright MLS
 - $625,0003 bd3 ba3.2k sqft236 Smarty Jones Ter, Havre De Grace, MD 21078For Sale
 MLS ID #MDHR2057630, Brian Zack, Garceau Realty. Bright MLS
 - $694,0005 bd4 ba3.6k sqft41 Saturn Dr, Havre De Grace, MD 21078For SaleMLS ID #MDHR2053042, Daniel Perticone, Perticone Properties, Inc.. Bright MLS
- $599,0004 bd4 ba2.4k sqft312 Seattle Slew Pl, Havre De Grace, MD 21078For SaleMLS ID #MDHR2055346, Kirk Steffes, Cummings & Co. Realtors. Bright MLS
- $595,0003 bd2 ba2.8k sqft939 Nena Ave, Havre De Grace, MD 21078For SaleMLS ID #MDHR2057946, Al Peteraf, Integrity Real Estate. Bright MLS
- $599,9995 bd3 ba3.5k sqft504 Tabasco Cat Ct, Havre De Grace, MD 21078For SaleMLS ID #MDHR2055762, Sean Ussery, CENTURY 21 New Millennium. Bright MLS
- $659,9004 bd4 ba3k sqft1506 Bayview Dr, Havre De Grace, MD 21078New ConstructionMLS ID #MDHR2054268, Elson Payne, ExecuHome Realty. Bright MLS
- $782,5004 bd4 ba2.6k sqft714 Monarchos Dr, Havre De Grace, MD 21078For SaleMLS ID #MDHR2055778, Al Peteraf, Integrity Real Estate. Bright MLS
- $750,0005 bd5 ba3.9k sqft702 Monarchos Dr, Havre De Grace, MD 21078For SaleMLS ID #MDHR2052108, Jody Doyle, Bangs Real Estate, LLC. Bright MLS
- $612,9433 bd4 ba2.4k sqft106 Eclipse Ct, Havre De Grace, MD 21078New ConstructionMLS ID #MDHR2058574, Mrs. Terri E Hill, Builder Solutions Realty. Bright MLS
- $334,9003 bd4 ba2.3k sqft1328 Lewis Ln, Havre De Grace, MD 21078For SaleMLS ID #MDHR2058178, Stephanie N Pettigen, CENTURY 21 New Millennium. Bright MLS
- $659,9004 bd3 ba4k sqft11733A Hamilton Pl, White Marsh, MD 21162For SaleMLS ID #MDBC2169544, Debra Barrett, Long & Foster Real Estate, Inc.. Bright MLS
- $597,9973 bd4 ba2.5k sqft113 Touch Of Gold Dr, Havre De Grace, MD 21078New ConstructionMLS ID #MDHR2055220, Mrs. Terri E Hill, Builder Solutions Realty. Bright MLS
- $625,0004 bd3 ba3k sqft439 Buttonwood Ln, Oxford, PA 19363For SaleMLS ID #PACT2131460, Albert Linsdell, Real of Pennsylvania. Bright MLS
- $500,0003 bd3 ba2.4k sqftNone Available, Havre De Grace, MD 21078For SaleMLS ID #MDHR2057082, Lee Tessier, EXP Realty, LLC. Bright MLS
- $569,9005 bd4 ba3.4k sqft3604 Darvell Cir, Aberdeen, MD 21001For SaleMLS ID #MDHR2057106, Dave Stromberg, Weichert, Realtors - Diana Realty. Bright MLS
- $575,0004 bd3 ba1.9k sqft155 Jubilee Rd, Peach Bottom, PA 17563For SaleMLS ID #PALA2092832, Jess HODGSON, Life Changes Realty Group. Bright MLS
- $750,0004 bd3 ba3.8k sqft1509 Rolling Rd, Bel Air, MD 21014For SaleMLS ID #MDHR2058004, Jonathan Waterhouse, Keller Williams Gateway LLC. Bright MLS
