Welcome to this former model end-unit townhome offering approximately 2,376 finished square feet of comfortable living space. Featuring 3 bedrooms, 3 full bathrooms, and 1 half bath, this home is filled with thoughtful details, including hardwood floors, a gas fireplace, elegant crown molding, and a chair lift providing convenient access to the upper level. The finished lower level includes a spacious recreation room with a built-in bar, a bonus room, and a full bath. Beautiful custom murals and hand-painted accents add warmth and character throughout the home. Step outside to the rear deck with a retractable awning, creating the perfect space to relax or entertain, with stairs leading directly to two assigned parking spaces. An adjacent overflow parking lot provides plenty of convenient guest parking. With its attractive bay window, mature landscaping, and desirable end-unit location, this one-of-a-kind home offers the perfect blend of style, space, and functionality.
For sale
$334,900
1328 Lewis Ln, Havre De Grace, MD 21078
3beds
2,376sqft
:
Get pre-qualified$2,357/mo
Townhouse
Built in 2004
2,614 Square Feet Lot
$339,000 Zestimate®
$141/sqft
$66/mo HOA
What's special
Gas fireplaceFinished lower levelBuilt-in barMature landscapingElegant crown moldingHardwood floorsBonus room
- 6 days |
- 301 |
- 22 |
Likely to sell faster than
Zillow last checked:
Listing updated:
Listed by:
Stephanie N Pettigen 410-688-3469,
CENTURY 21 New Millennium 4102724800
Source: Bright MLS,MLS#: MDHR2058178
Facts & features
Interior
Bedrooms & bathrooms
- Bedrooms: 3
- Bathrooms: 4
- Full bathrooms: 3
- 1/2 bathrooms: 1
- Main level bathrooms: 1
Rooms
- Room types: Living Room, Dining Room, Primary Bedroom, Bedroom 2, Bedroom 3, Kitchen, Sun/Florida Room, Recreation Room, Bathroom 2, Bathroom 3, Bonus Room, Primary Bathroom, Half Bath
Primary bedroom
- Level: Upper
Bedroom 2
- Level: Upper
Bedroom 3
- Level: Upper
Primary bathroom
- Level: Upper
Bathroom 2
- Level: Upper
Bathroom 3
- Level: Lower
Bonus room
- Level: Lower
Dining room
- Level: Main
Half bath
- Level: Main
Kitchen
- Level: Main
Living room
- Level: Main
Recreation room
- Level: Lower
Other
- Features: Fireplace - Gas, Flooring - HardWood, Lighting - Wall sconces
- Level: Main
Heating
- Forced Air, Natural Gas
Cooling
- Central Air, Electric
Appliances
- Included: Microwave, Dishwasher, Disposal, Dryer, Oven/Range - Gas, Refrigerator, Stainless Steel Appliance(s), Washer, Water Heater, Gas Water Heater
- Laundry: In Basement
Features
- Bar, Bathroom - Stall Shower, Ceiling Fan(s), Crown Molding, Dining Area, Kitchen Island, Pantry, Primary Bath(s), Walk-In Closet(s)
- Flooring: Carpet, Wood
- Doors: Storm Door(s)
- Windows: Bay/Bow, Screens
- Basement: Finished
- Number of fireplaces: 1
- Fireplace features: Gas/Propane
Interior area
- Total structure area: 2,376
- Total interior livable area: 2,376 sqft
- Finished area above ground: 1,776
- Finished area below ground: 600
Property
Parking
- Total spaces: 2
- Parking features: Assigned, Off Street
- Details: Assigned Parking
Accessibility
- Accessibility features: Stair Lift
Features
- Levels: Three
- Stories: 3
- Patio & porch: Deck
- Exterior features: Awning(s), Bump-outs
- Pool features: None
- Has spa: Yes
- Spa features: Bath
Lot
- Size: 2,614 Square Feet
Details
- Additional structures: Above Grade, Below Grade
- Parcel number: 1306063691
- Zoning: R2
- Special conditions: Standard
Construction
Type & style
- Home type: Townhouse
- Architectural style: Colonial
- Property subtype: Townhouse
Materials
- Vinyl Siding
- Foundation: Block
Condition
- New construction: No
- Year built: 2004
Utilities & green energy
- Sewer: Public Sewer
- Water: Public
Community & HOA
Community
- Security: Non-Monitored, Fire Sprinkler System
- Subdivision: Havre De Hills
HOA
- Has HOA: Yes
- HOA fee: $66 monthly
- HOA name: HAVRE DE HILLS HOA
Location
- Region: Havre De Grace
Financial & listing details
- Price per square foot: $141/sqft
- Tax assessed value: $281,767
- Annual tax amount: $3,994
- Date on market: 8/1/2026
- Listing agreement: Exclusive Agency
- Ownership: Fee Simple
Estimated market value
$339,000
$322,000 - $356,000
$2,380/mo
Price history
| Date | Event | Price |
|---|---|---|
| 8/1/2026 | Listed for sale | $334,900+11.6%$141/sqft |
Source:  Bright MLS #MDHR2058178 Report a problem Bright MLS #MDHR2058178 Report a problem | ||
| 12/6/2006 | Sold | $300,000+3.6%$126/sqft |
Source: Public Record Report a problem | ||
| 3/11/2005 | Sold | $289,640$122/sqft |
Source: Public Record Report a problem | ||
Public tax history
| Year | Property taxes | Tax assessment |
|---|---|---|
| 2025 | $2,453 -33.9% | $263,033 +7.7% |
| 2024 | $3,709 +4.5% | $244,300 +4.5% |
| 2023 | $3,548 +4.8% | $233,700 -4.3% |
| 2022 | $3,387 +1.6% | $244,300 +15% |
| 2021 | $3,333 -0.2% | $212,500 |
| 2020 | $3,338 | $212,500 |
| 2019 | $3,338 -4.5% | $212,500 -4.5% |
| 2018 | $3,496 | $222,600 |
| 2017 | $3,496 | $222,600 +9.3% |
| 2016 | -- | $203,667 +4.9% |
| 2015 | -- | $194,200 |
| 2014 | $2,309 | $194,200 |
| 2013 | -- | $194,200 -16% |
| 2012 | -- | $231,100 |
| 2011 | -- | $231,100 |
| 2010 | -- | $231,100 -19.5% |
| 2009 | -- | $287,110 +14.8% |
| 2008 | -- | $250,002 +17.4% |
| 2007 | -- | $212,896 +21.1% |
| 2006 | -- | $175,790 +2.4% |
| 2005 | -- | $171,612 +956.1% |
| 2004 | -- | $16,250 |
Find assessor info on the county website
Monthly payment
Est. payment
Payment breakdown
Explore the cost of this home by adjusting the details. Changes won't be saved.Climate risks
Neighborhood: 21078
Nearby schools
GreatSchools rating
- 6/10Meadowvale Elementary SchoolGrades: PK-5Distance: 1 mi
- 7/10Havre De Grace Middle SchoolGrades: 6-8Distance: 0.5 mi
- 6/10Havre De Grace High SchoolGrades: 9-12Distance: 0.5 mi
Schools provided by the listing agent
- District: Harford County Public Schools
Source: Bright MLS. This data may not be complete. We recommend contacting the local school district to confirm school assignments for this home.
- $307,7003 bd2 ba1.9k sqft1330 Lewis Ln, Havre De Grace, MD 21078Off Market
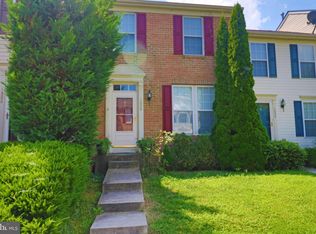
- $338,500-- bd2 ba2k sqft1332 Lewis Ln, Havre De Grace, MD 21078Off Market
- $302,4003 bd3 ba1.4k sqft1334 Lewis Ln, Havre De Grace, MD 21078Off Market

- $321,2003 bd4 ba2.1k sqft1336 Lewis Ln, Havre De Grace, MD 21078Off Market
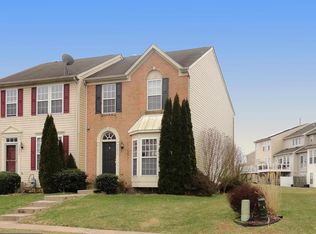
- $323,0003 bd3 ba1.9k sqft1326 Lewis Ln, Havre De Grace, MD 21078Off Market
- $307,000-- bd2 ba1.4k sqft1324 Lewis Ln, Havre De Grace, MD 21078Off Market
- $327,0003 bd4 ba2k sqft1338 Lewis Ln, Havre De Grace, MD 21078Off Market
- $314,700-- bd2 ba1.5k sqft1353 Lewis Ln, Havre De Grace, MD 21078Off Market
A local agent can set up tours, give advice and negotiate with sellers.
Similar homes
- $309,9003 bd3 ba2k sqft2054 Lori Ln, Havre De Grace, MD 21078For Sale

 MLS ID #MDHR2058386, D Waldera, Keller Williams Gateway LLC. Bright MLS
 - $399,9003 bd3 ba2.2k sqft134 Sachem St, Havre De Grace, MD 21078For Sale
 MLS ID #MDHR2057494, Christopher Drewer, EXP Realty, LLC. Bright MLS
 - $294,9003 bd3 ba1.3k sqft216 Gracecroft Ct, Havre De Grace, MD 21078For Sale
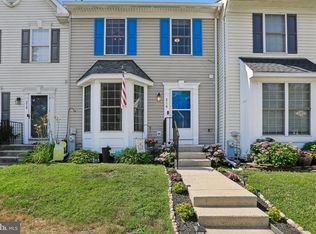 MLS ID #MDHR2056946, Zachary M Pencarski, Redfin Corp. Bright MLS
 - $399,9003 bd3 ba2.6k sqft1686 Minqua St, Havre De Grace, MD 21078For Sale
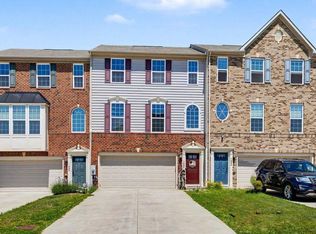 MLS ID #MDHR2055836, Jonathan Waterhouse, Keller Williams Gateway LLC. Bright MLS
 - $335,0003 bd4 ba2.8k sqft800 Rustic Ct, Perryville, MD 21903For SaleMLS ID #MDCC2021610, Andrew Undem, Berkshire Hathaway HomeServices Homesale Realty. Bright MLS
- $435,0004 bd3 ba2.2k sqft305 Kathryn Way, Havre De Grace, MD 21078For SaleMLS ID #MDHR2057398, Ri Dulaney, Empower Real Estate, LLC. Bright MLS
- $260,0003 bd3 ba1.7k sqft1670 Mohegan Dr Unit E, Havre De Grace, MD 21078For SaleMLS ID #MDHR2057370, Amy Dondero, Advance Realty USA INC. Bright MLS
- $379,9003 bd2 ba1.7k sqft817 Giles St, Havre De Grace, MD 21078For SaleMLS ID #MDHR2055592, Elliot Mitchell, Corner House Realty. Bright MLS
- $442,5003 bd4 ba2.6k sqft167 Hokeland Dr, Havre De Grace, MD 21078For SaleMLS ID #MDHR2057068, Margie Sturgill, Cummings & Co. Realtors. Bright MLS
- $447,5004 bd3 ba2.2k sqft100 Grace Manor Dr, Havre De Grace, MD 21078For SaleMLS ID #MDHR2054154, Peggy Fancher, ExecuHome Realty. Bright MLS
- $350,0003 bd3 ba1.8k sqft1701 Beechbank Way, Bel Air, MD 21015For SaleMLS ID #MDHR2058390, Mitch Toland, Redfin Corp. Bright MLS
- $319,9003 bd4 ba1.8k sqft1864 Oxford Sq, Bel Air, MD 21015For SaleMLS ID #MDHR2058578, Mark Novak, Cummings & Co. Realtors. Bright MLS
- $289,9002 bd2 ba1.5k sqft203 E Secretariat Dr #203, Havre De Grace, MD 21078For SaleMLS ID #MDHR2055872, Regina Crabb, Berkshire Hathaway HomeServices Homesale Realty. Bright MLS
- $350,0003 bd3 ba1.8k sqft624 Snowberry Way, Aberdeen, MD 21001For SaleMLS ID #MDHR2057962, Christine Daffron, Cummings & Co. Realtors. Bright MLS
- $329,9003 bd2 ba1.9k sqft1150 Splashing Brook Dr, Abingdon, MD 21009For SaleMLS ID #MDHR2058054, Anne Parks, American Premier Realty, LLC. Bright MLS
- $330,0003 bd2 ba1.6k sqft11 Heather Ct, Elkton, MD 21921For SaleMLS ID #MDCC2022606, Mary Ann Burris, Remax Vision. Bright MLS
- $365,0003 bd4 ba2.2k sqft713 English Ivy Way, Aberdeen, MD 21001For SaleMLS ID #MDHR2057978, Rodrecus Durden, EXP Realty, LLC. Bright MLS
- $369,9003 bd4 ba2.2k sqft244 Mary Jane Ln, Bel Air, MD 21015For SaleMLS ID #MDHR2057986, Leigh Kaminsky, American Premier Realty, LLC. Bright MLS
- $219,9003 bd3 ba1.3k sqft514 Front St, Perryville, MD 21903For SaleMLS ID #MDCC2022546, Daniel Carson, American Premier Realty, LLC. Bright MLS
- $329,9003 bd2 ba2.1k sqft1069 Jeanett Way, Bel Air, MD 21014For SaleMLS ID #MDHR2054998, Nathan Young, Cummings & Co. Realtors. Bright MLS
