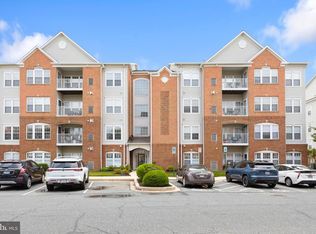
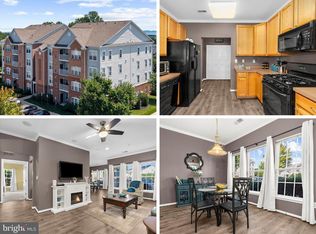
Price adjustment! Welcome to this beautifully upgraded 1,585 square foot, 2-bedroom, 2-bath elevator condo in the highly sought-after Bulle Rock community. Filled with natural light, this second-floor residence features crown molding throughout, a spacious open layout, hardwood foyer, bonus storage closet, elegant dining area and a sunlit living room with a gas fireplace. The gourmet kitchen offers upgraded maple cabinetry, new stainless steel appliances, upgraded flooring and a pantry, while the adjacent sunroom with granite-top island opens to a private balcony. The expansive primary suite includes a sitting area and large walk-in closet, and luxurious bath with a soaking tub, separate walk- in shower with new semi-frameless shower door, dual vanities and white cabinetry. Second bedroom features lots of natural light and an adjacent full bath with tub and white cabinetry. Enjoy resort-style living with access to the Resident’s Club, featuring indoor and outdoor pools, hot tub, sauna, state-of the-art fitness center, billiards room, tennis and pickleball courts, walking trails and more. Golf enthusiasts will appreciate the community’s 18-hole championship golf course. The condo fee and HOA dues cover water and sewer, trash removal, lawn maintenance, and access to the Residents' Club and community amenities. A perfect blend of comfort, convenience and luxury living.
Pending
Price cut: $3.9K (8/7)
$286,000
203 E Secretariat Dr #203, Havre De Grace, MD 21078
2beds
1,585sqft
Condominium
Built in 2006
-- sqft lot
$-- Zestimate®
$180/sqft
$651/mo HOA
What's special
Large walk-in closetBonus storage closetIndoor and outdoor poolsElegant dining areaHardwood foyerCrown molding throughoutFilled with natural light
- 82 days
- 358
- 18
Zillow last checked:
Listing updated:
Listed by:
Regina Crabb 410-952-7070,
Berkshire Hathaway HomeServices Homesale Realty (800) 383-3535
Source: Bright MLS,MLS#: MDHR2055872
Facts & features
Interior
Bedrooms & bathrooms
- Bedrooms: 2
- Bathrooms: 2
- Full bathrooms: 2
- Main level bathrooms: 2
- Main level bedrooms: 2
Rooms
- Room types: Living Room, Dining Room, Primary Bedroom, Sitting Room, Bedroom 2, Kitchen, Foyer, Breakfast Room, Bathroom 2
Primary bedroom
- Features: Ceiling Fan(s), Crown Molding, Flooring - Carpet, Walk-In Closet(s)
- Level: Main
- Area: 176 Square Feet
- Dimensions: 11 X 16
Bedroom 2
- Features: Crown Molding, Flooring - Carpet
- Level: Main
- Area: 165 Square Feet
- Dimensions: 11 X 15
Bathroom 2
- Features: Bathroom - Tub Shower, Flooring - Vinyl
- Level: Main
Breakfast room
- Features: Crown Molding, Flooring - Vinyl
- Level: Main
- Area: 120 Square Feet
- Dimensions: 10 X 12
Dining room
- Features: Crown Molding, Chair Rail, Flooring - Carpet
- Level: Main
- Area: 130 Square Feet
- Dimensions: 13 X 10
Foyer
- Features: Crown Molding, Flooring - HardWood
- Level: Main
- Area: 35 Square Feet
- Dimensions: 5 X 7
Kitchen
- Features: Built-in Features, Kitchen - Electric Cooking, Pantry, Flooring - Vinyl
- Level: Main
- Area: 121 Square Feet
- Dimensions: 11 X 11
Living room
- Features: Crown Molding, Fireplace - Gas, Flooring - Carpet
- Level: Main
- Area: 120 Square Feet
- Dimensions: 12 X 10
Sitting room
- Features: Flooring - Carpet
- Level: Main
- Area: 63 Square Feet
- Dimensions: 9 X 7
Heating
- Forced Air, Natural Gas
Cooling
- Central Air, Electric
Appliances
- Included: Microwave, Built-In Range, Dishwasher, Dryer, Exhaust Fan, Self Cleaning Oven, Oven/Range - Electric, Stainless Steel Appliance(s), Washer, Water Heater, Electric Water Heater
- Laundry: Main Level, Washer In Unit, Dryer In Unit, In Unit
Features
- Soaking Tub, Bathroom - Stall Shower, Built-in Features, Ceiling Fan(s), Chair Railings, Combination Dining/Living, Crown Molding, Elevator, Entry Level Bedroom, Open Floorplan, Formal/Separate Dining Room, Primary Bath(s), Walk-In Closet(s), 9'+ Ceilings, Dry Wall
- Flooring: Carpet, Hardwood, Wood
- Has basement: No
- Number of fireplaces: 1
- Fireplace features: Corner, Glass Doors, Gas/Propane
Interior area
- Total structure area: 1,585
- Total interior livable area: 1,585 sqft
- Finished area above ground: 1,585
- Finished area below ground: 0
Property
Parking
- Total spaces: 2
- Parking features: Assigned, Unassigned, On Street, Parking Lot
- Has uncovered spaces: Yes
- Details: Assigned Parking
Accessibility
- Accessibility features: Accessible Elevator Installed
Features
- Levels: One
- Stories: 1
- Exterior features: Balcony
- Pool features: Community
Details
- Additional structures: Above Grade, Below Grade
- Parcel number: 1306075762
- Zoning: R2
- Special conditions: Standard
- Other equipment: Intercom
Construction
Type & style
- Home type: Condo
- Architectural style: Ranch/Rambler
- Property subtype: Condominium
- Attached to another structure: Yes
Materials
- Brick Front, Vinyl Siding
- Roof: Architectural Shingle
Condition
- Very Good
- New construction: No
- Year built: 2006
Utilities & green energy
- Sewer: Public Sewer
- Water: Public
Community & HOA
Community
- Security: Main Entrance Lock
- Condo and coop fee: $394 monthly
- Subdivision: Bulle Rock
HOA
- Has HOA: Yes
- Amenities included: Bike Trail, Billiard Room, Clubhouse, Common Grounds, Community Center, Elevator(s), Fitness Center, Gated, Game Room, Golf Course Membership Available, Jogging Path, Picnic Area, Indoor Pool, Pool, Security, Shuffleboard Court, Tennis Court(s), Tot Lots/Playground
- Services included: All Ground Fee, Common Area Maintenance, Custodial Services Maintenance, Health Club, Insurance, Maintenance Grounds, Management, Pool(s), Recreation Facility, Reserve Funds, Road Maintenance, Sauna, Security, Sewer, Snow Removal, Trash
- HOA fee: $257 monthly
- HOA name: HARFORD PROPERTY SERVICES
Location
- Region: Havre De Grace
- Municipality: Havre de Grace
Financial & listing details
- Price per square foot: $180/sqft
- Tax assessed value: $220,000
- Annual tax amount: $3,037
- Date on market: 6/13/2026
- Listing agreement: Exclusive Right To Sell
- Listing terms: Cash,Conventional,FHA,VA Loan
- Ownership: Condominium
Estimated market value
Not available
Estimated sales range
Not available
$2,175/mo
Price history
| Date | Event | Price |
|---|---|---|
| 8/17/2026 | Pending sale | $286,000$180/sqft |
Source:  Bright MLS #MDHR2055872 Report a problem Bright MLS #MDHR2055872 Report a problem | ||
| 8/7/2026 | Price change | $286,000-1.3%$180/sqft |
Source: Bright MLS #MDHR2055872 Report a problem | ||
| 6/13/2026 | Listed for sale | $289,900$183/sqft |
Source: Bright MLS #MDHR2055872 Report a problem | ||
Public tax history
Tax history is unavailable.
Monthly payment
Est. payment
Payment breakdown
Explore the cost of this home by adjusting the details. Changes won't be saved.Climate risks
Neighborhood: 21078
Nearby schools
Schools provided by the listing agent
- District: Harford County Public Schools
Source: Bright MLS. This data may not be complete. We recommend contacting the local school district to confirm school assignments for this home.
- $295,0002 bd2 ba1.5k sqft203 Secretariat Dr UNIT F, Havre De Grace, MD 21078Sold
- $280,0002 bd2 ba1.5k sqft203 Secretariat Dr UNIT H, Havre De Grace, MD 21078Sold

- $304,4002 bd2 ba1.5k sqft203 Secretariat Dr UNIT R, Havre De Grace, MD 21078Off Market
- $288,4002 bd2 ba1.6k sqft203 Secretariat Drive Havre De Grace Md #Q, Havre de Grace, MD 21078Off Market
Similar homes
- $315,0002 bd2 ba1.5k sqft201 Secretariat Dr Unit D, Havre De Grace, MD 21078For Sale
 MLS ID #MDHR2058770, Heather Brannock, Keller Williams Flagship. Bright MLS
 - $320,0002 bd2 ba1.5k sqft204 Secretariat Dr #204, Havre De Grace, MD 21078For Sale
 MLS ID #MDHR2059366, Rebecca Burd, Berkshire Hathaway HomeServices Homesale Realty. Bright MLS
 - $289,0003 bd2 ba1.4k sqft320 N Adams St, Havre De Grace, MD 21078For Sale
 MLS ID #MDHR2058736, Rebecca Burd, Berkshire Hathaway HomeServices Homesale Realty. Bright MLS
 - $255,0003 bd3 ba1.7k sqft1670 Mohegan Dr Unit E, Havre De Grace, MD 21078For Sale
 MLS ID #MDHR2057370, Amy Dondero, Advance Realty USA INC. Bright MLS
 - $334,9003 bd4 ba2.3k sqft1328 Lewis Ln, Havre De Grace, MD 21078For SaleMLS ID #MDHR2058178, Stephanie N Pettigen, CENTURY 21 New Millennium. Bright MLS
- $385,0004 bd2 ba1.3k sqft513 Lighthouse Ct, Havre De Grace, MD 21078For SaleMLS ID #MDHR2059260, Tim Stevens, Cummings & Co. Realtors. Bright MLS
- $314,9002 bd2 ba1.6k sqft812 Long Dr APT A, Aberdeen, MD 21001For SaleMLS ID #MDHR2056794, Lindsay Moiles, Cummings & Co. Realtors. Bright MLS
- $349,9002 bd2 ba1.3k sqft406 Bold Ruler Ct #204, Havre De Grace, MD 21078For SaleMLS ID #MDHR2058176, Jeremy McDonough, Mr. Lister Realty. Bright MLS
- $349,9003 bd2 ba1.6k sqft231 Roundhouse Dr Unit 3E, Perryville, MD 21903For SaleMLS ID #MDCC2022840, Anastasia Zivkovic Palmer, Cummings & Co. Realtors. Bright MLS
- $299,9002 bd2 ba1.4k sqftTiree Land Condo, Abingdon, MD 21009For SaleMLS ID #MDHR2059398, Denise Kenney, Cummings & Co. Realtors. Bright MLS
- $400,0003 bd3 ba2.2k sqft146 Sachem St, Havre De Grace, MD 21078For SaleMLS ID #MDHR2059310, RJ Magnaye, Cummings & Co. Realtors. Bright MLS
- $279,9002 bd2 ba1.2k sqft1308 Scottsdale Dr Unit A, Bel Air, MD 21015For SaleMLS ID #MDHR2058572, Michael Phipps, Long & Foster Real Estate, Inc.. Bright MLS
- $285,0003 bd2 ba1.2k sqft104 Gwen Dr #1L, Forest Hill, MD 21050For SaleMLS ID #MDHR2058978, Betty Klepetka, Keller Williams Gateway LLC. Bright MLS
- $280,0002 bd2 ba1.3k sqft506 Lloyd Pl #9-BEL, Bel Air, MD 21014For SaleMLS ID #MDHR2057010, Travis Forsyth, Forsyth Real Estate Group. Bright MLS
- $279,9002 bd2 ba1.2k sqft1818 Selvin Dr Unit 301, Abingdon, MD 21015For SaleMLS ID #MDHR2055440, Kenneth Hutchinson, Integrity Real Estate. Bright MLS
- $379,9003 bd2 ba1.7k sqft817 Giles St, Havre De Grace, MD 21078For SaleMLS ID #MDHR2055592, Elliot Mitchell, Corner House Realty. Bright MLS
- $299,9002 bd2 ba1.4k sqft259 Beckenham Cir #201-BEL, Bel Air, MD 21014For SaleMLS ID #MDHR2056298, Christia Raborn, Cummings & Co. Realtors. Bright MLS
- $399,9003 bd3 ba2.2k sqft134 Sachem St, Havre De Grace, MD 21078For SaleMLS ID #MDHR2057494, Christopher Drewer, EXP Realty, LLC. Bright MLS
- $279,9002 bd2 ba1.4k sqftSpenceola Farms, Forest Hill, MD 21050For SaleMLS ID #MDHR2058086, Teal Clise, EXP Realty, LLC. Bright MLS
- $264,9002 bd2 ba1.3k sqft1604 Martha Ct Unit 201, Bel Air, MD 21015For SaleMLS ID #MDHR2055964, Ed Doonan, Samson Properties. Bright MLS
