If you are searching for refined, quiet luxury in one of Harford County's most prestigious and highly sought-after communities, this exceptional home is sure to impress. Located within the gated community of Bulle Rock, residents enjoy beautifully maintained tree-lined streets and an unparalleled resort-style lifestyle featuring a championship 18-hole golf course, state-of-the-art fitness center, indoor and outdoor swimming pools, elegant clubhouse with billiards room, tennis and pickleball courts, and miles of scenic walking and biking paths. Offering approximately 1,600 square feet of comfortable living space, this beautifully updated second-floor condo features a desirable and private split-bedroom floor plan with the spacious primary suite on one side of the home and the guest bedroom and full bath on the opposite side. Filled with natural light from its sought-after south and east exposures, the home showcases elegant crown molding, fresh paint throughout, updated lighting, and numerous upgrades completed over the past several years. The well-appointed kitchen features upgraded GE Café stainless steel appliances (2021), including a gas range with center griddle, convection/self-cleaning oven, French-door refrigerator with water and ice dispenser, dishwasher, and microwave. Additional updates include a new kitchen faucet and garbage disposal (2023), recessed lighting, and an adjoining breakfast/sunroom area with a new fan/light fixture. The inviting living room offers a cozy, electric, free standing fireplace, while custom Renovation Warehouse cabinetry with cremone locking systems provides additional style and storage in the dining area. Major updates include HVAC and water heater replacement in 2021, LG stainless steel washer and dryer (2021), faux wood blinds throughout, regrouted ceramic tile flooring in the kitchen, foyer, and sunroom (2026), and a building roof replacement completed around 2020. Five ceiling fans and updated recessed lighting further enhance comfort and functionality. Step outside to your private balcony featuring seasonal views of the Chesapeake Bay, along with a convenient storage closet. During the winter, early spring, and fall months, enjoy enhanced water views, and watch Havre de Grace Fourth of July and New Year's fireworks from the primary bedroom windows. The condo fee and HOA dues cover water and sewer, trash removal, lawn maintenance, and access to the Residents' Club and community amenities, making for truly low-maintenance living. Combining comfort, style, privacy, extensive updates, and exceptional amenities, this move-in-ready home offers a lifestyle that is second to none.
Sold for $295,000
Zillow last checked:
Listing updated:
Bought with:
Brian Zack, 656955
Garceau Realty
Source: Bright MLS,MLS#: MDHR2056062
Price history
| Date | Event | Price |
|---|---|---|
| 8/20/2026 | Sold | $295,000-1%$186/sqft |
Source:  Bright MLS #MDHR2056062 Report a problem Bright MLS #MDHR2056062 Report a problem | ||
| 6/17/2026 | Pending sale | $298,000$188/sqft |
Source: Bright MLS #MDHR2056062 Report a problem | ||
| 6/12/2026 | Listed for sale | $298,000+58.9%$188/sqft |
Source: Bright MLS #MDHR2056062 Report a problem | ||
| 2/9/2021 | Sold | $187,500-3.8%$118/sqft |
Source: Public Record Report a problem | ||
| 12/27/2020 | Pending sale | $195,000$123/sqft |
Source: Bright MLS #MDHR254692 Report a problem | ||
| 12/12/2020 | Listed for sale | $195,000-30.7%$123/sqft |
Source: American Premier Realty #MDHR254692 Report a problem | ||
| 11/29/2006 | Sold | $281,188$177/sqft |
Source: Public Record Report a problem | ||
Nearby homes
- $280,0002 bd2 ba1.5k sqft203 Secretariat Dr UNIT H, Havre De Grace, MD 21078Sold

- $286,0002 bd2 ba1.5k sqft203 E Secretariat Dr #203, Havre De Grace, MD 21078Pending
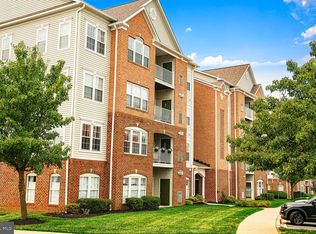
- $304,4002 bd2 ba1.5k sqft203 Secretariat Dr UNIT R, Havre De Grace, MD 21078Off Market
- $290,0002 bd2 ba1.6k sqft203 Secretariat Drive Havre De Grace Md #Q, Havre de Grace, MD 21078Off Market
Get a cash offer in 3 minutes
Find out how much your home could sell for in as little as 3 minutes with a no-obligation cash offer.
Estimated market value
$295,000
