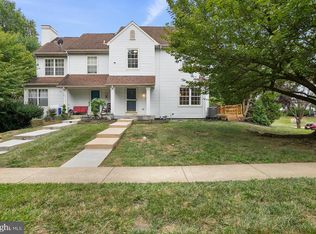
Welcome to 1864 Oxford Square, a spacious end-of-group townhome tucked away in the sought-after Village of Thomas Run. Perfectly positioned along a peaceful tree line, this home offers the privacy and natural setting that's hard to find in today's market. Step inside to a bright two-story foyer that opens to an inviting living room featuring a charming bay window and corner fireplace. Just beyond, the oversized country kitchen offers abundant cabinet and counter space, a center island, room for a full-size dining table, and sliding doors leading to the rear deck—ideal for entertaining or simply enjoying the wooded backdrop. Natural light pours through the stairwell as you head upstairs to the impressive primary suite with vaulted ceilings, double closets, and a spacious ensuite bath featuring a double vanity, soaking tub, and separate shower. Two additional bedrooms and a full hall bath complete the upper level. The finished lower level provides exceptional flexibility with a large family room, full bath, hidden built-in bar, cedar closet, and generous utility/laundry room with additional storage. Recent improvements include replacement windows, updated front and rear doors, newer water heater, and updated washer and dryer. All major kitchen appliances, washer, and dryer convey. Enjoy the benefits of an end-unit location with additional green space, a side entrance, rear deck, fenced yard, and convenient access to shopping, dining, parks, schools, and commuter routes. This is an outstanding opportunity to own one of Thomas Run's most desirable floorplans.
Coming soon 08/06
$319,900
1864 Oxford Sq, Bel Air, MD 21015
3beds
1,821sqft
:
Get pre-qualified$2,450/mo
Townhouse
Built in 1990
3,005 Square Feet Lot
$362,100 Zestimate®
$176/sqft
$125/mo HOA
What's special
- 15 hours |
- 37 |
- 3 |
Zillow last checked:
Listing updated:
Listed by:
Mark Novak 410-449-7770,
Cummings & Co. Realtors (410) 823-0033
Source: Bright MLS,MLS#: MDHR2058578
Facts & features
Interior
Bedrooms & bathrooms
- Bedrooms: 3
- Bathrooms: 4
- Full bathrooms: 3
- 1/2 bathrooms: 1
- Main level bathrooms: 1
Rooms
- Room types: Living Room, Primary Bedroom, Bedroom 2, Bedroom 3, Kitchen, Family Room, Foyer, Laundry, Bathroom 2, Bathroom 3, Primary Bathroom
Primary bedroom
- Features: Attached Bathroom
- Level: Upper
Bedroom 2
- Level: Upper
Bedroom 3
- Level: Upper
Primary bathroom
- Level: Upper
Bathroom 2
- Level: Upper
Bathroom 3
- Level: Lower
Family room
- Features: Cedar Closet(s)
- Level: Lower
Foyer
- Features: Attached Bathroom
- Level: Main
Kitchen
- Features: Kitchen Island
- Level: Main
Laundry
- Level: Lower
Living room
- Features: Fireplace - Other, Flooring - Laminated
- Level: Main
Heating
- Heat Pump, Electric
Cooling
- Ceiling Fan(s), Central Air, Heat Pump, Electric
Appliances
- Included: Dishwasher, Disposal, Oven/Range - Electric, Electric Water Heater
- Laundry: Lower Level, Laundry Room
Features
- Kitchen - Country, Primary Bath(s), Bar
- Windows: Double Hung, Double Pane Windows, Energy Efficient, Insulated Windows, Replacement
- Basement: Full,Partially Finished,Sump Pump,Windows,Improved,Finished,Connecting Stairway
- Number of fireplaces: 1
- Fireplace features: Other
Interior area
- Total structure area: 1,821
- Total interior livable area: 1,821 sqft
- Finished area above ground: 1,326
- Finished area below ground: 495
Property
Parking
- Parking features: Assigned, On Street
- Has uncovered spaces: Yes
- Details: Assigned Parking, Assigned Space #: 1864
Accessibility
- Accessibility features: None
Features
- Levels: Three
- Stories: 3
- Patio & porch: Deck
- Pool features: None
- Fencing: Back Yard
Lot
- Size: 3,005 Square Feet
- Features: Backs to Trees
Details
- Additional structures: Above Grade, Below Grade
- Parcel number: 1303230244
- Zoning: R2
- Special conditions: Standard
Construction
Type & style
- Home type: Townhouse
- Architectural style: Colonial
- Property subtype: Townhouse
Materials
- Brick, Combination
- Foundation: Other
- Roof: Architectural Shingle
Condition
- New construction: No
- Year built: 1990
Utilities & green energy
- Sewer: Public Sewer
- Water: Public
- Utilities for property: Cable Connected, Cable Available, Underground Utilities, Cable, DSL, Fiber Optic
Community & HOA
Community
- Subdivision: Village At Thomas Run
HOA
- Has HOA: Yes
- Amenities included: None
- Services included: Common Area Maintenance, Lawn Care Side, Trash
- HOA fee: $125 monthly
Location
- Region: Bel Air
Financial & listing details
- Price per square foot: $176/sqft
- Tax assessed value: $301,667
- Annual tax amount: $3,197
- Date on market: 8/6/2026
- Listing agreement: Exclusive Right To Sell
- Ownership: Fee Simple
Estimated market value
$362,100
$344,000 - $380,000
$2,580/mo
Price history
| Date | Event | Price |
|---|---|---|
| 4/19/2022 | Sold | $311,000$171/sqft |
Source:  Bright MLS #MDHR2009650 Report a problem Bright MLS #MDHR2009650 Report a problem | ||
| 3/11/2022 | Pending sale | $311,000+3.7%$171/sqft |
Source: Bright MLS #MDHR2009650 Report a problem | ||
| 3/8/2022 | Listed for sale | $300,000+20%$165/sqft |
Source: Bright MLS #MDHR2009650 Report a problem | ||
| 10/17/2008 | Sold | $250,000+100.2%$137/sqft |
Source: Public Record Report a problem | ||
| 5/30/2001 | Sold | $124,900$69/sqft |
Source: Public Record Report a problem | ||
Public tax history
| Year | Property taxes | Tax assessment |
|---|---|---|
| 2025 | $2,766 -5.1% | $293,300 +9.6% |
| 2024 | $2,915 +10.7% | $267,500 +10.7% |
| 2023 | $2,634 +12% | $241,700 +11.9% |
| 2022 | $2,353 -1.9% | $215,900 +2.5% |
| 2021 | $2,399 +1.2% | $210,633 +2.6% |
| 2020 | $2,370 +2.6% | $205,367 +2.6% |
| 2019 | $2,309 +1.2% | $200,100 +1.2% |
| 2018 | $2,282 -1.2% | $197,733 -1.2% |
| 2017 | $2,309 | $200,100 +3.7% |
| 2016 | -- | $193,000 |
| 2015 | -- | $193,000 |
| 2014 | $2,311 | $193,000 -1.5% |
| 2013 | -- | $196,000 |
| 2012 | -- | $196,000 |
| 2011 | -- | $196,000 -13.6% |
| 2010 | -- | $226,750 +10.7% |
| 2009 | -- | $204,892 +11.9% |
| 2008 | -- | $183,036 +13.6% |
| 2007 | -- | $161,180 +11% |
| 2006 | -- | $145,170 +12.4% |
| 2005 | -- | $129,160 +14.1% |
| 2004 | -- | $113,150 +4.1% |
| 2003 | -- | $108,710 +4.3% |
| 2002 | -- | $104,270 +4.4% |
| 2001 | -- | $99,830 |
Find assessor info on the county website
Monthly payment
Est. payment
Payment breakdown
Explore the cost of this home by adjusting the details. Changes won't be saved.Climate risks
Neighborhood: 21015
Nearby schools
GreatSchools rating
- 9/10Hickory Elementary SchoolGrades: K-5Distance: 1.4 mi
- 8/10Southampton Middle SchoolGrades: 6-8Distance: 1.4 mi
- 7/10C. Milton Wright High SchoolGrades: 9-12Distance: 0.3 mi
Schools provided by the listing agent
- Elementary: Hickory
- Middle: Southampton
- High: C. Milton Wright
- District: Harford County Public Schools
Source: Bright MLS. This data may not be complete. We recommend contacting the local school district to confirm school assignments for this home.
- $310,100-- bd2 ba1.3k sqft1866 Oxford Sq, Bel Air, MD 21015Off Market
- $333,6003 bd3 ba2k sqft1868 Oxford Sq, Bel Air, MD 21015Off Market

- $357,0003 bd2 ba1.7k sqft1862 Oxford Sq, Bel Air, MD 21015Off Market

- $325,300-- bd2 ba1.3k sqft1870 Oxford Sq, Bel Air, MD 21015Off Market
- $326,0003 bd3 ba1.6k sqft1860 Oxford Sq, Bel Air, MD 21015Sold
- $340,8003 bd3 ba1.7k sqft1872 Oxford Sq, Bel Air, MD 21015Off Market
- $334,5003 bd3 ba1.8k sqft1858 Oxford Sq, Bel Air, MD 21015Off Market
- $280,0003 bd4 ba1.3k sqft1874 Oxford Sq, Bel Air, MD 21015Sold
A local agent can set up tours, give advice and negotiate with sellers.
Similar homes
- $380,0003 bd4 ba1.7k sqft1929 Thomas Run Cir, Bel Air, MD 21015For Sale

 MLS ID #MDHR2058018, Kim Parsons, American Premier Realty, LLC. Bright MLS
 - $349,0003 bd3 ba1.6k sqft1109 Oakwood Ln, Bel Air, MD 21015For Sale
 MLS ID #MDHR2057386, Luke Golueke, Boyle & Kahoe Real Estate. Bright MLS
 - $335,0003 bd3 ba1.2k sqft2258 N Tollgate Cir, Bel Air, MD 21015For Sale
 MLS ID #MDHR2058414, Joe Norman, Keller Williams Gateway LLC. Bright MLS
 - $368,9003 bd4 ba1.6k sqft1816 Bramble Brook Ln, Bel Air, MD 21015For Sale
 MLS ID #MDHR2055806, Sandi Bare, Integrity Real Estate. Bright MLS
 - $319,9004 bd3 ba1.3k sqft738 Farnham Pl, Bel Air, MD 21014For SaleMLS ID #MDHR2058012, Robert McArtor, RE/MAX Components. Bright MLS
- $375,0004 bd4 ba2.2k sqft1415 Roman Ridge Way, Bel Air, MD 21014For SaleMLS ID #MDHR2057384, Laura Snyder, American Premier Realty, LLC. Bright MLS
- $339,9003 bd3 ba1.9k sqft1225 Kirby Cir, Bel Air, MD 21015For SaleMLS ID #MDHR2057338, Lindsay Moiles, Cummings & Co. Realtors. Bright MLS
- $279,9003 bd2 ba1.1k sqftNone Available, Bel Air, MD 21015For SaleMLS ID #MDHR2057676, Karen Toohey, RE/MAX Advantage Realty. Bright MLS
- $395,0003 bd2 ba1.2k sqft601 Mauser Dr, Bel Air, MD 21015For SaleMLS ID #MDHR2058534, Anita Davis, Long & Foster Real Estate, Inc.. Bright MLS
- $375,0003 bd4 ba2.2k sqft244 Mary Jane Ln, Bel Air, MD 21015For SaleMLS ID #MDHR2057986, Leigh Kaminsky, American Premier Realty, LLC. Bright MLS
- $439,9903 bd2 ba2.2k sqft405 Mauser Dr, Bel Air, MD 21015For SaleMLS ID #MDHR2057332, Debbie Harari, Long & Foster Real Estate, Inc.. Bright MLS
- $275,0002 bd2 ba1.2k sqft1300 Scottsdale Dr Unit 156, Bel Air, MD 21015For SaleMLS ID #MDHR2058124, MICHELLE J. BARWICK, Samson Properties. Bright MLS
- $309,0003 bd3 ba1.5k sqft2308 Darby Ct, Bel Air, MD 21015For SaleMLS ID #MDHR2051972, Crystal Iannuzzi, Cummings & Co. Realtors. Bright MLS
- $360,0004 bd3 ba1.8k sqft626 Gairloch Pl, Bel Air, MD 21015For SaleMLS ID #MDHR2056722, Kim Taylor, American Premier Realty, LLC. Bright MLS
- $379,3333 bd2 ba1.6k sqft904 Felicia Ct, Bel Air, MD 21014For SaleMLS ID #MDHR2058416, Steve Kuzma, Weichert, Realtors - Diana Realty. Bright MLS
- $335,0003 bd3 ba1.7k sqft940 Chesney Ln, Bel Air, MD 21014For SaleMLS ID #MDHR2056510, Jessica Fulton, Hyatt & Company Real Estate, LLC. Bright MLS
- $340,0003 bd3 ba1.8k sqft1032 Jeanett Way, Bel Air, MD 21014For SaleMLS ID #MDHR2056646, Zachary Champion, North Sea Realty, LLC. Bright MLS
- $339,9003 bd2 ba2.1k sqft1069 Jeanett Way, Bel Air, MD 21014For SaleMLS ID #MDHR2054998, Nathan Young, Cummings & Co. Realtors. Bright MLS
- $374,0003 bd3 ba2k sqft609 Kildonan Ct, Bel Air, MD 21015For SaleMLS ID #MDHR2055910, Rebecca A Zivkovic, Cummings & Co. Realtors. Bright MLS
- $325,0003 bd4 ba1.7k sqft1847 Beth Bridge Cir, Forest Hill, MD 21050For SaleMLS ID #MDHR2057464, Liz Keyser, LPT Realty, LLC. Bright MLS
