Welcome to the highly sought-after Village of Thomas Run! This beautifully maintained 3 bedroom, 2 full & 2 half bath townhome offers a warm and welcoming floor plan designed for everyday living and entertaining. Ideally situated backing to C. Milton Wright High School, the home enjoys a rare setting with expansive open space, mature trees, and a natural privacy buffer behind the property. Step inside the welcoming foyer and hallway before descending into the inviting sunken living room. The redesigned country kitchen serves as the heart of the home, featuring a oversized breakfast island with generous storage, granite countertops, stainless steel appliances, a refrigerator niche, large pantry with sliding barn door, decorative tile backsplash, and a spacious dining area that easily accommodates large gatherings. Upstairs, the primary bedroom offers a beautifully updated private bath with a custom tile walk-in shower, while two additional bedrooms and a second full bath complete the upper level. Additionally, the upper level professionally painted mid-June. Once you are back to the kitchen step through the sliders to an impressive outdoor retreat. The elevated deck with permanent-style gazebo provides the perfect setting for outdoor dining, morning coffee, or relaxing evenings. A thoughtfully designed multi-level staircase creates a seamless transition from the deck to the covered patio and beautifully landscaped backyard. The lower-level family room with half bath and generous storage and laundry space also features 2 sets of sliding glass doors provide direct access to the covered patio and porch swing extending your living and entertaining space. Another good feature is the replacement of the HVAC system 3 years ago! The thoughtfully landscaped and fenced rear yard is complemented by a rear gate opening directly to expansive community green space framed by mature trees, creating a park-like setting rarely found in townhome living. Enjoy the feeling of added space, privacy and natural surroundings without the maintenance! 1816 Bramble Brook Ln offers a rare combination of updated living space, exceptional outdoor amenities , and a park-like setting, this is townhome living at its finest.
For sale
Price cut: $10.1K (7/14)
$368,900
1816 Bramble Brook Ln, Bel Air, MD 21015
3beds
1,640sqft
:
Get pre-qualified$2,805/mo
Townhouse
Built in 1988
2,178 Square Feet Lot
$-- Zestimate®
$225/sqft
$125/mo HOA
What's special
Beautifully landscaped backyardRedesigned country kitchenCustom tile walk-in showerCovered patioMature treesWelcoming foyer and hallwayStainless steel appliances
- 41 days |
- 300 |
- 12 |
Zillow last checked:
Listing updated:
Listed by:
Sandi Bare 410-274-3977,
Integrity Real Estate 410-287-8080
Source: Bright MLS,MLS#: MDHR2055806
Facts & features
Interior
Bedrooms & bathrooms
- Bedrooms: 3
- Bathrooms: 4
- Full bathrooms: 2
- 1/2 bathrooms: 2
- Main level bathrooms: 1
Rooms
- Room types: Living Room, Dining Room, Primary Bedroom, Bedroom 2, Bedroom 3, Kitchen, Family Room, Foyer, Laundry, Bathroom 2, Primary Bathroom, Half Bath
Primary bedroom
- Features: Attached Bathroom, Ceiling Fan(s), Flooring - Carpet
- Level: Upper
Bedroom 2
- Features: Ceiling Fan(s), Flooring - Carpet
- Level: Upper
Bedroom 3
- Features: Ceiling Fan(s), Flooring - Carpet
- Level: Upper
Primary bathroom
- Features: Bathroom - Walk-In Shower
- Level: Upper
Bathroom 2
- Level: Upper
Dining room
- Level: Main
Family room
- Features: Flooring - Carpet, Attached Bathroom
- Level: Lower
Foyer
- Level: Main
Half bath
- Level: Main
Half bath
- Level: Lower
Kitchen
- Level: Main
Laundry
- Level: Lower
Living room
- Level: Main
Heating
- Heat Pump, Electric
Cooling
- Ceiling Fan(s), Central Air, Heat Pump, Electric
Appliances
- Included: Microwave, Dishwasher, Disposal, Dryer, Washer, Refrigerator, Oven/Range - Electric, Electric Water Heater
- Laundry: In Basement, Dryer In Unit, Has Laundry, Hookup, Washer In Unit, Laundry Room
Features
- Bathroom - Walk-In Shower, Bathroom - Tub Shower, Ceiling Fan(s), Combination Kitchen/Dining, Dining Area, Kitchen - Country, Eat-in Kitchen, Kitchen Island, Kitchen - Table Space, Primary Bath(s), Upgraded Countertops, Pantry
- Flooring: Carpet, Wood
- Doors: Sliding Glass, Storm Door(s)
- Basement: Connecting Stairway,Heated,Improved,Interior Entry,Exterior Entry,Partially Finished,Rear Entrance,Walk-Out Access
- Has fireplace: No
Interior area
- Total structure area: 1,860
- Total interior livable area: 1,640 sqft
- Finished area above ground: 1,240
- Finished area below ground: 400
Property
Parking
- Parking features: Assigned, Unassigned, General Common Elements, Off Street, Parking Lot
- Details: Assigned Parking, Assigned Space #: 1816
Accessibility
- Accessibility features: None
Features
- Levels: Three
- Stories: 3
- Patio & porch: Deck, Patio
- Pool features: None
- Fencing: Wood,Partial
Lot
- Size: 2,178 Square Feet
- Features: Adjoins - Open Space, Backs - Open Common Area, Backs to Trees, Landscaped
Details
- Additional structures: Above Grade, Below Grade
- Parcel number: 1303228940
- Zoning: R2
- Special conditions: Standard
Construction
Type & style
- Home type: Townhouse
- Architectural style: Colonial
- Property subtype: Townhouse
Materials
- Brick, Brick Front, Vinyl Siding
- Foundation: Permanent
- Roof: Shingle
Condition
- Excellent
- New construction: No
- Year built: 1988
Utilities & green energy
- Sewer: Public Sewer
- Water: Public
Community & HOA
Community
- Subdivision: Village At Thomas Run
HOA
- Has HOA: Yes
- Amenities included: Tot Lots/Playground
- Services included: Common Area Maintenance, Snow Removal
- HOA fee: $125 monthly
Location
- Region: Bel Air
Financial & listing details
- Price per square foot: $225/sqft
- Tax assessed value: $228,867
- Annual tax amount: $2,427
- Date on market: 6/22/2026
- Listing agreement: Exclusive Right To Sell
- Listing terms: Cash,Conventional,FHA,VA Loan
- Inclusions: Porch Swing Gazebo Tv Wall Brackets In Living Room And In Owners Bedroom
- Exclusions: Family Room Tv Wall Bracket 2nd Bedroom Tv Wall Bracket Family Room Curtains
- Ownership: Fee Simple
Estimated market value
Not available
Estimated sales range
Not available
Not available
Price history
| Date | Event | Price |
|---|---|---|
| 7/14/2026 | Price change | $368,900-2.7%$225/sqft |
Source:  Bright MLS #MDHR2055806 Report a problem Bright MLS #MDHR2055806 Report a problem | ||
| 6/22/2026 | Listed for sale | $379,000$231/sqft |
Source: Bright MLS #MDHR2055806 Report a problem | ||
Public tax history
Tax history is unavailable.
Monthly payment
Est. payment
Payment breakdown
Explore the cost of this home by adjusting the details. Changes won't be saved.Climate risks
Neighborhood: 21015
Nearby schools
GreatSchools rating
- 9/10Hickory Elementary SchoolGrades: K-5Distance: 1.7 mi
- 8/10Southampton Middle SchoolGrades: 6-8Distance: 1.2 mi
- 7/10C. Milton Wright High SchoolGrades: 9-12Distance: 0.2 mi
Schools provided by the listing agent
- Middle: Southampton
- High: C Milton Wright
- District: Harford County Public Schools
Source: Bright MLS. This data may not be complete. We recommend contacting the local school district to confirm school assignments for this home.
- $306,5003 bd2 ba1.2k sqft1816 Bramble Brooks Ln, Bel Air, MD 21015Off Market

- $293,100-- bd1 ba1.2k sqft1814 Bramble Brooks Ln, Bel Air, MD 21015Off Market
- $274,0003 bd3 ba1.2k sqft1818 Bramble Brook Ln, Bel Air, MD 21015Sold

- $274,0003 bd3 ba1.2k sqft1818 Bramble Brooks Ln, Bel Air, MD 21015Sold
- $326,2003 bd2 ba1.2k sqft1820 Bramble Brooks Ln, Bel Air, MD 21015Off Market
- $348,0003 bd3 ba1.7k sqft1812 Bramble Brooks Ln, Bel Air, MD 21015Off Market
- $305,0003 bd-- ba1.2k sqft1822 Bramble Brooks Ln, Bel Air, MD 21015Off Market
- $325,200-- bd3 ba1.2k sqft1824 Bramble Brooks Ln, Bel Air, MD 21015Off Market
A local agent can set up tours, give advice and negotiate with sellers.
Similar homes
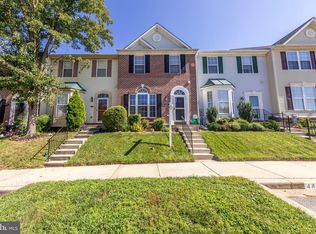
- $375,0003 bd4 ba2.2k sqft244 Mary Jane Ln, Bel Air, MD 21015For Sale
 MLS ID #MDHR2057986, Leigh Kaminsky, American Premier Realty, LLC. Bright MLS
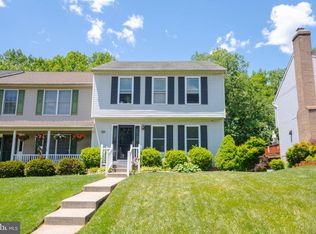
 - $374,0003 bd3 ba2k sqft609 Kildonan Ct, Bel Air, MD 21015For Sale
 MLS ID #MDHR2055910, Rebecca A Zivkovic, Cummings & Co. Realtors. Bright MLS
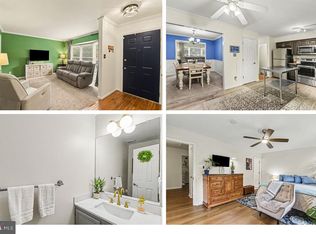
 - $339,9003 bd3 ba1.9k sqft1225 Kirby Cir, Bel Air, MD 21015For Sale
 MLS ID #MDHR2057338, Lindsay Moiles, Cummings & Co. Realtors. Bright MLS
 - $394,0004 bd4 ba2.4k sqft1410 Valbrook Ct S, Bel Air, MD 21015For Sale
 MLS ID #MDHR2056030, Daniel McGhee, Homeowners Real Estate. Bright MLS
 - $335,0003 bd3 ba1.7k sqft940 Chesney Ln, Bel Air, MD 21014For SaleMLS ID #MDHR2056510, Jessica Fulton, Hyatt & Company Real Estate, LLC. Bright MLS
- $339,9003 bd2 ba2.1k sqft1069 Jeanett Way, Bel Air, MD 21014For SaleMLS ID #MDHR2054998, Nathan Young, Cummings & Co. Realtors. Bright MLS
- $525,0004 bd3 ba2k sqft400 S Fountain Green Rd, Bel Air, MD 21015For SaleMLS ID #MDHR2056312, Blake James, EXP Realty, LLC. Bright MLS
- $367,0003 bd1 ba1.4k sqft2019 S Fountain Green Rd, Bel Air, MD 21015For SaleMLS ID #MDHR2053882, Alivia Heath, Compass Home Group, LLC. Bright MLS
- $475,0004 bd3 ba1.9k sqft306 Cherokee Pl, Bel Air, MD 21015For SaleMLS ID #MDHR2055466, Julie Munchel, Cummings & Co. Realtors. Bright MLS
- $344,9003 bd2 ba1.2k sqft293 Spencer Cir, Forest Hill, MD 21050For SaleMLS ID #MDHR2054676, Mr. Thomas Malenski, Samson Properties. Bright MLS
- $385,0003 bd3 ba2k sqft709 Kirkcaldy Way, Abingdon, MD 21009For SaleMLS ID #MDHR2056810, Jessica Mack, Compass. Bright MLS
- $435,0004 bd3 ba1.6k sqft505 W Ring Factory Rd, Bel Air, MD 21015For SaleMLS ID #MDHR2057058, Marty Farmer, Cummings & Co. Realtors. Bright MLS
- $405,0003 bd2 ba2.1k sqft702 Foot Hill Rd, Bel Air, MD 21014For SaleMLS ID #MDHR2056394, Shannon Bowers, Keller Williams Gateway LLC. Bright MLS
- $389,9003 bd4 ba2.3k sqft773 Burgh Westra Way, Abingdon, MD 21009For SaleMLS ID #MDHR2056464, Mehvish Aslam, FAB Realty LLC. Bright MLS
- $349,0003 bd3 ba2k sqft715 Shallow Ridge Ct, Abingdon, MD 21009For SaleMLS ID #MDHR2056392, Shannon Bowers, Keller Williams Gateway LLC. Bright MLS
- $294,9003 bd2 ba1.4k sqft953 Gainsborough Ct #953, Bel Air, MD 21014For SaleMLS ID #MDHR2056246, Sandy Smith, Berkshire Hathaway HomeServices Homesale Realty. Bright MLS
- $419,9003 bd3 ba2k sqft617 Southwarke Rd, Bel Air, MD 21014For SaleMLS ID #MDHR2057400, Luke Skovira, Cummings & Co. Realtors. Bright MLS
- $379,0003 bd3 ba1.5k sqft1205 Bern Dr, Havre De Grace, MD 21078For SaleMLS ID #MDHR2057902, Brian Zack, Garceau Realty. Bright MLS
- $294,9973 bd2 ba1.5k sqft550 Nanticoke Ct, Abingdon, MD 21009For SaleMLS ID #MDHR2058238, Aly Anderson, Allfirst Realty, Inc.. Bright MLS
- $305,0003 bd3 ba1.5k sqftBrentwood Condo, Bel Air, MD 21014For SaleMLS ID #MDHR2057394, Lisa Sparr, Coldwell Banker Realty. Bright MLS
