***OFFER IN HAND. 8/3 10AM DEADLINE FOR OFFERS. Welcome home to this charming detached split-foyer gem nestled in the vibrant community of Havre de Grace! Perfectly blending classic comfort with versatile living spaces, this 3-bedroom home offers an exceptional layout designed for both everyday relaxation and effortless entertaining. Step up to the main level, where inviting hardwood floors carry you through a bright and airy living room. The well-appointed kitchen features a convenient pass-through to the dining area.. From the dining room, step right out onto your private rear deck—the perfect stage for morning coffee, evening dining, or weekend barbecues. Two generously sized upstairs bedrooms and a full bath complete the upper level. The true surprise awaits on the lower level: a fantastic, versatile layout ideal for a multigenerational suite! Boasting a large second family room, a private third bedroom, a full bath, and a functional kitchenette, this level provides endless possibilities for in-laws, adult children, a dedicated home office suite, or ultimate guest privacy. Step outside to discover a garden-lover’s dream. Overlooking a spacious, flat, and fully fenced backyard, the property is an outdoor sanctuary framed by mature shade trees and vibrant perennial plantings that return with color year after year. A handy garden shed offers plenty of room for your tools and lawn gear, while the attached 2-car garage provides year-round convenience and extra storage. Location is everything! Enjoy being just minutes from local schools, scenic waterfront parks, and the boutique shopping, dining, and rich maritime charm of downtown Historic Havre de Grace. Versatile, beautifully situated, and full of charm—schedule your private tour today!
Pending
$379,000
1205 Bern Dr, Havre De Grace, MD 21078
3beds
1,568sqft
Single Family Residence
Built in 1978
9,135 Square Feet Lot
$384,400 Zestimate®
$242/sqft
$-- HOA
What's special
Charming detached split-foyer gemPrivate rear deckInviting hardwood floorsHandy garden shedMature shade treesWell-appointed kitchen
- 20 days |
- 585 |
- 60 |
Likely to sell faster than
Zillow last checked:
Listing updated:
Listed by:
Georgeanna Garceau 410-227-5738,
Garceau Realty 410-803-0714
Source: Bright MLS,MLS#: MDHR2057902
Facts & features
Interior
Bedrooms & bathrooms
- Bedrooms: 3
- Bathrooms: 3
- Full bathrooms: 2
- 1/2 bathrooms: 1
- Main level bathrooms: 2
- Main level bedrooms: 2
Rooms
- Room types: Living Room, Dining Room, Primary Bedroom, Bedroom 2, Bedroom 3, Kitchen, Family Room, Bathroom 2, Bathroom 3, Primary Bathroom
Primary bedroom
- Level: Main
- Area: 140 Square Feet
- Dimensions: 10 X 14
Bedroom 2
- Level: Main
- Area: 204 Square Feet
- Dimensions: 12 X 17
Bedroom 3
- Level: Lower
- Area: 264 Square Feet
- Dimensions: 22 X 12
Primary bathroom
- Level: Main
Bathroom 2
- Level: Main
Bathroom 3
- Level: Lower
Dining room
- Level: Main
- Area: 90 Square Feet
- Dimensions: 10 X 9
Family room
- Level: Lower
- Area: 350 Square Feet
- Dimensions: 14 X 25
Kitchen
- Level: Lower
- Area: 112 Square Feet
- Dimensions: 8 X 14
Kitchen
- Level: Main
- Area: 110 Square Feet
- Dimensions: 11 X 10
Living room
- Level: Main
- Area: 168 Square Feet
- Dimensions: 14 X 12
Heating
- Heat Pump, Electric
Cooling
- Central Air, Ceiling Fan(s), Electric
Appliances
- Included: Electric Water Heater
- Laundry: In Basement, Has Laundry, Lower Level
Features
- Basement: Full,Finished,Interior Entry,Exterior Entry,Rear Entrance,Walk-Out Access
- Has fireplace: No
Interior area
- Total structure area: 1,568
- Total interior livable area: 1,568 sqft
- Finished area above ground: 1,068
- Finished area below ground: 500
Property
Parking
- Total spaces: 4
- Parking features: Garage Faces Front, Garage Door Opener, Attached, Driveway
- Attached garage spaces: 2
- Uncovered spaces: 2
Accessibility
- Accessibility features: None
Features
- Levels: Split Foyer,Two
- Stories: 2
- Patio & porch: Deck
- Pool features: None
- Fencing: Split Rail
Lot
- Size: 9,135 Square Feet
Details
- Additional structures: Above Grade, Below Grade
- Parcel number: 1306037852
- Zoning: R1
- Special conditions: Standard
Construction
Type & style
- Home type: SingleFamily
- Property subtype: Single Family Residence
Materials
- Combination, Brick, Vinyl Siding
- Foundation: Permanent
Condition
- Very Good
- New construction: No
- Year built: 1978
Utilities & green energy
- Sewer: Public Sewer
- Water: Public
Community & HOA
Community
- Subdivision: Meadowvale
HOA
- Has HOA: No
Location
- Region: Havre De Grace
- Municipality: Havre de Grace
Financial & listing details
- Price per square foot: $242/sqft
- Tax assessed value: $250,267
- Annual tax amount: $3,608
- Date on market: 7/29/2026
- Listing agreement: Exclusive Right To Sell
- Ownership: Fee Simple
Estimated market value
$384,400
$365,000 - $404,000
$2,494/mo
Price history
| Date | Event | Price |
|---|---|---|
| 8/12/2026 | Pending sale | $379,000$242/sqft |
Source:  Bright MLS #MDHR2057902 Report a problem Bright MLS #MDHR2057902 Report a problem | ||
| 8/3/2026 | Listing removed | $379,000$242/sqft |
Source: Bright MLS #MDHR2057902 Report a problem | ||
| 7/29/2026 | Listed for sale | $379,000+465.7%$242/sqft |
Source: Bright MLS #MDHR2057902 Report a problem | ||
| 9/29/1981 | Sold | $67,000$43/sqft |
Source: Agent Provided Report a problem | ||
Public tax history
| Year | Property taxes | Tax assessment |
|---|---|---|
| 2025 | $1,856 -45.7% | $237,633 +5.6% |
| 2024 | $3,416 +3.2% | $225,000 +3.2% |
| 2023 | $3,309 +3.4% | $217,933 -3.1% |
| 2022 | $3,202 +0.2% | $225,000 +10.4% |
| 2021 | $3,196 +0.4% | $203,800 +0.6% |
| 2020 | $3,183 +0.6% | $202,667 -0.6% |
| 2019 | $3,165 +0.6% | $203,800 +1.7% |
| 2018 | $3,148 | $200,400 |
| 2017 | $3,148 | $200,400 |
| 2016 | -- | $200,400 -1% |
| 2015 | -- | $202,500 |
| 2014 | $1,969 | $202,500 |
| 2013 | -- | $202,500 -6% |
| 2012 | -- | $215,400 |
| 2011 | -- | $215,400 |
| 2010 | -- | $215,400 -6.8% |
| 2009 | -- | $231,050 +16% |
| 2008 | -- | $199,100 +19.1% |
| 2007 | -- | $167,150 +23.6% |
| 2006 | -- | $135,200 +1.8% |
| 2005 | -- | $132,752 +1.9% |
| 2004 | -- | $130,306 +1.9% |
| 2003 | -- | $127,860 +2.3% |
| 2002 | -- | $124,942 +2.4% |
| 2001 | -- | $122,026 |
Find assessor info on the county website
Monthly payment
Est. payment
Payment breakdown
Explore the cost of this home by adjusting the details. Changes won't be saved.Climate risks
Neighborhood: 21078
Nearby schools
GreatSchools rating
- 6/10Meadowvale Elementary SchoolGrades: PK-5Distance: 0.2 mi
- 7/10Havre De Grace Middle SchoolGrades: 6-8Distance: 1.4 mi
- 6/10Havre De Grace High SchoolGrades: 9-12Distance: 1.4 mi
Schools provided by the listing agent
- Elementary: Meadowvale
- Middle: Havre De Grace
- High: Havre De Grace
- District: Harford County Public Schools
Source: Bright MLS. This data may not be complete. We recommend contacting the local school district to confirm school assignments for this home.
- $321,200-- bd1 ba1.1k sqft1203 Bern Dr, Havre De Grace, MD 21078Off Market
- $306,800-- bd1 ba1k sqft1207 Bern Dr, Havre De Grace, MD 21078Off Market
- $491,1003 bd3 ba2.6k sqft903 Arthur Rd, Havre De Grace, MD 21078Off Market
- $452,700-- bd2 ba1.6k sqft904 Greenway Ct, Havre De Grace, MD 21078Off Market
- $602,7004 bd4 ba2.6k sqft906 Greenway Ct, Havre De Grace, MD 21078Off Market
- $408,3004 bd3 ba1.2k sqft1201 Bern Dr, Havre De Grace, MD 21078Off Market
- $323,700-- bd2 ba1k sqft1208 Bern Dr, Havre De Grace, MD 21078Off Market
- $494,600-- bd2 ba1.9k sqft905 Arthur Rd, Havre De Grace, MD 21078Off Market
A local agent can set up tours, give advice and negotiate with sellers.
Similar homes
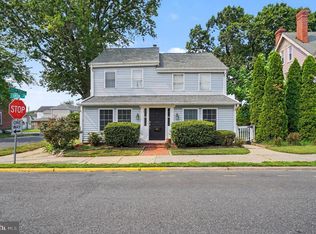
- $379,9003 bd2 ba1.7k sqft817 Giles St, Havre De Grace, MD 21078For Sale

 MLS ID #MDHR2055592, Elliot Mitchell, Corner House Realty. Bright MLS
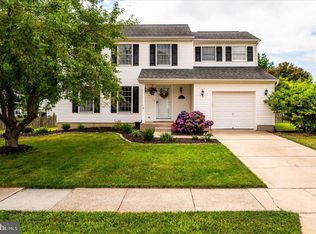
 - $395,0004 bd2 ba2.1k sqft567 Green St, Havre De Grace, MD 21078For Sale
 MLS ID #MDHR2057004, Al Peteraf, Integrity Real Estate. Bright MLS
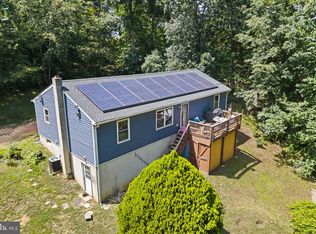
 - $435,0004 bd3 ba2.2k sqft305 Kathryn Way, Havre De Grace, MD 21078For Sale
 MLS ID #MDHR2057398, Ri Dulaney, Empower Real Estate, LLC. Bright MLS
 - $335,0003 bd2 ba1.3k sqft421 Principio Rd, Port Deposit, MD 21904For Sale
 MLS ID #MDCC2022636, Jules Burchett, Foraker Realty Co.. Bright MLS
 - $425,0004 bd3 ba2.2k sqft216 N Union Ave, Havre De Grace, MD 21078For SaleMLS ID #MDHR2057404, Lois Alberti, Alberti Realty, LLC. Bright MLS
- $289,0003 bd2 ba1.4k sqft320 N Adams St, Havre De Grace, MD 21078For SaleMLS ID #MDHR2058736, Rebecca Burd, Berkshire Hathaway HomeServices Homesale Realty. Bright MLS
- $369,0002 bd2 ba1.1k sqftBayou Condo, Havre De Grace, MD 21078For SaleMLS ID #MDHR2058410, Margaret Perry, BCH Real Estate Specialist. Bright MLS
- $319,9002 bd2 ba1k sqft535 Franklin St, Perryville, MD 21903For SaleMLS ID #MDCC2022620, Tracy McCullough, Remax Vision. Bright MLS
- $367,0003 bd1 ba1.4k sqft2019 S Fountain Green Rd, Bel Air, MD 21015For SaleMLS ID #MDHR2058940, Alivia Heath, Compass Home Group, LLC. Bright MLS
- $392,0003 bd3 ba1.5k sqft111 Cove Point Way, Perryville, MD 21903For SaleMLS ID #MDCC2021106, David Faul, VYBE Realty. Bright MLS
- $405,0003 bd2 ba1.8k sqft255 Washington Schoolhouse Rd, Rising Sun, MD 21911For SaleMLS ID #MDCC2022610, Sandy Collins, Berkshire Hathaway HomeServices Homesale Realty. Bright MLS
- $385,0004 bd3 ba2k sqft1306 Grandview Ct, Fallston, MD 21047For SaleMLS ID #MDHR2058628, Laura Snyder, American Premier Realty, LLC. Bright MLS
- $379,9903 bd2 ba1.6k sqft110 Chatham Pl, Bel Air, MD 21014For SaleMLS ID #11905741, Vincent Steo, Your Home Sold Guaranteed Realty. My State MLS
- $375,0003 bd2 ba1.9k sqft510 Newberry Ct, Joppa, MD 21085For SaleMLS ID #MDHR2058862, Rebecca Kratzen, Boyle & Kahoe Real Estate. Bright MLS
- $380,0003 bd1 ba996 sqft37 Clearview Ave, North East, MD 21901For SaleMLS ID #MDCC2022214, Natasha Skelton, Keller Williams Gateway LLC. Bright MLS
- $424,9003 bd3 ba1.9k sqft1635 Honeysuckle Dr, Forest Hill, MD 21050PendingMLS ID #MDHR2058812, Jeremy Scheuerman, Iron Valley Real Estate of Central PA. Bright MLS
- $399,9003 bd2 ba2k sqft901 Moores Mill Rd, Bel Air, MD 21014For SaleMLS ID #MDHR2058682, Denise Diana, Weichert, Realtors - Diana Realty. Bright MLS
- $325,0003 bd2 ba1.2k sqftNone Available, Elkton, MD 21921For SaleMLS ID #MDCC2022680, Angela Allen, Patterson-Schwartz-Hockessin. Bright MLS
- $365,0003 bd2 ba1.2k sqft53 Pine Cone Dr, North East, MD 21901For SaleMLS ID #MDCC2022526, Talia Sama, Compass. Bright MLS
- $399,5003 bd2 ba1.8k sqft2507 Laurel Valley Ct, Abingdon, MD 21009For SaleMLS ID #MDHR2058382, Linwood Harris, Taylor Properties. Bright MLS
