Welcome to a truly one-of-a-kind residence in the iconic Historic Bayou Condominium, originally built as the Bayou Hotel circa 1900 and thoughtfully converted to condominiums in 1986. This exceptional 1,174-square-foot stone basement condo blends historic character with an unbeatable Chesapeake Bay waterfront lifestyle. Step inside to discover soaring 10-foot ceilings, exposed stone walls throughout every room, and oversized living spaces that create a warm and inviting atmosphere. The spacious living room features ceramic tile flooring, while the well-designed layout includes two generous bedrooms and two full baths. The private garden patio offers direct walk-out access to over 500 feet of unobstructed Chesapeake Bay shoreline, providing breathtaking water views and the perfect setting for morning coffee, evening sunsets, or entertaining guests. Ideally located in the heart of Historic Havre de Grace, you'll enjoy an easy stroll to Tydings Park, Concord Point Lighthouse, the waterfront promenade, marinas, unique shops, and a variety of restaurants. Whether you're looking for a full-time residence, weekend retreat, or low-maintenance waterfront living, this rare historic condo offers timeless charm in one of Maryland's most desirable waterfront communities. Experience the beauty, history, and convenience of Chesapeake Bay living at its finest.
For sale
$369,000
300 Commerce St Unit C, Havre De Grace, MD 21078
2beds
1,174sqft
Condominium
Built in 1900
-- sqft lot
$358,900 Zestimate®
$314/sqft
$735/mo HOA
What's special
Private garden patioBreathtaking water viewsCeramic tile flooringTwo generous bedroomsOversized living spaces
- 10 days |
- 618 |
- 16 |
Zillow last checked:
Listing updated:
Listed by:
Margaret Perry 410-939-5055,
BCH Real Estate Specialist 410-939-5055,
Co-Listing Agent: Charles E Hiner 410-939-5055,
BCH Real Estate Specialist
Source: Bright MLS,MLS#: MDHR2058410
Facts & features
Interior
Bedrooms & bathrooms
- Bedrooms: 2
- Bathrooms: 2
- Full bathrooms: 2
- Main level bathrooms: 2
- Main level bedrooms: 2
Rooms
- Room types: Living Room, Dining Room, Primary Bedroom, Bedroom 2
Primary bedroom
- Level: Main
- Area: 165 Square Feet
- Dimensions: 11 X 15
Bedroom 2
- Level: Main
- Area: 144 Square Feet
- Dimensions: 12 X 12
Dining room
- Level: Main
- Area: 144 Square Feet
- Dimensions: 8 X 18
Living room
- Level: Main
- Area: 255 Square Feet
- Dimensions: 15 X 17
Heating
- Heat Pump, Electric
Cooling
- Central Air, Electric
Appliances
- Included: Electric Water Heater
- Laundry: Common Area
Features
- 9'+ Ceilings
- Doors: Sliding Glass
- Has basement: No
- Has fireplace: No
Interior area
- Total structure area: 1,174
- Total interior livable area: 1,174 sqft
- Finished area above ground: 1,174
- Finished area below ground: 0
Property
Parking
- Total spaces: 40
- Parking features: Limited Common Elements, Lighted, Private, Unassigned, Parking Lot
Accessibility
- Accessibility features: None
Features
- Levels: One
- Stories: 1
- Pool features: None
Details
- Additional structures: Above Grade, Below Grade
- Parcel number: 1306044174
- Zoning: RB
- Special conditions: Standard
Construction
Type & style
- Home type: Condo
- Architectural style: Colonial
- Property subtype: Condominium
Materials
- Stone
- Foundation: Stone
Condition
- New construction: No
- Year built: 1900
- Major remodel year: 1985
Utilities & green energy
- Sewer: Public Sewer
- Water: Public
Community & HOA
Community
- Condo and coop fee: $735 monthly
- Subdivision: Historic Havre De Grace
HOA
- Has HOA: No
- Amenities included: Elevator(s)
- Services included: Common Area Maintenance, Maintenance Structure, Insurance, Maintenance Grounds, Reserve Funds, Sewer, Snow Removal, Trash, Water
Location
- Region: Havre De Grace
- Municipality: Havre de Grace
Financial & listing details
- Price per square foot: $314/sqft
- Tax assessed value: $158,333
- Annual tax amount: $2,151
- Date on market: 8/8/2026
- Listing agreement: Exclusive Right To Sell
- Listing terms: Cash,Conventional
- Ownership: Condominium
Estimated market value
$358,900
$341,000 - $377,000
$1,835/mo
Price history
| Date | Event | Price |
|---|---|---|
| 8/8/2026 | Listed for sale | $369,000+84.5%$314/sqft |
Source:  Bright MLS #MDHR2058410 Report a problem Bright MLS #MDHR2058410 Report a problem | ||
| 6/4/2019 | Listing removed | $1,200$1/sqft |
Source: BCH Property Management Report a problem | ||
| 5/22/2019 | Price change | $1,200-11.1%$1/sqft |
Source: BCH Property Management Report a problem | ||
| 3/29/2019 | Listed for rent | $1,350-3.6%$1/sqft |
Source: BCH Property Management Report a problem | ||
| 7/19/2015 | Listing removed | $1,400$1/sqft |
Source: BCH Property Management Report a problem | ||
| 6/20/2015 | Listed for rent | $1,400$1/sqft |
Source: BCH Property Management Report a problem | ||
| 11/20/1991 | Sold | $200,000$170/sqft |
Source: Agent Provided Report a problem | ||
Public tax history
| Year | Property taxes | Tax assessment |
|---|---|---|
| 2025 | $1,351 -28.8% | $141,667 +13.3% |
| 2024 | $1,898 +4.2% | $125,000 +4.2% |
| 2023 | $1,822 +4.3% | $120,000 -4% |
| 2022 | $1,746 +1.2% | $125,000 +13.6% |
| 2021 | $1,725 -0.2% | $110,000 |
| 2020 | $1,728 | $110,000 |
| 2019 | $1,728 -2.7% | $110,000 -2.7% |
| 2018 | $1,775 | $113,000 |
| 2017 | $1,775 | $113,000 |
| 2016 | -- | $113,000 |
| 2015 | -- | $113,000 |
| 2014 | $1,129 | $113,000 |
| 2013 | -- | $113,000 |
| 2012 | -- | $113,000 |
| 2011 | -- | $113,000 |
| 2010 | -- | $113,000 -10% |
| 2009 | -- | $125,500 +12.4% |
| 2008 | -- | $111,666 +14.1% |
| 2007 | -- | $97,833 +16.5% |
| 2006 | -- | $84,000 +5.9% |
| 2005 | -- | $79,332 +6.2% |
| 2004 | -- | $74,666 +6.7% |
| 2003 | -- | $70,000 +7.1% |
| 2002 | -- | $65,332 +7.7% |
| 2001 | -- | $60,666 |
Find assessor info on the county website
Monthly payment
Est. payment
Payment breakdown
Explore the cost of this home by adjusting the details. Changes won't be saved.Climate risks
Neighborhood: 21078
Nearby schools
GreatSchools rating
- 6/10Havre De Grace Elementary SchoolGrades: PK-5Distance: 0.6 mi
- 7/10Havre De Grace Middle SchoolGrades: 6-8Distance: 0.8 mi
- 6/10Havre De Grace High SchoolGrades: 9-12Distance: 0.8 mi
Schools provided by the listing agent
- District: Harford County Public Schools
Source: Bright MLS. This data may not be complete. We recommend contacting the local school district to confirm school assignments for this home.
- $180,0002 bd1 ba933 sqft300 Commerce St UNIT A, Havre De Grace, MD 21078Sold

- $200,0001 bd1 ba626 sqft300 Commerce St UNIT D, Havre De Grace, MD 21078Sold

- $100,0001 bd1 ba323 sqft300 Commerce St, Havre De Grace, MD 21078Sold
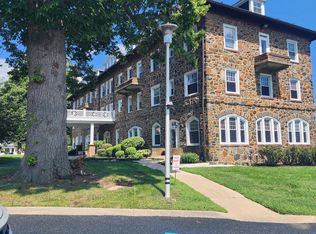
- $395,0001 bd1 ba783 sqft300 Commerce St UNIT 201, Havre De Grace, MD 21078For Sale
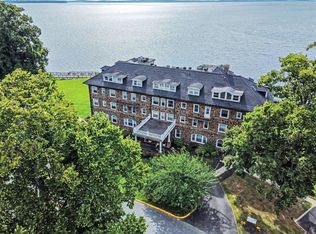
- $257,5001 bd1 ba570 sqft300 Commerce St UNIT 207, Havre De Grace, MD 21078Sold
- $625,0002 bd2 ba1.5k sqft300 Commerce St UNIT 303, Havre De Grace, MD 21078Sold
- $90,0001 bd1 ba323 sqft300 Commerce St UNIT F, Havre De Grace, MD 21078Sold
- $265,0001 bd1 ba575 sqft300 Commerce St UNIT 307, Havre De Grace, MD 21078Sold
A local agent can set up tours, give advice and negotiate with sellers.
Similar homes
- $395,0001 bd1 ba783 sqft300 Commerce St Unit 201, Havre De Grace, MD 21078For Sale
 MLS ID #MDHR2058536, Cameron Grant, Integrity Real Estate. Bright MLS
 - $289,0003 bd2 ba1.4k sqft320 N Adams St, Havre De Grace, MD 21078For Sale
 MLS ID #MDHR2058736, Rebecca Burd, Berkshire Hathaway HomeServices Homesale Realty. Bright MLS
 - $379,5001 bd1 ba1k sqft457 Lafayette St, Havre De Grace, MD 21078For Sale
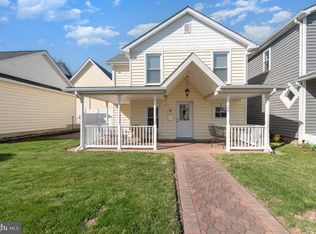 MLS ID #MDHR2056152, Charlie Hiner, BCH Real Estate Specialist. Bright MLS
 - $349,9002 bd2 ba1.3k sqft406 Bold Ruler Ct #204, Havre De Grace, MD 21078For Sale
 MLS ID #MDHR2058176, Jeremy McDonough, Mr. Lister Realty. Bright MLS
 - $319,9002 bd2 ba1k sqft535 Franklin St, Perryville, MD 21903For SaleMLS ID #MDCC2022620, Tracy McCullough, Remax Vision. Bright MLS
- $335,0003 bd2 ba1.3k sqft421 Principio Rd, Port Deposit, MD 21904For SaleMLS ID #MDCC2022636, Jules Burchett, Foraker Realty Co.. Bright MLS
- $367,0003 bd1 ba1.4k sqft2019 S Fountain Green Rd, Bel Air, MD 21015For SaleMLS ID #MDHR2058940, Alivia Heath, Compass Home Group, LLC. Bright MLS
- $380,0003 bd1 ba996 sqft37 Clearview Ave, North East, MD 21901For SaleMLS ID #MDCC2022214, Natasha Skelton, Keller Williams Gateway LLC. Bright MLS
- $359,0004 bd2 ba1.6k sqft958 Edmund St, Aberdeen, MD 21001For SaleMLS ID #MDHR2058732, Teal Clise, EXP Realty, LLC. Bright MLS
- $325,0003 bd2 ba1.6k sqft231 Roundhouse Dr Unit 3I, Perryville, MD 21903For SaleMLS ID #MDCC2022106, Al Peteraf, Integrity Real Estate. Bright MLS
- $255,0003 bd3 ba1.7k sqft1670 Mohegan Dr Unit E, Havre De Grace, MD 21078For SaleMLS ID #MDHR2057370, Amy Dondero, Advance Realty USA INC. Bright MLS
- $392,0003 bd3 ba1.5k sqft111 Cove Point Way, Perryville, MD 21903For SaleMLS ID #MDCC2021106, David Faul, VYBE Realty. Bright MLS
- $350,0003 bd3 ba1.4k sqftNone Available, Bel Air, MD 21015For SaleMLS ID #MDHR2058884, Lee Tessier, EXP Realty, LLC. Bright MLS
- $314,9002 bd2 ba1.6k sqft812 Long Dr APT A, Aberdeen, MD 21001For SaleMLS ID #MDHR2056794, Lindsay Moiles, Cummings & Co. Realtors. Bright MLS
- $362,0003 bd3 ba1.6k sqft134 Spencer Cir, Forest Hill, MD 21050For SaleMLS ID #MDHR2058852, Jessica May, Cummings & Co. Realtors. Bright MLS
- $350,0003 bd3 ba1.7k sqft1823 Queen Anne Sq, Bel Air, MD 21015For SaleMLS ID #MDHR2058886, Denise Kenney, Cummings & Co. Realtors. Bright MLS
- $325,0003 bd2 ba1.2k sqftNone Available, Elkton, MD 21921For SaleMLS ID #MDCC2022680, Angela Allen, Patterson-Schwartz-Hockessin. Bright MLS
- $334,9003 bd4 ba1.7k sqft178 Ferring Ct, Abingdon, MD 21009For SaleMLS ID #MDHR2058758, Jessica Maher, Cummings & Co. Realtors. Bright MLS
- $279,9993 bd1 ba1k sqft108 Brannan Rd, Aberdeen, MD 21001For SaleMLS ID #MDHR2055542, Andy Jang, Corner House Realty. Bright MLS
- $219,9003 bd3 ba1.3k sqft514 Front St, Perryville, MD 21903For SaleMLS ID #MDCC2022546, Daniel Carson, American Premier Realty, LLC. Bright MLS
