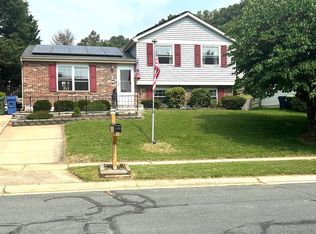
Motivated sellers, bring offers! Price reduction, Labor Day Sale!! Nestled in the prestigious Laurel Valley, this exquisite split foyer home exudes warmth and sophistication, offering an unparalleled lifestyle of comfort and elegance. Open floor plan with updated kitchen, floors, and new windows. Newer roof with professional gutter guards. This contemporary residence boasts a classic brick front that invites you into a world of refined living. With three spacious bedrooms and two well-appointed bathrooms, this home is designed for both privacy and togetherness. Home has nice amount of storage possibly a 4th bedroom. The thoughtfully designed layout maximizes natural light, enhancing the inviting atmosphere throughout. The concrete driveway offers convenient parking, while the surrounding neighborhood provides a serene backdrop for leisurely strolls or outdoor activities. Imagine sipping your morning coffee on the porch, surrounded by the tranquility of your own private oasis. The 0.18-acre lot offers just the right amount of space for gardening or outdoor enjoyment. Experience the perfect blend of comfort, style, and community in this exceptional property. All this home needs is you. Back up the truck and move right in.
Under contract
Price cut: $10K (8/25)
$389,500
2507 Laurel Valley Ct, Abingdon, MD 21009
3beds
1,834sqft
Single Family Residence
Built in 1985
7,841 Square Feet Lot
$-- Zestimate®
$212/sqft
$19/mo HOA
What's special
Classic brick frontThoughtfully designed layoutExquisite split foyer homeWarmth and sophisticationMaximizes natural lightUpdated kitchenThree spacious bedrooms
- 73 days
- 165
- 4
Likely to sell faster than
Zillow last checked:
Listing updated:
Listed by:
Linwood Harris 301-873-0253,
Taylor Properties 301-970-2447
Source: Bright MLS,MLS#: MDHR2058382
Facts & features
Interior
Bedrooms & bathrooms
- Bedrooms: 3
- Bathrooms: 2
- Full bathrooms: 2
- Main level bathrooms: 1
- Main level bedrooms: 3
Basement
- Area: 600
Heating
- Heat Pump, Natural Gas
Cooling
- Central Air, Electric
Appliances
- Included: Electric Water Heater
Features
- Basement: Finished
- Number of fireplaces: 1
Interior area
- Total structure area: 1,834
- Total interior livable area: 1,834 sqft
- Finished area above ground: 1,234
- Finished area below ground: 600
Property
Parking
- Total spaces: 2
- Parking features: Concrete, Driveway, On Street
- Uncovered spaces: 2
Accessibility
- Accessibility features: None
Features
- Levels: Split Foyer,Two
- Stories: 2
- Pool features: None
Lot
- Size: 7,841 Square Feet
Details
- Additional structures: Above Grade, Below Grade
- Parcel number: 1301159585
- Zoning: R3
- Special conditions: Standard
Construction
Type & style
- Home type: SingleFamily
- Property subtype: Single Family Residence
Materials
- Brick Front
- Foundation: Concrete Perimeter
Condition
- New construction: No
- Year built: 1985
Utilities & green energy
- Sewer: Public Sewer
- Water: Public
Community & HOA
Community
- Subdivision: Laurel Valley
HOA
- Has HOA: Yes
- HOA fee: $225 annually
- HOA name: LAUREL VALLEY HOA
Location
- Region: Abingdon
Financial & listing details
- Price per square foot: $212/sqft
- Tax assessed value: $290,600
- Annual tax amount: $2,977
- Date on market: 7/30/2026
- Listing agreement: Exclusive Right To Sell
- Listing terms: Cash,Conventional,FHA,VA Loan
- Ownership: Fee Simple
Estimated market value
Not available
Estimated sales range
Not available
Not available
Price history
| Date | Event | Price |
|---|---|---|
| 9/17/2026 | Contingent | $389,500$212/sqft |
Source:  Bright MLS #MDHR2058382 Report a problem Bright MLS #MDHR2058382 Report a problem | ||
| 8/25/2026 | Price change | $389,500-2.5%$212/sqft |
Source: Bright MLS #MDHR2058382 Report a problem | ||
| 7/30/2026 | Listed for sale | $399,500+170.1%$218/sqft |
Source: Bright MLS #MDHR2058382 Report a problem | ||
| 8/31/2001 | Sold | $147,900$81/sqft |
Source: Public Record Report a problem | ||
Public tax history
| Year | Property taxes | Tax assessment |
|---|---|---|
| 2026 | $3,167 +6.4% | $290,600 +6.4% |
| 2025 | $2,977 +6.8% | $273,100 +6.8% |
| 2024 | $2,786 +7.3% | $255,600 +7.3% |
| 2023 | $2,595 +2.6% | $238,100 |
| 2022 | $2,530 -1.8% | $238,100 +5.2% |
| 2021 | $2,577 +1.4% | $226,233 +2.7% |
| 2020 | $2,542 +0.6% | $220,300 |
| 2019 | $2,527 +0.6% | $220,300 +1.2% |
| 2018 | $2,511 +0.6% | $217,633 +0.6% |
| 2017 | $2,496 | $216,300 +0.7% |
| 2016 | -- | $214,867 +0.7% |
| 2015 | -- | $213,433 +0.7% |
| 2014 | $2,658 | $212,000 |
| 2013 | -- | $212,000 |
| 2012 | -- | $212,000 -10.9% |
| 2011 | -- | $237,900 +0.1% |
| 2010 | -- | $237,712 +0.1% |
| 2009 | -- | $237,466 +0.1% |
| 2008 | -- | $237,220 +14.7% |
| 2007 | -- | $206,906 +17.2% |
| 2006 | -- | $176,593 +20.7% |
| 2005 | -- | $146,280 +7.4% |
| 2004 | -- | $136,182 +8% |
| 2003 | -- | $126,086 +8.7% |
| 2002 | -- | $115,990 +1.4% |
| 2001 | -- | $114,420 |
Find assessor info on the county website
Monthly payment
Est. payment
Payment breakdown
Explore the cost of this home by adjusting the details. Changes won't be saved.Climate risks
Neighborhood: 21009
Nearby schools
Schools provided by the listing agent
- District: Harford County Public Schools
Source: Bright MLS. This data may not be complete. We recommend contacting the local school district to confirm school assignments for this home.
- $325,0003 bd2 ba1.6k sqft2509 Laurel Valley Ct, Abingdon, MD 21009Sold
- $369,100-- bd2 ba1k sqft2511 Laurel Valley Ct, Abingdon, MD 21009Off Market
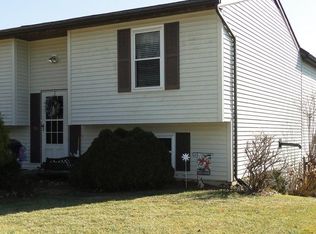
- $350,500-- bd1 ba1.7k sqft133 Saint Marys Church Rd, Abingdon, MD 21009Off Market
- $402,8004 bd2 ba1.9k sqft135 Saint Marys Church Rd, Abingdon, MD 21009Off Market
Similar homes
- $485,0004 bd4 ba2.4k sqft2741 Singer Woods Dr, Abingdon, MD 21009For Sale

 MLS ID #MDHR2057294, Kirk Steffes, Cummings & Co. Realtors. Bright MLS
 - $379,9003 bd4 ba2.3k sqft773 Burgh Westra Way, Abingdon, MD 21009For Sale
 MLS ID #MDHR2059278, Mehvish Aslam, FAB Realty LLC. Bright MLS
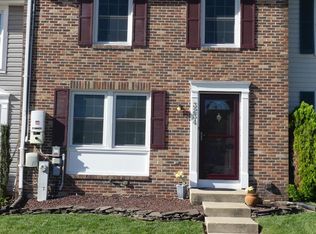
 - $289,0003 bd2 ba1.2k sqft3234 Split Oak Ct, Abingdon, MD 21009For Sale
 MLS ID #MDHR2060948, Michael Phipps, Long & Foster Real Estate, Inc.. Bright MLS
 - $275,0003 bd2 ba1.8k sqft3205 Stone Eagle Ct, Abingdon, MD 21009For Sale
 MLS ID #MDHR2060934, Amy Dondero, Advance Realty USA INC. Bright MLS
 - $400,0003 bd4 ba2.6k sqftMonmouth Meadows, Abingdon, MD 21009For SaleMLS ID #MDHR2059748, Lana Ophardt, Cummings & Co. Realtors. Bright MLS
- $305,0003 bd4 ba1.4k sqft2918 Carlyle Ct, Abingdon, MD 21009For SaleMLS ID #MDHR2060546, Chrissy Lambie, LPT Realty, LLC. Bright MLS
- $365,0003 bd4 ba2.3k sqft437 Amelanchier Ct, Bel Air, MD 21015For SaleMLS ID #MDHR2059896, Bob Chew, Samson Properties. Bright MLS
- $310,0003 bd2 ba1.5k sqft3311 Cheverly Ct, Abingdon, MD 21009For SaleMLS ID #MDHR2058260, Jessica Mack, Cummings & Co. Realtors. Bright MLS
- $278,0002 bd2 ba1.3k sqft2501 Merrick Ct, Abingdon, MD 21009For SaleMLS ID #MDHR2059428, Denise Garono Lancelotta, Coldwell Banker Realty. Bright MLS
- $289,9003 bd2 ba1.5k sqft645 Milford Ct, Abingdon, MD 21009For SaleMLS ID #MDHR2060024, Nicole Jantz, American Dream Realty and Management. Bright MLS
- $365,0003 bd2 ba2k sqft901 Moores Mill Rd, Bel Air, MD 21014For SaleMLS ID #MDHR2058682, Denise Diana, Weichert, Realtors - Diana Realty. Bright MLS
- $389,9004 bd2 ba2.2k sqft9453 Seven Courts Dr, Baltimore, MD 21236For SaleMLS ID #MDBC2178124, Corrine Bloyer, Alberti Realty, LLC. Bright MLS
- $434,9903 bd3 ba1.4k sqft937 Jackson Blvd, Bel Air, MD 21014For SaleMLS ID #MDHR2057576, Debbie Harari, Long & Foster Real Estate, Inc.. Bright MLS
- $319,8003 bd4 ba1.7k sqft3086 Raking Leaf Dr, Abingdon, MD 21009For SaleMLS ID #MDHR2060104, Laura Snyder, American Premier Realty, LLC. Bright MLS
- $379,9993 bd3 ba1.8k sqft631 Kildonan Ct, Bel Air, MD 21015For SaleMLS ID #MDHR2059588, Colin Wilcoxen, Cummings & Co. Realtors. Bright MLS
- $295,0003 bd2 ba1.4k sqft351 Delmar Ct, Abingdon, MD 21009For SaleMLS ID #MDHR2055132, Shannon Bowers, Keller Williams Gateway LLC. Bright MLS
- $450,0003 bd2 ba1.2k sqft2303 McGuigan Dr, Joppa, MD 21085For SaleMLS ID #MDHR2060458, Jeanne Thommen, Cummings & Co. Realtors. Bright MLS
- $280,0003 bd2 ba1.3k sqft3600 Marpat Dr, Abingdon, MD 21009For SaleMLS ID #MDHR2059222, Craig Marsh, Marsh Realty. Bright MLS
- $415,0003 bd2 ba2k sqft1923 Munsey Dr, Forest Hill, MD 21050For SaleMLS ID #MDHR2053688, John Walker, LPT Realty, LLC. Bright MLS
- $430,0004 bd3 ba2.3k sqft223 Saint Justin Dr, Aberdeen, MD 21001For SaleMLS ID #MDHR2058214, Dena Wasmer, Samson Properties. Bright MLS
