Welcome to this beautifully maintained and thoughtfully updated end-of-group townhome in the highly sought-after Monmouth Meadows community, offering over 2,600 square feet of finished living space—an impressive amount of space at a price point that offers exceptional value compared to many single-family homes. With an open floor plan, generously sized rooms, and abundant natural light, this home offers the perfect combination of comfort, style, and functionality. Enjoy the ease of low-maintenance living with no yard work or snow removal to worry about, while still having plenty of open community space to enjoy the outdoors. The home is just steps from the community pool, walking trails, tot lot, and clubhouse with fitness center. The association fee provides tremendous value, including lawn care, community pool, snow removal and trash removal. Plus, two assigned parking spaces are conveniently located directly in front of the home. The heart of the home is the stunning updated gourmet kitchen, featuring brand-new quartz countertops and backsplash, 42-inch cabinetry, abundant counter and storage space, a walk-in pantry, built-in desk, and a nearly 7-foot center island perfect for meal prep, casual dining, and gathering with friends and family. Stainless steel appliances complete this beautiful and functional space. Just off the kitchen, the spacious family room bump-out provides a comfortable place to relax and opens to a composite deck overlooking peaceful wooded views. The main level also features a formal living room and convenient half bath. Upstairs, you’ll appreciate the convenience of bedroom-level laundry and three surprisingly spacious bedrooms. The primary suite offers a true retreat with two walk-in closets and an ensuite bath featuring dual vanities, a soaking tub, and separate shower. The fully finished walkout lower level adds even more versatility, with a huge recreation room, bonus room owners used as a 4th bedroom, and full bathroom. Whether you need space for guests, a home office, media room, gym, or additional living space, this level offers endless possibilities. Numerous recent updates make this home truly move-in ready, including a 2018 roof, fresh paint (2026), luxury vinyl plank flooring throughout the main and upper levels, 2024 water heater, newer washing machine, family room carpet (2025), and brand-new quartz countertops and backsplash (2026). Location is another standout feature. Enjoy being within walking distance to the library, school, playgrounds, park, walking trails, and Harford Glen, while shopping, dining, and I-95 are just minutes away. Space, updates, amenities, convenience, and a fantastic community—this Monmouth Meadows townhome truly has it all!
Pending
$400,000
519 Lothian Way, Abingdon, MD 21009
3beds
2,640sqft
Townhouse
Built in 2010
-- sqft lot
$396,800 Zestimate®
$152/sqft
$250/mo HOA
What's special
Two walk-in closetsBedroom-level laundryBuilt-in deskStainless steel appliancesAbundant natural lightWalk-in pantrySpacious family room bump-out
- 47 days
- 384
- 38
Likely to sell faster than
Zillow last checked:
Listing updated:
Listed by:
Lana Ophardt 443-540-1801,
Cummings & Co. Realtors (410) 823-0033,
Listing Team: Willow Home Group
Source: Bright MLS,MLS#: MDHR2059748
Facts & features
Interior
Bedrooms & bathrooms
- Bedrooms: 3
- Bathrooms: 4
- Full bathrooms: 3
- 1/2 bathrooms: 1
- Main level bathrooms: 1
Basement
- Area: 1084
Heating
- Forced Air, Natural Gas
Cooling
- Central Air, Electric
Appliances
- Included: Dishwasher, Disposal, Refrigerator, Cooktop, Dryer, Washer, Microwave, Stainless Steel Appliance(s), Electric Water Heater
- Laundry: Upper Level
Features
- Breakfast Area, Combination Kitchen/Dining, Family Room Off Kitchen, Open Floorplan, Eat-in Kitchen, Primary Bath(s), Bathroom - Stall Shower, Bathroom - Walk-In Shower, Ceiling Fan(s), Kitchen - Table Space, Pantry, Recessed Lighting, Upgraded Countertops, Walk-In Closet(s), Soaking Tub, Bathroom - Tub Shower, Dining Area, Kitchen Island, 9'+ Ceilings, Vaulted Ceiling(s)
- Flooring: Carpet, Ceramic Tile, Luxury Vinyl
- Basement: Finished,Rear Entrance,Sump Pump,Walk-Out Access,Windows,Exterior Entry
- Has fireplace: No
Interior area
- Total structure area: 2,884
- Total interior livable area: 2,640 sqft
- Finished area above ground: 1,800
- Finished area below ground: 840
Property
Parking
- Parking features: Assigned, On Street
- Has uncovered spaces: Yes
- Details: Assigned Parking
Accessibility
- Accessibility features: None
Features
- Levels: Three
- Stories: 3
- Patio & porch: Deck
- Exterior features: Bump-outs, Sidewalks
- Pool features: Community
- Has view: Yes
- View description: Trees/Woods
Lot
- Features: Backs to Trees
Details
- Additional structures: Above Grade, Below Grade
- Parcel number: 1301394142
- Zoning: R3COS
- Special conditions: Standard
Construction
Type & style
- Home type: Townhouse
- Architectural style: Colonial
- Property subtype: Townhouse
Materials
- Vinyl Siding
- Foundation: Permanent
Condition
- Excellent
- New construction: No
- Year built: 2010
Utilities & green energy
- Sewer: Public Sewer
- Water: Public
Community & HOA
Community
- Features: Pool
- Condo and coop fee: $150 monthly
- Subdivision: Monmouth Meadows
HOA
- Has HOA: Yes
- Amenities included: Common Grounds, Community Center, Pool, Tot Lots/Playground
- Services included: Maintenance Grounds, Pool(s), Snow Removal, Trash, Common Area Maintenance
- HOA fee: $300 quarterly
- HOA name: MONMOUTH MEADOWS MASTER HOA CAM
Location
- Region: Abingdon
Financial & listing details
- Price per square foot: $152/sqft
- Tax assessed value: $218,900
- Annual tax amount: $2,666
- Date on market: 9/4/2026
- Listing agreement: Exclusive Right To Sell
- Ownership: Condominium
Estimated market value
$396,800
$377,000 - $417,000
$2,723/mo
Price history
| Date | Event | Price |
|---|---|---|
| 10/16/2026 | Listing removed | $2,800$1/sqft |
Source: Bright MLS #MDHR2060276 Report a problem | ||
| 10/16/2026 | Pending sale | $400,000$152/sqft |
Source:  Bright MLS #MDHR2059748 Report a problem Bright MLS #MDHR2059748 Report a problem | ||
| 9/20/2026 | Listed for rent | $2,800$1/sqft |
Source: Bright MLS #MDHR2060276 Report a problem | ||
| 9/4/2026 | Listed for sale | $400,000$152/sqft |
Source: Bright MLS #MDHR2059748 Report a problem | ||
Public tax history
Tax history is unavailable.
Monthly payment
Est. payment
Payment breakdown
Explore the cost of this home by adjusting the details. Changes won't be saved.Climate risks
Neighborhood: 21009
Nearby schools
Schools provided by the listing agent
- Elementary: Emmorton
- Middle: Bel Air
- High: Bel Air
- District: Harford County Public Schools
Source: Bright MLS. This data may not be complete. We recommend contacting the local school district to confirm school assignments for this home.
- $2,8003 bd4 ba2.6k sqft519 Lothian Way UNIT 180, Abingdon, MD 21009For Rent

- $376,9003 bd3 ba2.2k sqft519 Lothian #180, Abingdon, MD 21009Off Market
- $346,2003 bd4 ba1.9k sqft517 Lothian Way UNIT 181, Abingdon, MD 21009Off Market

- $411,4004 bd4 ba2.5k sqft515 Lothian Way UNIT 182, Abingdon, MD 21009Off Market

Similar homes
- $370,0003 bd4 ba1.9k sqft2985 Galloway Pl, Abingdon, MD 21009For Sale
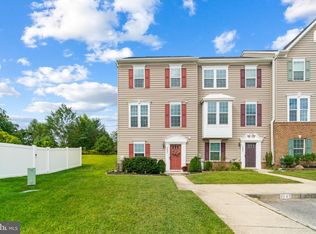
 MLS ID #MDHR2061154, Tyler Andrus, Cummings & Co. Realtors. Bright MLS
 - $424,9993 bd4 ba3.2k sqft725 Perthshire Pl Unit 66, Abingdon, MD 21009For Sale
 MLS ID #MDHR2056758, Lee Tessier, EXP Realty, LLC. Bright MLS
 - $370,0003 bd4 ba2.3k sqft773 Burgh Westra Way, Abingdon, MD 21009For Sale
 MLS ID #MDHR2059278, Mehvish Aslam, FAB Realty LLC. Bright MLS
 - $349,9993 bd4 ba1.8k sqft315 Overlea Pl, Abingdon, MD 21009For Sale
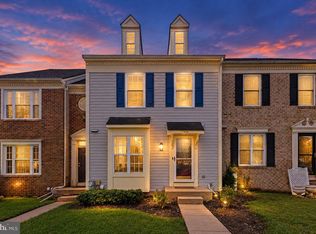 MLS ID #MDHR2060410, Iftikhar Khan, RE/MAX Galaxy. Bright MLS
 - $485,0004 bd4 ba2.4k sqft2741 Singer Woods Dr, Abingdon, MD 21009For SaleMLS ID #MDHR2057294, Kirk Steffes, Cummings & Co. Realtors. Bright MLS
- $319,8003 bd4 ba1.7k sqft3086 Raking Leaf Dr, Abingdon, MD 21009For SaleMLS ID #MDHR2060104, Laura Snyder, American Premier Realty, LLC. Bright MLS
- $289,9003 bd2 ba1.5k sqft645 Milford Ct, Abingdon, MD 21009For SaleMLS ID #MDHR2060024, Nicole Jantz, American Dream Realty and Management. Bright MLS
- $275,0003 bd2 ba1.8k sqft3205 Stone Eagle Ct, Abingdon, MD 21009For SaleMLS ID #MDHR2060934, Amy Dondero, Advance Realty USA INC. Bright MLS
- $335,0003 bd4 ba2.2k sqft713 English Ivy Way, Aberdeen, MD 21001For SaleMLS ID #MDHR2061174, Rodrecus Durden, EXP Realty, LLC. Bright MLS
- $340,0003 bd3 ba1.8k sqft624 Snowberry Way, Aberdeen, MD 21001For SaleMLS ID #MDHR2061120, Christine Daffron, Cummings & Co. Realtors. Bright MLS
- $425,0004 bd4 ba2.6k sqft508 Piperton Ct, Aberdeen, MD 21001For SaleMLS ID #MDHR2060198, Jill Ingram, Cummings & Co. Realtors. Bright MLS
- $425,0003 bd4 ba3.2k sqft232 Mohegan Dr, Havre De Grace, MD 21078For SaleMLS ID #MDHR2061192, Lindsay Moiles, Cummings & Co. Realtors. Bright MLS
- $280,0003 bd2 ba1.3k sqft3600 Marpat Dr, Abingdon, MD 21009For SaleMLS ID #MDHR2059222, Craig Marsh, Marsh Realty. Bright MLS
- $398,0003 bd4 ba1.8k sqft3023 Strasbaugh Dr, Bel Air, MD 21015For SaleMLS ID #MDHR2054272, Dana Winn Levitt, Homeowners Real Estate. Bright MLS
- $429,9993 bd4 ba2k sqft5069 Cameo Ter #5069, Perry Hall, MD 21128For SaleMLS ID #MDBC2177174, Walter Fuentes, Keller Williams Realty Centre. Bright MLS
- $485,0003 bd4 ba2.7k sqft714 Shady Creek Ct, Bel Air, MD 21015For SaleMLS ID #MDHR2057276, Pamela Pan, Coldwell Banker Realty. Bright MLS
- $334,0003 bd4 ba1.8k sqft4615 Harrier Way, Belcamp, MD 21017For SaleMLS ID #MDHR2060754, Danielle Bussard, Cummings & Co. Realtors. Bright MLS
- $399,9003 bd3 ba2.6k sqft1686 Minqua St, Havre De Grace, MD 21078For SaleMLS ID #MDHR2059520, Jonathan Waterhouse, Keller Williams Gateway LLC. Bright MLS
- $419,9003 bd2 ba1.7k sqft213 Bucket Post Ct, Bel Air, MD 21014For SaleMLS ID #MDHR2054162, Luke Golueke, Boyle & Kahoe Real Estate. Bright MLS
- $414,9903 bd3 ba1.4k sqft937 Jackson Blvd, Bel Air, MD 21014For SaleMLS ID #MDHR2057576, Debbie Harari, Long & Foster Real Estate, Inc.. Bright MLS
