Welcome to this well-loved brick rancher located in the highly desirable and established Fox Bow community of Bel Air. Situated on a nearly quarter-acre lot, this 3-bedroom, 2.5-bath home offers a traditional layout, great functionality, and plenty of space both inside and out. The main level features a spacious family room with a beautiful brick wood-burning fireplace, a separate formal dining room, and a functional kitchen with an updated refrigerator, dishwasher, and stove. Just off the kitchen is a generously sized enclosed sunroom with hardwood floors, offering a great additional living space to relax, entertain, or enjoy views of the backyard. The main level includes three bedrooms, including a primary bedroom with its own private half bath, along with a full hall bathroom featuring a tub/shower. The lower level provides a full basement with partial daylight, outside access, a full bathroom with a stand-up shower, a separate laundry room, and multiple finished and unfinished spaces that offer endless flexibility. With four separate rooms, an additional entertainment area, and a large workshop/utility space, the basement is ideal for storage, a home office, gym, playroom, hobby area, or workshop. Outside, enjoy a partially fenced backyard, private driveway parking for approximately two to three cars, and the charm of a solid brick home in one of Bel Air’s most established neighborhoods. Additional highlights include a one-year-old roof over the sunroom, approximately 10-year-old siding, and a washer and dryer that are only two years old. This is a wonderful opportunity to own a lovingly maintained home in a sought-after location with great space, character, and potential.
For sale
Price cut: $15.1K (7/30)
$419,900
617 Southwarke Rd, Bel Air, MD 21014
3beds
2,044sqft
:
Get pre-qualified$3,024/mo
Single Family Residence
Built in 1977
10,000 Square Feet Lot
$-- Zestimate®
$205/sqft
$-- HOA
What's special
Brick rancherSolid brick homeViews of the backyardPartially fenced backyardSeparate formal dining roomSpacious family roomSeparate laundry room
- 33 days |
- 2,359 |
- 62 |
Likely to sell faster than
Zillow last checked:
Listing updated:
Listed by:
Luke Skovira 443-987-0795,
Cummings & Co. Realtors (410) 823-0033,
Listing Team: The Skovira Group
Source: Bright MLS,MLS#: MDHR2057400
Facts & features
Interior
Bedrooms & bathrooms
- Bedrooms: 3
- Bathrooms: 3
- Full bathrooms: 2
- 1/2 bathrooms: 1
- Main level bathrooms: 2
- Main level bedrooms: 3
Basement
- Area: 1144
Heating
- Central, Oil
Cooling
- Central Air, Electric
Appliances
- Included: Dishwasher, Disposal, Dryer, Refrigerator, Cooktop, Washer, Water Heater, Electric Water Heater
- Laundry: Lower Level
Features
- Attic, Dining Area, Floor Plan - Traditional, Formal/Separate Dining Room, Kitchen - Efficiency, Bathroom - Tub Shower, Dry Wall
- Flooring: Carpet, Other
- Windows: Wood Frames
- Basement: Full,Finished,Improved,Interior Entry,Rear Entrance,Sump Pump,Windows,Partial
- Number of fireplaces: 1
- Fireplace features: Wood Burning, Brick
Interior area
- Total structure area: 2,288
- Total interior livable area: 2,044 sqft
- Finished area above ground: 1,144
- Finished area below ground: 900
Property
Parking
- Total spaces: 2
- Parking features: Driveway, Off Site, On Street
- Uncovered spaces: 2
Accessibility
- Accessibility features: Other
Features
- Levels: Two
- Stories: 2
- Patio & porch: Patio, Roof, Enclosed
- Pool features: None
Lot
- Size: 10,000 Square Feet
- Dimensions: 80.00 x
- Features: Suburban
Details
- Additional structures: Above Grade, Below Grade
- Parcel number: 1303143627
- Zoning: R2
- Special conditions: Standard
Construction
Type & style
- Home type: SingleFamily
- Architectural style: Raised Ranch/Rambler,Ranch/Rambler
- Property subtype: Single Family Residence
Materials
- Brick
- Foundation: Block
- Roof: Shingle
Condition
- Excellent
- New construction: No
- Year built: 1977
Utilities & green energy
- Electric: 200+ Amp Service
- Sewer: Public Sewer
- Water: Public
Community & HOA
Community
- Subdivision: Fox Bow
HOA
- Has HOA: No
Location
- Region: Bel Air
Financial & listing details
- Price per square foot: $205/sqft
- Tax assessed value: $259,967
- Annual tax amount: $2,795
- Date on market: 7/9/2026
- Listing agreement: Exclusive Agency
- Listing terms: Cash,Conventional,FHA,FHA 203(k),VA Loan
- Ownership: Fee Simple
Estimated market value
Not available
Estimated sales range
Not available
Not available
Price history
| Date | Event | Price |
|---|---|---|
| 7/30/2026 | Price change | $419,900-3.5%$205/sqft |
Source:  Bright MLS #MDHR2057400 Report a problem Bright MLS #MDHR2057400 Report a problem | ||
| 7/9/2026 | Listed for sale | $435,000+148.7%$213/sqft |
Source: Bright MLS #MDHR2057400 Report a problem | ||
| 11/20/2002 | Sold | $174,900+34.5%$86/sqft |
Source: Public Record Report a problem | ||
| 4/21/1994 | Sold | $130,000$64/sqft |
Source: Public Record Report a problem | ||
Public tax history
| Year | Property taxes | Tax assessment |
|---|---|---|
| 2025 | $2,795 +3.8% | $256,400 +3.8% |
| 2024 | $2,693 +3.9% | $247,100 +3.9% |
| 2023 | $2,592 +4.1% | $237,800 +4.1% |
| 2022 | $2,490 -4.2% | $228,500 +0.1% |
| 2021 | $2,599 -1.2% | $228,200 +0.1% |
| 2020 | $2,630 +0.1% | $227,900 +0.1% |
| 2019 | $2,627 +1.8% | $227,600 +1.8% |
| 2018 | $2,580 -1.8% | $223,600 -1.8% |
| 2017 | $2,627 | $227,600 +5.6% |
| 2016 | -- | $215,600 +0.1% |
| 2015 | -- | $215,433 +0.1% |
| 2014 | $2,460 | $215,267 +0.1% |
| 2013 | -- | $215,100 |
| 2012 | -- | $215,100 |
| 2011 | -- | $215,100 -19.5% |
| 2010 | -- | $267,140 +8.6% |
| 2009 | -- | $245,966 +9.4% |
| 2008 | -- | $224,793 +10.4% |
| 2007 | -- | $203,620 +12.8% |
| 2006 | -- | $180,522 +14.7% |
| 2005 | -- | $157,426 +17.2% |
| 2004 | -- | $134,330 +3.9% |
| 2003 | -- | $129,280 +4.1% |
| 2002 | -- | $124,230 +4.2% |
| 2001 | -- | $119,180 |
Find assessor info on the county website
Monthly payment
Est. payment
Payment breakdown
Explore the cost of this home by adjusting the details. Changes won't be saved.Climate risks
Neighborhood: 21014
Nearby schools
GreatSchools rating
- 8/10Homestead/Wakefield Elementary SchoolGrades: PK-5Distance: 1.1 mi
- 8/10Bel Air Middle SchoolGrades: 6-8Distance: 1.1 mi
- 5/10Bel Air High SchoolGrades: 9-12Distance: 1.2 mi
Schools provided by the listing agent
- District: Harford County Public Schools
Source: Bright MLS. This data may not be complete. We recommend contacting the local school district to confirm school assignments for this home.
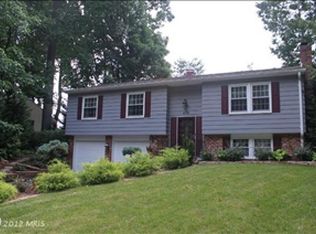
- $449,5003 bd2 ba1.1k sqft619 Southwarke Rd, Bel Air, MD 21014Off Market
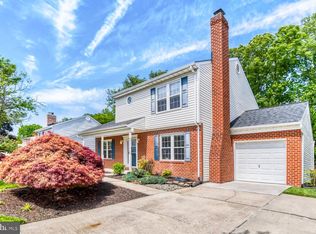
- $430,6003 bd3 ba1.3k sqft615 Southwarke Rd, Bel Air, MD 21014Off Market
- $558,0005 bd4 ba2.8k sqft740 High Plain Dr, Bel Air, MD 21014Sold
- $418,500-- bd1 ba1.1k sqft738 High Plain Dr, Bel Air, MD 21014Off Market
- $507,200-- bd2 ba1.8k sqft742 High Plain Dr, Bel Air, MD 21014Off Market
- $470,000-- bd2 ba1.7k sqft613 Southwarke Rd, Bel Air, MD 21014Off Market
- $474,900-- bd2 ba1.8k sqft621 Southwarke Rd, Bel Air, MD 21014Off Market
- $464,1003 bd3 ba1.5k sqft736 High Plain Dr, Bel Air, MD 21014Off Market
A local agent can set up tours, give advice and negotiate with sellers.
Similar homes
- $399,9003 bd2 ba2k sqft901 Moores Mill Rd, Bel Air, MD 21014For Sale
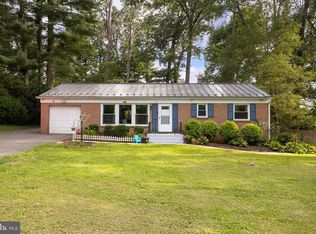
 MLS ID #MDHR2058682, Denise Diana, Weichert, Realtors - Diana Realty. Bright MLS
 - $425,0005 bd3 ba2.3k sqft919 Jackson Blvd, Bel Air, MD 21014For Sale
 MLS ID #MDHR2055604, Daniel McGhee, Homeowners Real Estate. Bright MLS
 - $499,9003 bd4 ba2.4k sqft1209 Dranmore Way, Bel Air, MD 21014For Sale
 MLS ID #MDHR2058174, Ashley Monico, Long & Foster Real Estate, Inc.. Bright MLS
 - $375,0003 bd1 ba1.9k sqft323 Montgomery Dr, Forest Hill, MD 21050For Sale
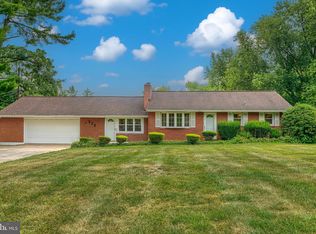 MLS ID #MDHR2058506, Rob Bollack, Cummings & Co. Realtors. Bright MLS
 - $485,0004 bd3 ba1.1k sqft916 Winters Ct, Bel Air, MD 21014For SaleMLS ID #MDHR2058230, Jenn Ercolano, Garceau Realty. Bright MLS
- $424,9004 bd3 ba2.4k sqft402 Ripplewood Rd, Joppa, MD 21085For SaleMLS ID #MDHR2058272, Dave Fazenbaker, Hyatt & Company Real Estate, LLC. Bright MLS
- $420,0003 bd2 ba2k sqft1923 Munsey Dr, Forest Hill, MD 21050For SaleMLS ID #MDHR2053688, John Walker, LPT Realty, LLC. Bright MLS
- $399,5003 bd2 ba1.8k sqft2507 Laurel Valley Ct, Abingdon, MD 21009For SaleMLS ID #MDHR2058382, Linwood Harris, Taylor Properties. Bright MLS
- $475,0004 bd3 ba1.9k sqft306 Cherokee Pl, Bel Air, MD 21015For SaleMLS ID #MDHR2055466, Julie Munchel, Cummings & Co. Realtors. Bright MLS
- $400,0003 bd2 ba1.7k sqft5625 Allender Rd, White Marsh, MD 21162For SaleMLS ID #MDBC2166746, JoAnn O'Hara, EXP Realty, LLC. Bright MLS
- $399,9003 bd2 ba1.8k sqft1901 Old Van Bibber Rd, Edgewood, MD 21040For SaleMLS ID #MDHR2056474, Cecil Hill, Coldwell Banker Realty. Bright MLS
- $575,0004 bd4 ba2.5k sqft817 Peppard Dr, Bel Air, MD 21014For SaleMLS ID #MDHR2054570, Andrew Undem, Berkshire Hathaway HomeServices Homesale Realty. Bright MLS
- $575,0003 bd3 ba2.4k sqft1401 Prospect Mill Rd, Bel Air, MD 21015For SaleMLS ID #MDHR2058140, Daniel McGhee, Homeowners Real Estate. Bright MLS
- $350,0003 bd3 ba1.8k sqft1701 Beechbank Way, Bel Air, MD 21015For SaleMLS ID #MDHR2058390, Mitch Toland, Redfin Corp. Bright MLS
- $435,0004 bd4 ba1.8k sqft209 Tidewater Dr, Havre De Grace, MD 21078For SaleMLS ID #MDHR2058224, Patty Manly, Berkshire Hathaway HomeServices PenFed Realty. Bright MLS
- $367,0003 bd1 ba1.4k sqft2019 S Fountain Green Rd, Bel Air, MD 21015For SaleMLS ID #MDHR2053882, Alivia Heath, Compass Home Group, LLC. Bright MLS
- $495,0004 bd4 ba2.4k sqft2741 Singer Woods Dr, Abingdon, MD 21009For SaleMLS ID #MDHR2057294, Kirk Steffes, Cummings & Co. Realtors. Bright MLS
- $449,9994 bd2 ba2.2k sqftNone Available, Baltimore, MD 21220For SaleMLS ID #MDBC2172232, Lori Davis, Patterson-Schwartz-Newark. Bright MLS
- $394,0004 bd4 ba2.4k sqft1410 Valbrook Ct S, Bel Air, MD 21015For SaleMLS ID #MDHR2056030, Daniel McGhee, Homeowners Real Estate. Bright MLS
- $445,0004 bd3 ba1.6k sqft8610 Delegge Rd, Baltimore, MD 21237For SaleMLS ID #MDBC2171634, Nick Elko, O'Conor, Mooney & Fitzgerald. Bright MLS
