SELLER WILL CONSIDER " RENT WITH OPTION TO BUY" Welcome to this brand new thoughtfully designed 4 bedrooms, 3 Fullbaths and 1 half bath, 2 car garage colonial with over 3000 sq ft finished living space . The main level introduces you to a great room with a 2 storey tall ceiling , a fireplace, a beautifully accented wall around the fireplace, a perfect formal living room, dining room and a sunroom/office. Flow seamlessly into a glittering kitchen, featuring a center island, breakfast area and a pantry. Upstairs, the owner's suite is spacious, sitting area, a large walk in closet and an ensuite bathroom with a stand alone tub. Three additional bedrooms, one of them has a separate bathroom and 2 others share the hallway bath. Recessed lighting in entire house. Large 9 ft high unfinished basement. Listing agent is owner.
New construction
Price cut: $10K (8/24)
$649,900
1506 Bayview Dr, Havre De Grace, MD 21078
4beds
3,036sqft
Single Family Residence
Built in 2026
0.57 Acres Lot
$650,700 Zestimate®
$214/sqft
$-- HOA
What's special
- 127 days
- 572
- 21
Zillow last checked:
Listing updated:
Listed by:
Elson Payne 443-271-9252,
ExecuHome Realty 443-632-3000
Source: Bright MLS,MLS#: MDHR2054268
Facts & features
Interior
Bedrooms & bathrooms
- Bedrooms: 4
- Bathrooms: 4
- Full bathrooms: 3
- 1/2 bathrooms: 1
- Main level bathrooms: 1
Basement
- Area: 1118
Heating
- Forced Air, Heat Pump, Propane, Electric
Cooling
- Ceiling Fan(s), Central Air, Electric
Appliances
- Included: Microwave, Cooktop, Dishwasher, Disposal, Dryer, Energy Efficient Appliances, ENERGY STAR Qualified Washer, ENERGY STAR Qualified Dishwasher, ENERGY STAR Qualified Refrigerator, Ice Maker, Double Oven, Oven/Range - Electric, Range Hood, Refrigerator, Stainless Steel Appliance(s), Washer, Water Heater
- Laundry: Main Level
Features
- Attic, Bathroom - Walk-In Shower, Ceiling Fan(s), Bathroom - Tub Shower, Soaking Tub, Breakfast Area, Dining Area, Double/Dual Staircase, Family Room Off Kitchen, Open Floorplan, Formal/Separate Dining Room, Kitchen Island, Pantry, Recessed Lighting, Walk-In Closet(s), Upgraded Countertops, 2 Story Ceilings, 9'+ Ceilings, Dry Wall
- Flooring: Engineered Wood
- Windows: Double Hung
- Basement: Full,Connecting Stairway,Heated,Interior Entry,Sump Pump,Unfinished,Walk-Out Access,Windows
- Number of fireplaces: 1
- Fireplace features: Electric
Interior area
- Total structure area: 4,154
- Total interior livable area: 3,036 sqft
- Finished area above ground: 3,036
Property
Parking
- Total spaces: 10
- Parking features: Garage Faces Front, Garage Door Opener, Attached, Driveway, Off Street
- Attached garage spaces: 2
- Uncovered spaces: 4
- Details: Garage Sqft: 400
Accessibility
- Accessibility features: None
Features
- Levels: Two
- Stories: 2
- Pool features: None
Lot
- Size: 0.57 Acres
Details
- Additional structures: Above Grade
- Parcel number: 1306004326
- Zoning: RESIDENTIAL
- Special conditions: Standard
Construction
Type & style
- Home type: SingleFamily
- Architectural style: Contemporary
- Property subtype: Single Family Residence
Materials
- Concrete, Vinyl Siding, Brick Veneer
- Foundation: Concrete Perimeter
- Roof: Shingle
Condition
- Excellent
- New construction: Yes
- Year built: 2026
Utilities & green energy
- Electric: 200+ Amp Service
- Sewer: On Site Septic
- Water: Public
- Utilities for property: Electricity Available, Propane, Water Available, Other
Community & HOA
Community
- Security: Fire Sprinkler System
- Subdivision: Havre De Grace Heights
HOA
- Has HOA: No
Location
- Region: Havre De Grace
Financial & listing details
- Price per square foot: $214/sqft
- Date on market: 4/24/2026
- Listing agreement: Exclusive Right To Sell
- Listing terms: Cash,Conventional,FHA,VA Loan
- Inclusions: Refrigerator, Dish Washer, Double Oven, Washer, Dryer, cook Top, Microwave
- Ownership: Fee Simple
Estimated market value
$650,700
$618,000 - $683,000
$3,614/mo
Price history
| Date | Event | Price |
|---|---|---|
| 8/24/2026 | Price change | $649,900-1.5%$214/sqft |
Source:  Bright MLS #MDHR2054268 Report a problem Bright MLS #MDHR2054268 Report a problem | ||
| 7/27/2026 | Price change | $659,900-1.5%$217/sqft |
Source: Bright MLS #MDHR2054268 Report a problem | ||
| 7/15/2026 | Price change | $669,900-1.5%$221/sqft |
Source: Bright MLS #MDHR2054268 Report a problem | ||
| 7/3/2026 | Price change | $679,900-1.4%$224/sqft |
Source: Bright MLS #MDHR2054268 Report a problem | ||
| 6/9/2026 | Price change | $689,900-1.4%$227/sqft |
Source: Bright MLS #MDHR2054268 Report a problem | ||
| 5/27/2026 | Price change | $699,900-1.3%$231/sqft |
Source: Bright MLS #MDHR2054268 Report a problem | ||
| 5/18/2026 | Price change | $709,000-1.4%$234/sqft |
Source: Bright MLS #MDHR2054268 Report a problem | ||
| 5/12/2026 | Price change | $719,000-2.7%$237/sqft |
Source: Bright MLS #MDHR2054268 Report a problem | ||
| 5/5/2026 | Price change | $739,000-1.3%$243/sqft |
Source: Bright MLS #MDHR2054268 Report a problem | ||
| 4/25/2026 | Listed for sale | $749,000-0.1%$247/sqft |
Source: Bright MLS #MDHR2054268 Report a problem | ||
| 12/9/2025 | Listing removed | $749,900$247/sqft |
Source: Bright MLS #MDHR2047894 Report a problem | ||
| 11/28/2025 | Listed for sale | $749,900+971.3%$247/sqft |
Source: Bright MLS #MDHR2047894 Report a problem | ||
| 3/25/2024 | Sold | $70,000-12.5%$23/sqft |
Source: Bright MLS #MDHR2022440 Report a problem | ||
| 2/2/2024 | Contingent | $80,000$26/sqft |
Source: Bright MLS #MDHR2022440 Report a problem | ||
| 6/5/2023 | Listed for sale | $80,000+220%$26/sqft |
Source: Bright MLS #MDHR2022440 Report a problem | ||
| 9/23/2021 | Sold | $25,000$8/sqft |
Source: Bright MLS #MDHR222836 Report a problem | ||
| 8/24/2021 | Contingent | $25,000$8/sqft |
Source: Bright MLS #MDHR222836 Report a problem | ||
| 6/18/2021 | Price change | $25,000-37.5%$8/sqft |
Source: Bright MLS #MDHR222836 Report a problem | ||
| 12/9/2020 | Price change | $40,000-29.8%$13/sqft |
Source: Cummings & Co. Realtors #MDHR222836 Report a problem | ||
| 7/31/2020 | Price change | $57,000-3.4%$19/sqft |
Source: Cummings & Co. Realtors #MDHR222836 Report a problem | ||
| 1/8/2020 | Price change | $59,000-1.7%$19/sqft |
Source: Cummings & Co Realtors LLC #MDHR222836 Report a problem | ||
| 10/16/2019 | Price change | $60,000-7.7%$20/sqft |
Source: Cummings & Co Realtors LLC #MDHR222836 Report a problem | ||
| 9/7/2019 | Price change | $65,000-13.3%$21/sqft |
Source: Cummings & Co Realtors LLC #MDHR222836 Report a problem | ||
| 9/3/2019 | Price change | $75,000-21.1%$25/sqft |
Source: Cummings & Co Realtors LLC #MDHR222836 Report a problem | ||
| 6/28/2019 | Price change | $95,000-4.9%$31/sqft |
Source: American Premier Realty #MDHR222836 Report a problem | ||
| 10/27/2017 | Listed for sale | $99,900$33/sqft |
Source: Bch Real Estate Specialist #1000110719 Report a problem | ||
Public tax history
Tax history is unavailable.
Monthly payment
Est. payment
Payment breakdown
Explore the cost of this home by adjusting the details. Changes won't be saved.Climate risks
Neighborhood: 21078
Nearby schools
Schools provided by the listing agent
- High: Havre De Grace
- District: Harford County Public Schools
Source: Bright MLS. This data may not be complete. We recommend contacting the local school district to confirm school assignments for this home.
- $417,400-- bd2 ba2.3k sqft1507 Bayview Dr, Havre De Grace, MD 21078Off Market
- $60,600-- bd-- ba-- sqftBayview Dr, Havre de grace, MD 21078Off Market
- $391,900-- bd2 ba1.5k sqft1509 Bayview Dr, Havre De Grace, MD 21078Off Market
- $379,300-- bd1 ba2.1k sqft803 Maryland Ave, Havre De Grace, MD 21078Off Market
Similar homes
- $465,0006 bd2 ba2.2k sqft750 Tydings Rd, Havre De Grace, MD 21078For Sale
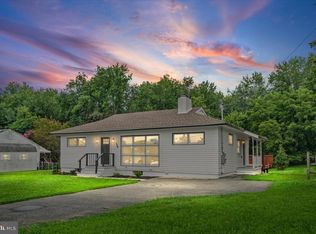
 MLS ID #MDHR2058976, Keiry Martinez, ExecuHome Realty. Bright MLS
 - $580,0005 bd4 ba2.3k sqft610 Country Club Rd, Havre De Grace, MD 21078For Sale
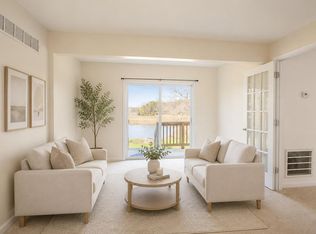 MLS ID #MDHR2049028, Mecca Lewis-Shakur, Weichert, Realtors - Diana Realty. Bright MLS
 - $675,0004 bd3 ba4k sqft316 Market St, Charlestown, MD 21914For Sale
 MLS ID #MDCC2022390, Nancy McD McGuire, Maryland Heritage Properties. Bright MLS
 - $869,0005 bd4 ba3k sqft203 N Earlton Rd, Havre De Grace, MD 21078For Sale
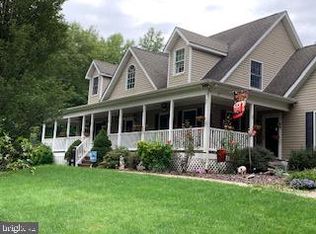 MLS ID #MDHR2055700, Tammie Schaech, Diamond Realty, LLC. Bright MLS
 - $529,9904 bd3 ba2k sqftTolchester Ii Whimsical Dr, Havre De Grace, MD 21078New ConstructionBright MLS
- $495,9006 bd3 ba2k sqft716 Revolution St, Havre De Grace, MD 21078For SaleMLS ID #MDHR2057056, Mr. Leonard Tehrani, Empower Real Estate, LLC. Bright MLS
- $599,0006 bd-- ba2.4k sqft515 Franklin St, Havre De Grace, MD 21078For SaleMLS ID #MDHR2057522, Joseph Avampato, Alberti Realty, LLC. Bright MLS
- $459,0004 bd5 ba3.8k sqft405 Bostonian Way, Havre De Grace, MD 21078For SaleMLS ID #MDHR2058468, BRANDON BRUCE, Long & Foster Real Estate, Inc.. Bright MLS
- $649,0005 bd4 ba4.2k sqft615 Harrisville Rd, Colora, MD 21917For SaleMLS ID #MDCC2022588, Jen Greer, Harlan C. Williams Co.. Bright MLS
- $649,9004 bd3 ba3.4k sqft305 Rolling Knoll Dr, Bel Air, MD 21014For SaleMLS ID #MDHR2057638, Janice Saint Vincent, Samson Properties. Bright MLS
- $549,9904 bd3 ba1.9k sqftMcCauley Rd, Conowingo, MD 21918New ConstructionMLS ID #MDCC2022778, Mary Ann Hammel, Mary Ann Hammel. Bright MLS
- $564,9004 bd3 ba2.1k sqft204 Country Dr, Oxford, PA 19363For SaleMLS ID #PACT2133354, Brandon Pfister, Compass RE. Bright MLS
- $595,0004 bd3 ba2.7k sqft1000 Londonderry Dr, Bel Air, MD 21015For SaleMLS ID #MDHR2058614, Karen Gilmer, Berkshire Hathaway HomeServices PenFed Realty. Bright MLS
- $699,9004 bd3 ba2.2k sqft2316 Theodore Rd, North East, MD 21901For SaleMLS ID #MDCC2022068, Pat Lane, Berkshire Hathaway HomeServices Homesale Realty. Bright MLS
- $449,0004 bd4 ba3.9k sqft139 Hokeland Dr, Havre De Grace, MD 21078For SaleMLS ID #MDHR2057076, Anna Haugh, Residential Plus Real Estate Services. Bright MLS
- $559,0004 bd4 ba4k sqft4407 Antrim Ct, Aberdeen, MD 21001For SaleMLS ID #MDHR2056954, Katrina Kirton Sherrod, Samson Properties. Bright MLS
- $585,0004 bd3 ba2.3k sqftNone Available, Worton, MD 21678For SaleMLS ID #MDKE2006908, Angela Allen, Patterson-Schwartz-Hockessin. Bright MLS
