Welcome home to this beautifully maintained 4-bedroom, 3.5-bath single-family home offering the perfect blend of comfort, style, and functionality. From the moment you enter, you'll be greeted by a dramatic two-story foyer that creates a bright and welcoming first impression. The heart of the home is the exceptionally renovated kitchen featuring stainless steel appliances, a 5-burner gas stove, range hood vent, wine cooler, and an impressive granite island that provides ample space for cooking, gathering, and entertaining. The kitchen opens to a stunning two-story family room filled with natural light, creating the perfect setting for everyday living and special occasions. The main level also features a dedicated home office, providing an ideal space for remote work, studying, or managing household tasks. Upstairs, you'll find all four bedrooms, including a spacious primary suite that serves as a private retreat with two closets, a soaking tub, and a separate standing shower. The additional bedrooms offer flexibility for family, guests, or hobbies. The finished walkout basement is designed for entertaining and includes a full bathroom, creating the ideal space for movie nights, game days, gatherings, or extended guest accommodations. Step outside and enjoy the backyard oasis complete with a deck for relaxing and an inviting fire pit area perfect for evening conversations and outdoor enjoyment. An added bonus is the home's participation in a Maryland solar energy program. The solar panels transfer to the new owner with no solar panel payment obligation, helping provide potential energy savings and lower utility costs. Quick access to I-95 located while conveniently near Aberdeen Proving Ground, shopping, dining, and major commuter routes, this home offers the space, features, and value today's buyers are looking for. More photos will be updated during the coming soon period.
Coming soon 08/27
$559,000
4407 Antrim Ct, Aberdeen, MD 21001
4beds
4,018sqft
:
Get pre-qualifiedN/A
Single Family Residence
Built in 2004
6,621 Square Feet Lot
$558,100 Zestimate®
$139/sqft
$45/mo HOA
What's special
- 19 days |
- 375 |
- 28 |
Zillow last checked:
Listing updated:
Listed by:
Katrina Kirton Sherrod 443-616-9770,
Samson Properties 4433437660
Source: Bright MLS,MLS#: MDHR2056954
Facts & features
Interior
Bedrooms & bathrooms
- Bedrooms: 4
- Bathrooms: 4
- Full bathrooms: 3
- 1/2 bathrooms: 1
- Main level bathrooms: 1
Basement
- Area: 784
Heating
- Forced Air, Heat Pump, Natural Gas
Cooling
- Ceiling Fan(s), Central Air, Electric
Appliances
- Included: Dishwasher, Disposal, Exhaust Fan, Extra Refrigerator/Freezer, Ice Maker, Microwave, Refrigerator, Stainless Steel Appliance(s), Washer, Water Heater, Gas Water Heater
- Laundry: Has Laundry, Main Level, Washer In Unit
Features
- Breakfast Area, Chair Railings, Crown Molding, Dining Area, Entry Level Bedroom, Open Floorplan, Kitchen - Gourmet, Kitchen - Table Space, Primary Bath(s), Upgraded Countertops, Bar, 9'+ Ceilings, 2 Story Ceilings
- Flooring: Hardwood, Tile/Brick, Wood
- Doors: Sliding Glass, Storm Door(s)
- Windows: Double Hung, Window Treatments
- Basement: Heated,Interior Entry,Connecting Stairway,Finished,Rear Entrance,Sump Pump,Walk-Out Access,Windows
- Number of fireplaces: 1
- Fireplace features: Gas/Propane, Mantel(s)
Interior area
- Total structure area: 4,018
- Total interior livable area: 4,018 sqft
- Finished area above ground: 3,234
- Finished area below ground: 784
Property
Parking
- Total spaces: 4
- Parking features: Garage Faces Front, Driveway, Garage, Attached
- Attached garage spaces: 2
- Uncovered spaces: 2
Accessibility
- Accessibility features: None
Features
- Levels: Three
- Stories: 3
- Patio & porch: Deck
- Exterior features: Sidewalks, Street Lights
- Pool features: None
- Spa features: Bath
Lot
- Size: 6,621 Square Feet
- Features: Backs to Trees, Front Yard, Cul-De-Sac
Details
- Additional structures: Above Grade, Below Grade
- Parcel number: 1301347233
- Zoning: R3COS
- Special conditions: Standard
Construction
Type & style
- Home type: SingleFamily
- Architectural style: Colonial
- Property subtype: Single Family Residence
Materials
- Stone, Vinyl Siding
- Foundation: Brick/Mortar
- Roof: Shingle
Condition
- Very Good
- New construction: No
- Year built: 2004
Details
- Builder model: FRANKLIN
- Builder name: RYLAND
Utilities & green energy
- Sewer: Public Sewer
- Water: Public
- Utilities for property: Other
Community & HOA
Community
- Subdivision: Wexford
HOA
- Has HOA: Yes
- HOA fee: $45 monthly
- HOA name: WEXFORD
Location
- Region: Aberdeen
Financial & listing details
- Price per square foot: $139/sqft
- Tax assessed value: $409,400
- Annual tax amount: $4,200
- Date on market: 8/27/2026
- Listing agreement: Exclusive Right To Sell
- Listing terms: Cash,Conventional,FHA,Negotiable,VA Loan
- Inclusions: Wine Cooler, Washer, Extra Refrigerator, Stainless Steel Kitchen Appliances
- Exclusions: Dryer
- Ownership: Fee Simple
Estimated market value
$558,100
$530,000 - $586,000
$3,362/mo
Price history
| Date | Event | Price |
|---|---|---|
| 8/31/2009 | Sold | $397,000-0.7%$99/sqft |
Source: Public Record Report a problem | ||
| 6/20/2009 | Listed for sale | $399,900$100/sqft |
Source: American Premier Realty #hr7005832 Report a problem | ||
| 5/23/2009 | Listing removed | $399,900$100/sqft |
Source: Keller Williams Realty #HR7005832 Report a problem | ||
| 3/17/2009 | Listed for sale | $399,900-4.6%$100/sqft |
Source: Keller Williams Realty #HR7005832 Report a problem | ||
| 12/17/2004 | Sold | $419,000+20.6%$104/sqft |
Source: Public Record Report a problem | ||
| 1/7/2004 | Sold | $347,475+286.1%$86/sqft |
Source: Public Record Report a problem | ||
| 9/24/2003 | Sold | $90,000$22/sqft |
Source: Public Record Report a problem | ||
Public tax history
| Year | Property taxes | Tax assessment |
|---|---|---|
| 2025 | $4,067 +3.3% | $385,333 +6.7% |
| 2024 | $3,937 +7.1% | $361,267 +7.1% |
| 2023 | $3,675 +3.1% | $337,200 |
| 2022 | $3,563 -1.2% | $337,200 +6.5% |
| 2021 | $3,607 +2% | $316,667 +3.4% |
| 2020 | $3,536 +0.6% | $306,400 |
| 2019 | $3,515 +0.6% | $306,400 +1.2% |
| 2018 | $3,494 +0.6% | $302,733 +0.6% |
| 2017 | $3,472 +2380.3% | $300,900 |
| 2016 | $140 | $300,900 |
| 2015 | $140 -96.6% | $300,900 -5.8% |
| 2014 | $4,109 | $319,300 |
| 2013 | -- | $319,300 |
| 2012 | -- | $319,300 -8% |
| 2011 | -- | $347,000 0% |
| 2010 | -- | $347,080 |
| 2009 | -- | $347,080 -14.6% |
| 2008 | -- | $406,180 +13.8% |
| 2007 | -- | $356,852 +16% |
| 2006 | -- | $307,526 +19.1% |
| 2005 | -- | $258,200 +910.2% |
| 2004 | -- | $25,560 |
| 2003 | -- | $25,560 |
Find assessor info on the county website
Monthly payment
Est. payment
Payment breakdown
Explore the cost of this home by adjusting the details. Changes won't be saved.Climate risks
Neighborhood: 21001
Nearby schools
GreatSchools rating
- 6/10Church Creek Elementary SchoolGrades: PK-5Distance: 0.8 mi
- 4/10Aberdeen Middle SchoolGrades: 6-8Distance: 4.5 mi
- 5/10Aberdeen High SchoolGrades: 9-12Distance: 4.2 mi
Schools provided by the listing agent
- District: Harford County Public Schools
Source: Bright MLS. This data may not be complete. We recommend contacting the local school district to confirm school assignments for this home.
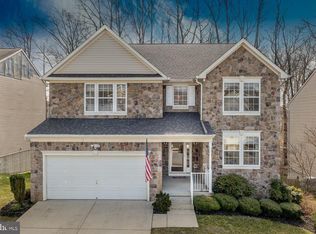
- $556,8005 bd5 ba3.2k sqft4409 Antrim Ct, Aberdeen, MD 21001Off Market
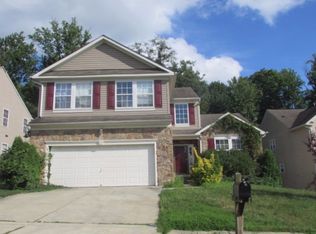
- $521,2005 bd4 ba3.5k sqft4405 Antrim Ct, Aberdeen, MD 21001Off Market
- $533,2005 bd4 ba3.3k sqft4411 Antrim Ct, Aberdeen, MD 21001Off Market
- $495,2004 bd2 ba3.2k sqft4403 Antrim Ct, Aberdeen, MD 21001Off Market

- $516,4005 bd3 ba3.3k sqft4406 Antrim Ct, Aberdeen, MD 21001Off Market
- $523,5006 bd4 ba3.6k sqft4404 Antrim Ct, Aberdeen, MD 21001Off Market
- $1,000-- bd-- ba-- sqftTralee Cir, Aberdeen, MD 21001Off Market
- $480,0004 bd4 ba3.9k sqft4408 Antrim Ct, Aberdeen, MD 21001Sold
A local agent can set up tours, give advice and negotiate with sellers.
Similar homes
- $599,0004 bd4 ba2.9k sqft2606 Smallwood Dr, Abingdon, MD 21009For Sale
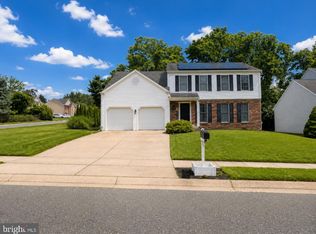
 MLS ID #MDHR2057510, Mr. Frank W Livingston, Cook Real Estate Brokerage. Bright MLS
 - $485,0004 bd4 ba3.3k sqft1219 Bush Rd, Abingdon, MD 21009For Sale
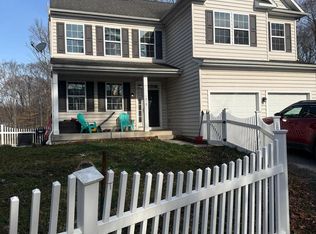 MLS ID #MDHR2052792, Rebecca Ravera, Real Broker, LLC. Bright MLS
 - $459,0004 bd3 ba2.9k sqft449 Grasmere Ln, Aberdeen, MD 21001For Sale
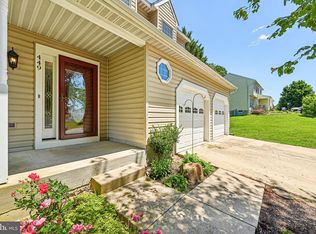 MLS ID #MDHR2054574, James Nicholson, Keller Williams Realty Centre. Bright MLS
 - $775,0004 bd4 ba4.5k sqft420 Fox Catcher Rd, Bel Air, MD 21015For Sale
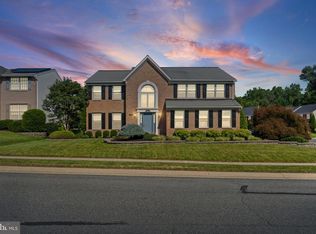 MLS ID #MDHR2056368, Gail Wronowski, Long & Foster Real Estate, Inc.. Bright MLS
 - $365,0003 bd4 ba2.2k sqft713 English Ivy Way, Aberdeen, MD 21001For SaleMLS ID #MDHR2057978, Rodrecus Durden, EXP Realty, LLC. Bright MLS
- $569,0005 bd2 ba2.3k sqft336 Catherine St, Bel Air, MD 21014For SaleMLS ID #MDHR2056824, Greg Chamish, Black Dog Realty, LLC. Bright MLS
- $590,0005 bd4 ba2.3k sqft610 Country Club Rd, Havre De Grace, MD 21078For SaleMLS ID #MDHR2049028, Mecca Lewis-Shakur, Weichert, Realtors - Diana Realty. Bright MLS
- $659,3334 bd3 ba3.1k sqft2934 Airdrie Ave, Abingdon, MD 21009For SaleMLS ID #MDHR2053812, Steve Kuzma, Weichert, Realtors - Diana Realty. Bright MLS
- $664,0004 bd3 ba3k sqft2231 Gelding Way, Bel Air, MD 21015For SaleMLS ID #MDHR2054476, Julia Wang, Iron Valley Real Estate Charm City. Bright MLS
- $435,0004 bd3 ba3.1k sqft3019 Cascade Dr, Abingdon, MD 21009For SaleMLS ID #MDHR2051266, Marc Cormier, Berkshire Hathaway HomeServices PenFed Realty. Bright MLS
- $559,9004 bd3 ba2.9k sqft124 Ravenswood Ct, Joppa, MD 21085For SaleMLS ID #MDHR2056410, Margaret Steen, Steen Properties. Bright MLS
- $585,0004 bd3 ba4.1k sqft64 Open Meadow Ct, Elkton, MD 21921For SaleMLS ID #MDCC2020592, Wanda Jackson, RE/MAX Chesapeake. Bright MLS
- $525,0004 bd3 ba2.3k sqftNone Available, Rising Sun, MD 21911For SaleMLS ID #MDCC2022422, Jenyne Ward, Patterson-Schwartz Real Estate. Bright MLS
- $440,0003 bd4 ba2.6k sqft1001 W Viking Ct, Abingdon, MD 21009For SaleMLS ID #MDHR2054756, Cheryl Frederick, Long & Foster Real Estate, Inc.. Bright MLS
- $460,0004 bd3 ba2k sqft1310 Sweetbriar Ln, Bel Air, MD 21014For SaleMLS ID #MDHR2056550, Terry Berkeridge, Advance Realty USA INC. Bright MLS
- $734,9004 bd4 ba3.6k sqft213 Glenwood Rd, Bel Air, MD 21014For SaleMLS ID #MDHR2057344, Jim Ferguson, Boyle & Kahoe Real Estate. Bright MLS
- $450,0004 bd4 ba3.7k sqft406 Granville Ct, Havre De Grace, MD 21078For SaleMLS ID #MDHR2057604, Eun Park, S & S Asset Management Group LLC. Bright MLS
- $589,0004 bd3 ba2.7k sqft3906 Boxwood Rd, Jarrettsville, MD 21084For SaleMLS ID #MDHR2057088, Joe Norman, Keller Williams Gateway LLC. Bright MLS
- $525,0005 bd4 ba3.7k sqft57 Forge Ct, North East, MD 21901For SaleMLS ID #MDCC2021430, R. Joshua Berczik, RE/MAX Associates - Newark. Bright MLS
- $749,9005 bd4 ba4.3k sqft1438 Moonshadow Rd, Bel Air, MD 21015For SaleMLS ID #MDHR2057042, Tim Markland, Cummings & Co. Realtors. Bright MLS
