REDUCED PRICE GREAT VALUE !! 4 bedrooms. 2.5 baths. Huge primary suite with walk in closet and super bath with double vanity and cathedral ceiling. 2 story family room with 2nd story overlook. Stone faced gas fireplace. Hardwood floors through out. Upgraded counter tops and kitchen appliances. Gas cooking with vented hood. Paver patio off the sunroom. formal dining room with triple bay window. Fresh paint. Architectural shingles replaced in 2023. Huge lower level with rough in for a full bath. 1st floor laundry and mud room off the two car garage with auto openers. Shows great pride of ownership. Very private back yard. Call for appointment
For sale
$659,333
2934 Airdrie Ave, Abingdon, MD 21009
4beds
3,136sqft
Single Family Residence
Built in 2005
9,321 Square Feet Lot
$653,400 Zestimate®
$210/sqft
$27/mo HOA
What's special
Stone faced gas fireplaceFresh paintHardwood floors throughout
- 185 days
- 248
- 7
Zillow last checked:
Listing updated:
Listed by:
Steve Kuzma 410-808-1010,
Weichert, Realtors - Diana Realty (410) 893-1200,
Co-Listing Agent: Tara N Kuzma-Nasteff 410-893-1200,
Weichert, Realtors - Diana Realty
Source: Bright MLS,MLS#: MDHR2053812
Facts & features
Interior
Bedrooms & bathrooms
- Bedrooms: 4
- Bathrooms: 3
- Full bathrooms: 2
- 1/2 bathrooms: 1
- Main level bathrooms: 1
Rooms
- Room types: Living Room, Dining Room, Primary Bedroom, Bedroom 2, Bedroom 3, Bedroom 4, Kitchen, Family Room, Sun/Florida Room
Primary bedroom
- Features: Walk-In Closet(s), Cathedral/Vaulted Ceiling
- Level: Upper
- Area: 560 Square Feet
- Dimensions: 20 X 28
Bedroom 2
- Level: Upper
- Area: 143 Square Feet
- Dimensions: 11 X 13
Bedroom 3
- Level: Upper
- Area: 132 Square Feet
- Dimensions: 11 X 12
Bedroom 4
- Level: Upper
- Area: 120 Square Feet
- Dimensions: 10 X 12
Dining room
- Features: Flooring - Wood
- Level: Main
- Area: 168 Square Feet
- Dimensions: 12 X 14
Family room
- Features: Fireplace - Gas, Flooring - HardWood
- Level: Main
- Area: 288 Square Feet
- Dimensions: 16 X 18
Kitchen
- Level: Main
- Area: 234 Square Feet
- Dimensions: 13 X 18
Living room
- Features: Flooring - Wood
- Level: Main
- Area: 208 Square Feet
- Dimensions: 13 X 16
Mud room
- Level: Main
- Area: 81 Square Feet
- Dimensions: 9 X 9
Other
- Features: Flooring - Wood
- Level: Main
- Area: 144 Square Feet
- Dimensions: 12 X 12
Heating
- Forced Air, Natural Gas
Cooling
- Ceiling Fan(s), Central Air, Electric
Appliances
- Included: Built-In Range, Dishwasher, Dryer, Exhaust Fan, Microwave, Oven/Range - Gas, Range Hood, Refrigerator, Washer, Water Heater, Gas Water Heater
- Laundry: Main Level, Mud Room
Features
- Ceiling Fan(s), Crown Molding, Kitchen Island, Primary Bath(s), Walk-In Closet(s), 2 Story Ceilings, 9'+ Ceilings, Cathedral Ceiling(s), Dry Wall
- Flooring: Hardwood, Tile/Brick, Vinyl
- Windows: Double Pane Windows
- Basement: Connecting Stairway,Full,Space For Rooms
- Number of fireplaces: 1
Interior area
- Total structure area: 4,576
- Total interior livable area: 3,136 sqft
- Finished area above ground: 3,136
- Finished area below ground: 0
Property
Parking
- Total spaces: 2
- Parking features: Garage Faces Front, Asphalt, Attached
- Attached garage spaces: 2
- Has uncovered spaces: Yes
Accessibility
- Accessibility features: None
Features
- Levels: Three
- Stories: 3
- Patio & porch: Patio, Porch
- Exterior features: Stone Retaining Walls
- Pool features: None
Lot
- Size: 9,321 Square Feet
- Features: Backs to Trees
Details
- Additional structures: Above Grade, Below Grade
- Parcel number: 1301351354
- Zoning: R3
- Special conditions: Standard
Construction
Type & style
- Home type: SingleFamily
- Architectural style: Colonial
- Property subtype: Single Family Residence
Materials
- Brick
- Foundation: Concrete Perimeter
- Roof: Architectural Shingle
Condition
- Excellent
- New construction: No
- Year built: 2005
Utilities & green energy
- Sewer: Public Sewer
- Water: Public
Community & HOA
Community
- Subdivision: Airdrie Meadows
HOA
- Has HOA: Yes
- HOA fee: $80 quarterly
Location
- Region: Abingdon
Financial & listing details
- Price per square foot: $210/sqft
- Tax assessed value: $577,600
- Annual tax amount: $5,867
- Date on market: 4/17/2026
- Listing agreement: Exclusive Right To Sell
- Ownership: Fee Simple
Estimated market value
$653,400
$621,000 - $686,000
$3,385/mo
Price history
| Date | Event | Price |
|---|---|---|
| 6/15/2026 | Price change | $659,333-4.4%$210/sqft |
Source:  Bright MLS #MDHR2053812 Report a problem Bright MLS #MDHR2053812 Report a problem | ||
| 4/17/2026 | Listed for sale | $689,333+72.4%$220/sqft |
Source: Bright MLS #MDHR2053812 Report a problem | ||
| 8/31/2009 | Sold | $399,900-15.8%$128/sqft |
Source: Public Record Report a problem | ||
| 4/25/2008 | Listing removed | $474,900$151/sqft |
Source: Postlets #HR6654108 Report a problem | ||
| 2/26/2008 | Listed for sale | $474,900+1596.1%$151/sqft |
Source: Postlets #HR6654108 Report a problem | ||
| 11/15/2006 | Sold | $28,000-93.3%$9/sqft |
Source: Public Record Report a problem | ||
| 2/25/2005 | Sold | $419,925$134/sqft |
Source: Public Record Report a problem | ||
Public tax history
| Year | Property taxes | Tax assessment |
|---|---|---|
| 2026 | $6,295 +13.2% | $577,600 +7.3% |
| 2025 | $5,559 +2.2% | $538,300 +7.9% |
| 2024 | $5,439 +8.5% | $499,000 +8.5% |
| 2023 | $5,010 +2.8% | $459,700 |
| 2022 | $4,874 -1.6% | $459,700 +5.8% |
| 2021 | $4,950 +1.6% | $434,633 +3% |
| 2020 | $4,871 +2.1% | $422,100 |
| 2019 | $4,771 +2.1% | $422,100 +4.3% |
| 2018 | $4,671 +2.2% | $404,767 +2.2% |
| 2017 | $4,571 +3165% | $396,100 +1.5% |
| 2016 | $140 | $390,167 +1.5% |
| 2015 | $140 -97.1% | $384,233 +1.6% |
| 2014 | $4,806 | $378,300 |
| 2013 | -- | $378,300 |
| 2012 | -- | $378,300 -7.3% |
| 2011 | -- | $408,000 |
| 2010 | -- | $408,000 |
| 2009 | -- | $408,000 -2.7% |
| 2008 | -- | $419,350 +13.6% |
| 2007 | -- | $369,232 +15.7% |
| 2006 | -- | $319,116 +18.6% |
| 2005 | -- | $269,000 +786.9% |
| 2004 | -- | $30,330 |
Find assessor info on the county website
Monthly payment
Est. payment
Payment breakdown
Explore the cost of this home by adjusting the details. Changes won't be saved.Climate risks
Neighborhood: 21009
Nearby schools
Schools provided by the listing agent
- District: Harford County Public Schools
Source: Bright MLS. This data may not be complete. We recommend contacting the local school district to confirm school assignments for this home.
Similar homes
- $675,0004 bd3 ba3.3k sqft2210 Autumn Glow Ct, Bel Air, MD 21015For Sale
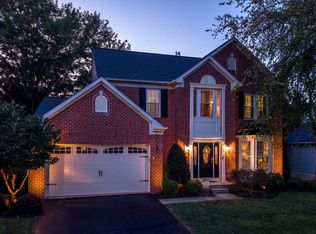
 MLS ID #MDHR2059958, Jon Gandsas, Turn Key Homes Litmited Libability. Bright MLS
 - $485,0004 bd4 ba3.3k sqft1219 Bush Rd, Abingdon, MD 21009For Sale
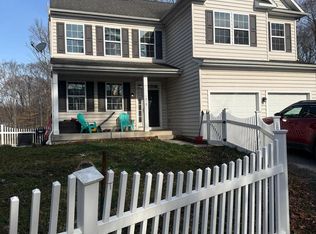 MLS ID #MDHR2052792, Rebecca Ravera, Real Broker, LLC. Bright MLS
 - $599,0004 bd3 ba3.4k sqft305 Rolling Knoll Dr, Bel Air, MD 21014For Sale
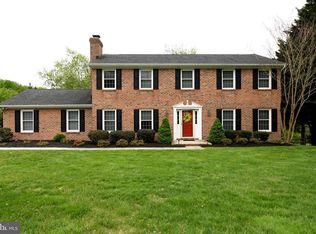 MLS ID #MDHR2057638, Janice Saint Vincent, Samson Properties. Bright MLS
 - $679,0004 bd4 ba3.5k sqft306 Brunswick Dr, Bel Air, MD 21015For Sale
 MLS ID #MDHR2058816, Linda Wunner, Berkshire Hathaway HomeServices Homesale Realty. Bright MLS
 - $629,0004 bd3 ba3k sqft2231 Gelding Way, Bel Air, MD 21015For SaleMLS ID #MDHR2054476, Julia Wang, Iron Valley Real Estate Charm City. Bright MLS
- $575,0004 bd3 ba2.8k sqft503 David Dr, Bel Air, MD 21015For SaleMLS ID #MDHR2059482, Tina Holmes, Cummings & Co. Realtors. Bright MLS
- $440,0003 bd4 ba2.6k sqft1001 W Viking Ct, Abingdon, MD 21009For SaleMLS ID #MDHR2060764, Cheryl Frederick, Long & Foster Real Estate, Inc.. Bright MLS
- $629,9995 bd4 ba3.4k sqft5400 Thirteen Mile Ln, White Marsh, MD 21162For SaleMLS ID #MDBC2177274, Leslie Wang, Samson Properties. Bright MLS
- $735,5003 bd3 ba2.5k sqft1604 S Tollgate Rd, Bel Air, MD 21015For SaleMLS ID #MDHR2050948, Hank Kacher, H W Kacher Realty Co. Inc.. Bright MLS
- $330,0003 bd2 ba1.6k sqft152 Laurel Woods Ct, Abingdon, MD 21009For SaleMLS ID #MDHR2060778, Nadia Enurah, ExecuHome Realty. Bright MLS
- $369,9003 bd3 ba2.4k sqft183 Ferring Ct, Abingdon, MD 21009For SaleMLS ID #MDHR2059862, Marge McCreesh, EXP Realty, LLC. Bright MLS
- $549,3334 bd4 ba1.9k sqft400 Gresham Ct, Bel Air, MD 21014For SaleMLS ID #MDHR2061130, Steve Kuzma, Weichert, Realtors - Diana Realty. Bright MLS
- $420,0003 bd4 ba2.5k sqft616 Berwick Ct, Abingdon, MD 21009For SaleMLS ID #MDHR2060144, Aimee C O'Neill, O'Neill Enterprises Realty. Bright MLS
- $400,0004 bd3 ba1.8k sqft1512 Singer Rd, Joppa, MD 21085For SaleMLS ID #MDHR2058900, Adrian Abramson, The Southside Group Real Estate. Bright MLS
- $698,5994 bd4 ba3.1k sqft9307 Georgia Belle Dr, Perry Hall, MD 21128For SaleMLS ID #MDBC2173228, Maria Rosario Delacruz, Residential Plus Real Estate Services. Bright MLS
- $580,0004 bd3 ba2.4k sqft112 Shell Cove Ct, Joppa, MD 21085For SaleMLS ID #MDHR2053194, Alissa Ringley, Weichert, Realtors - Diana Realty. Bright MLS
- $330,0003 bd2 ba1.9k sqft2161 Haven Oak Ct, Abingdon, MD 21009For SaleMLS ID #MDHR2060194, Heather Santos, RE/MAX Components. Bright MLS
- $469,9004 bd3 ba2.3k sqft9204 Cowenton Ave, Perry Hall, MD 21128For SaleMLS ID #MDBC2178894, Trish Jugler, Integrity Real Estate. Bright MLS
- $620,0004 bd4 ba4.4k sqft528 Potomac Rd, Joppa, MD 21085For SaleMLS ID #MDHR2057992, Norman Domingo, XRealty.NET LLC. Bright MLS
- $649,0004 bd5 ba3k sqft3632 Bay Dr, Middle River, MD 21220For SaleMLS ID #MDBC2164602, Vicky Hupfeld, RE/MAX Advantage Realty. Bright MLS
