Brick end-of-group townhouse in Monmouth Meadows that backs to woods and stream. Newer luxury vinyl plank wood-tone flooring on first level. Quartz countertops, 42" cabinets, large island, desk area, and stainless steel appliances in the kitchen. Gas marble fireplace in the family room. Breakfast nook/sunroom with French door to rear composite deck. The primary bedroom suite has a cathedral ceiling, sitting area, private bathroom with soaking tub and separate shower stall. The lower level has a family room with sliding barn door to den area, office with walk-in closet, full bath, and walk-out to rear fenced yard with storage shed. Zoned heating and cooling. See MLS documents for detailed brochure and Seller disclosures.
For sale
$420,000
616 Berwick Ct, Abingdon, MD 21009
3beds
2,538sqft
Townhouse
Built in 2006
3,326 Square Feet Lot
$-- Zestimate®
$165/sqft
$100/mo HOA
What's special
Brick end-of-group townhouseOffice with walk-in closetStainless steel appliancesQuartz countertopsDesk areaLarge island
- 33 days
- 962
- 66
Likely to sell faster than
Zillow last checked:
Listing updated:
Listed by:
Aimee C O'Neill 410-459-7220,
O'Neill Enterprises Realty 410-838-6980
Source: Bright MLS,MLS#: MDHR2060144
Facts & features
Interior
Bedrooms & bathrooms
- Bedrooms: 3
- Bathrooms: 4
- Full bathrooms: 3
- 1/2 bathrooms: 1
- Main level bathrooms: 1
Rooms
- Room types: Living Room, Primary Bedroom, Bedroom 2, Bedroom 3, Kitchen, Family Room, Den, Foyer, Breakfast Room, Office, Utility Room, Bathroom 1, Bathroom 2, Primary Bathroom, Half Bath
Primary bedroom
- Features: Ceiling Fan(s), Cathedral/Vaulted Ceiling, Flooring - Carpet, Primary Bedroom - Sitting Area, Walk-In Closet(s), Window Treatments
- Level: Upper
- Area: 196 Square Feet
- Dimensions: 14 X 14
Bedroom 2
- Features: Ceiling Fan(s), Flooring - Carpet
- Level: Upper
- Area: 121 Square Feet
- Dimensions: 11 X 11
Bedroom 3
- Features: Ceiling Fan(s), Flooring - Carpet
- Level: Upper
- Area: 99 Square Feet
- Dimensions: 9 X 11
Primary bathroom
- Features: Soaking Tub, Bathroom - Stall Shower, Bathroom - Walk-In Shower, Double Sink, Flooring - Ceramic Tile
- Level: Upper
- Area: 66 Square Feet
- Dimensions: 6 X 11
Bathroom 1
- Features: Bathroom - Tub Shower, Flooring - Ceramic Tile
- Level: Upper
- Area: 40 Square Feet
- Dimensions: 5 X 8
Bathroom 2
- Features: Bathroom - Tub Shower, Flooring - Ceramic Tile
- Level: Lower
- Area: 40 Square Feet
- Dimensions: 5 X 8
Breakfast room
- Features: Crown Molding, Flooring - Luxury Vinyl Plank
- Level: Main
- Area: 132 Square Feet
- Dimensions: 11 X 12
Den
- Features: Flooring - Carpet, Recessed Lighting
- Level: Lower
- Area: 120 Square Feet
- Dimensions: 10 X 12
Family room
- Features: Built-in Features, Ceiling Fan(s), Fireplace - Gas
- Level: Main
- Area: 192 Square Feet
- Dimensions: 12 X 16
Family room
- Features: Flooring - Carpet, Recessed Lighting
- Level: Lower
- Area: 330 Square Feet
- Dimensions: 15 X 22
Foyer
- Features: Crown Molding, Flooring - Luxury Vinyl Plank
- Level: Main
- Area: 30 Square Feet
- Dimensions: 5 X 6
Half bath
- Features: Flooring - Luxury Vinyl Plank
- Level: Main
- Area: 30 Square Feet
- Dimensions: 6 X 5
Kitchen
- Features: Countertop(s) - Quartz, Flooring - Luxury Vinyl Plank, Kitchen Island, Kitchen - Electric Cooking, Recessed Lighting, Pantry
- Level: Main
- Area: 192 Square Feet
- Dimensions: 12 X 16
Living room
- Features: Ceiling Fan(s), Built-in Features, Flooring - Luxury Vinyl Plank
- Level: Main
- Area: 196 Square Feet
- Dimensions: 14 X 14
Office
- Features: Flooring - Carpet, Walk-In Closet(s)
- Level: Lower
- Area: 120 Square Feet
- Dimensions: 10 X 12
Utility room
- Features: Flooring - Vinyl
- Level: Lower
- Area: 90 Square Feet
- Dimensions: 9 X 10
Heating
- Forced Air, Natural Gas
Cooling
- Central Air, Ceiling Fan(s), Electric
Appliances
- Included: Microwave, Ice Maker, Dishwasher, Disposal, Dryer, Exhaust Fan, Oven/Range - Electric, Refrigerator, Stainless Steel Appliance(s), Cooktop, Washer, Water Dispenser, Water Heater, Electric Water Heater
- Laundry: Dryer In Unit, Has Laundry, Upper Level, Washer In Unit
Features
- Soaking Tub, Bathroom - Tub Shower, Breakfast Area, Ceiling Fan(s), Kitchen Island, Pantry, Recessed Lighting, Walk-In Closet(s), Upgraded Countertops, Bathroom - Stall Shower, Bathroom - Walk-In Shower, Built-in Features, Dining Area, Family Room Off Kitchen, Open Floorplan, Primary Bath(s), Vaulted Ceiling(s), Dry Wall
- Flooring: Luxury Vinyl, Carpet, Ceramic Tile
- Doors: Double Entry, French Doors, Six Panel, Storm Door(s)
- Windows: Double Hung, Screens, Transom, Window Treatments
- Basement: Connecting Stairway,Heated,Interior Entry,Exterior Entry,Partially Finished,Rear Entrance,Sump Pump,Walk-Out Access
- Number of fireplaces: 1
- Fireplace features: Glass Doors, Gas/Propane, Marble
Interior area
- Total structure area: 2,772
- Total interior livable area: 2,538 sqft
- Finished area above ground: 1,848
- Finished area below ground: 690
Property
Parking
- Parking features: Assigned, Paved, On Street
- Has uncovered spaces: Yes
- Details: Assigned Parking, Assigned Space #: 616
Accessibility
- Accessibility features: None
Features
- Levels: Two
- Stories: 2
- Patio & porch: Deck, Patio
- Exterior features: Sidewalks, Street Lights
- Pool features: Community
- Fencing: Vinyl
- Has view: Yes
- View description: Garden, Trees/Woods
Lot
- Size: 3,326 Square Feet
- Features: Backs to Trees, Front Yard, Landscaped, Rear Yard
Details
- Additional structures: Above Grade, Below Grade
- Parcel number: 1301363689
- Zoning: R3COS
- Zoning description: R3
- Special conditions: Standard
Construction
Type & style
- Home type: Townhouse
- Architectural style: Colonial
- Property subtype: Townhouse
Materials
- Brick, Vinyl Siding
- Foundation: Block
- Roof: Composition,Shingle
Condition
- New construction: No
- Year built: 2006
Utilities & green energy
- Electric: 200+ Amp Service
- Sewer: Public Sewer
- Water: Public
- Utilities for property: Cable Available, Natural Gas Available, Fiber Optic
Community & HOA
Community
- Features: Pool
- Security: Carbon Monoxide Detector(s), Smoke Detector(s), Fire Sprinkler System
- Subdivision: Monmouth Meadows
HOA
- Has HOA: Yes
- Amenities included: Community Center, Pool
- Services included: Pool(s), Health Club, Recreation Facility, Trash
- HOA fee: $300 quarterly
- HOA name: MONMOUTH MEADOWS COMMUNITY ASSOCIATION
Location
- Region: Abingdon
Financial & listing details
- Price per square foot: $165/sqft
- Tax assessed value: $405,100
- Annual tax amount: $4,415
- Date on market: 9/18/2026
- Listing agreement: Exclusive Right To Sell
- Inclusions: All Kitchen And Laundry Appliances; All Ceiling Fan / Light Fixtures; All Existing Window Treatments; Storage Shed
- Exclusions: All Other Items Of Personal Property
- Ownership: Fee Simple
Estimated market value
Not available
Estimated sales range
Not available
Not available
Price history
| Date | Event | Price |
|---|---|---|
| 9/18/2026 | Listed for sale | $420,000+24.4%$165/sqft |
Source:  Bright MLS #MDHR2060144 Report a problem Bright MLS #MDHR2060144 Report a problem | ||
| 7/22/2020 | Sold | $337,500$133/sqft |
Source: Public Record Report a problem | ||
| 6/5/2020 | Pending sale | $337,500$133/sqft |
Source: Long & Foster Real Estate, Inc. #MDHR247308 Report a problem | ||
| 6/5/2020 | Price change | $337,500+2.3%$133/sqft |
Source: Long & Foster Real Estate, Inc. #MDHR247308 Report a problem | ||
| 6/1/2020 | Listed for sale | $329,900+16.8%$130/sqft |
Source: Long & Foster Real Estate, Inc. #MDHR247308 Report a problem | ||
| 12/3/2014 | Sold | $282,500-2.2%$111/sqft |
Source: Public Record Report a problem | ||
| 7/27/2014 | Pending sale | $289,000$114/sqft |
Source: Prudential PenFed Realty #HR8409516 Report a problem | ||
| 7/20/2014 | Listed for sale | $289,000-10%$114/sqft |
Source: Prudential PenFed Realty #HR8409516 Report a problem | ||
| 9/3/2008 | Sold | $321,000-17.7%$126/sqft |
Source: Public Record Report a problem | ||
| 4/23/2008 | Listing removed | $389,900$154/sqft |
Source: Visual Tour Report a problem | ||
| 4/16/2008 | Price change | $389,900-2.5%$154/sqft |
Source: Visual Tour Report a problem | ||
| 3/19/2008 | Listed for sale | $399,900+0.4%$158/sqft |
Source: Visual Tour Report a problem | ||
| 10/3/2006 | Sold | $398,175$157/sqft |
Source: Public Record Report a problem | ||
Public tax history
| Year | Property taxes | Tax assessment |
|---|---|---|
| 2026 | $4,415 +7.5% | $405,100 +7.5% |
| 2025 | $4,109 +8.1% | $376,967 +8.1% |
| 2024 | $3,802 +8.8% | $348,833 +8.8% |
| 2023 | $3,495 +4.6% | $320,700 |
| 2022 | $3,343 +0.3% | $320,700 +9.5% |
| 2021 | $3,335 +3.6% | $292,767 +5% |
| 2020 | $3,217 +1.7% | $278,800 |
| 2019 | $3,165 +1.7% | $278,800 +3.4% |
| 2018 | $3,112 +1.7% | $269,667 +1.7% |
| 2017 | $3,059 +2085.2% | $265,100 +1% |
| 2016 | $140 | $262,500 +1% |
| 2015 | $140 -96% | $259,900 +1% |
| 2014 | $3,514 | $257,300 |
| 2013 | -- | $257,300 |
| 2012 | -- | $257,300 -12.8% |
| 2011 | -- | $295,000 +1.9% |
| 2010 | -- | $289,386 +2% |
| 2009 | -- | $283,753 +2% |
| 2008 | -- | $278,120 +13.2% |
| 2007 | -- | $245,582 +987.5% |
| 2006 | -- | $22,583 +23.7% |
| 2005 | -- | $18,250 |
Find assessor info on the county website
Monthly payment
Est. payment
Payment breakdown
Explore the cost of this home by adjusting the details. Changes won't be saved.Climate risks
Neighborhood: 21009
Nearby schools
Schools provided by the listing agent
- Elementary: Emmorton
- Middle: Bel Air
- High: Bel Air
- District: Harford County Public Schools
Source: Bright MLS. This data may not be complete. We recommend contacting the local school district to confirm school assignments for this home.


Similar homes
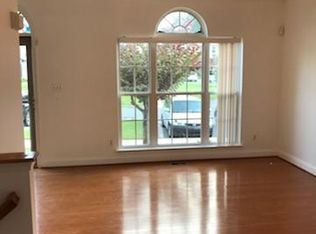
- $439,9003 bd4 ba2.4k sqft705 Perthshire Pl Unit 124, Abingdon, MD 21009For Sale

 MLS ID #MDHR2057738, Denise Garono Lancelotta, Coldwell Banker Realty. Bright MLS
 - $369,9003 bd3 ba2.4k sqft183 Ferring Ct, Abingdon, MD 21009For Sale
 MLS ID #MDHR2059862, Marge McCreesh, EXP Realty, LLC. Bright MLS
 - $330,0003 bd2 ba1.9k sqft2161 Haven Oak Ct, Abingdon, MD 21009For Sale
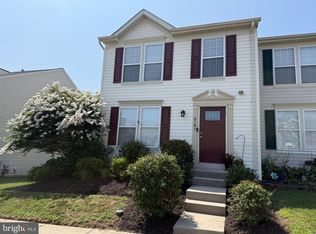 MLS ID #MDHR2060194, Heather Santos, RE/MAX Components. Bright MLS
 - $440,0003 bd4 ba2.6k sqft1001 W Viking Ct, Abingdon, MD 21009For Sale
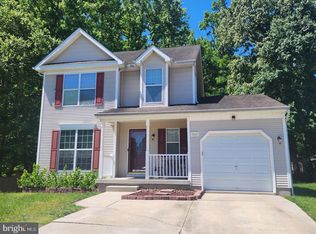 MLS ID #MDHR2060764, Cheryl Frederick, Long & Foster Real Estate, Inc.. Bright MLS
 - $330,0003 bd2 ba1.6k sqft152 Laurel Woods Ct, Abingdon, MD 21009For SaleMLS ID #MDHR2060778, Nadia Enurah, ExecuHome Realty. Bright MLS
- $424,9953 bd2 ba1.4k sqft3743 Wolf Trail Dr, Abingdon, MD 21009For SaleMLS ID #MDHR2059892, shelley kerby, Real Estate Professionals, Inc.. Bright MLS
- $314,5003 bd3 ba1.2k sqft3823 Copper Beech Dr, Abingdon, MD 21009For SaleMLS ID #MDHR2060030, Shelley Harris, Berkshire Hathaway HomeServices Homesale Realty. Bright MLS
- $485,0004 bd4 ba3.3k sqft1219 Bush Rd, Abingdon, MD 21009For SaleMLS ID #MDHR2052792, Rebecca Ravera, Real Broker, LLC. Bright MLS
- $440,0003 bd4 ba3.1k sqft263 Trails Way, Joppa, MD 21085For SaleMLS ID #MDHR2055162, Abdul Q Chaudhry, Rehman Realty. Bright MLS
- $499,9903 bd4 ba2.2k sqft2303 Bells Tower Ct, Bel Air, MD 21014New ConstructionMLS ID #MDHR2058934, Mrs. Terri E Hill, Builder Solutions Realty. Bright MLS
- $469,9004 bd3 ba2.3k sqft9204 Cowenton Ave, Perry Hall, MD 21128For SaleMLS ID #MDBC2178894, Trish Jugler, Integrity Real Estate. Bright MLS
- $399,0003 bd2 ba1.5k sqft2911 Willoughby Beach Rd, Edgewood, MD 21040For SaleMLS ID #MDHR2060066, Sue Schneider, Samson Properties. Bright MLS
- $489,9903 bd4 ba2.2k sqft2308 Bells Tower Ct, Bel Air, MD 21014New ConstructionMLS ID #MDHR2055208, Mrs. Terri E Hill, Builder Solutions Realty. Bright MLS
- $355,0003 bd4 ba1.8k sqft4601 Harrier Way, Belcamp, MD 21017For SaleMLS ID #MDHR2060734, Jay Francia, Coldwell Banker Realty. Bright MLS
- $389,3333 bd3 ba1.6k sqft2105 Mardic Dr, Forest Hill, MD 21050For SaleMLS ID #MDHR2058138, Steve Kuzma, Weichert, Realtors - Diana Realty. Bright MLS
- $430,0004 bd3 ba2k sqft226 Garnett Rd, Joppa, MD 21085For SaleMLS ID #MDHR2057250, Jorge Pimentel, Samson Properties. Bright MLS
- $399,0003 bd2 ba1.5k sqft100 Shell Cove Ct, Joppa, MD 21085For SaleMLS ID #MDHR2060026, Patricia Parks, ExecuHome Realty. Bright MLS
- $353,3333 bd2 ba1.6k sqft904 Felicia Ct, Bel Air, MD 21014For SaleMLS ID #MDHR2058416, Steve Kuzma, Weichert, Realtors - Diana Realty. Bright MLS
- $319,9004 bd3 ba2.1k sqft1814 Graymount Way, Edgewood, MD 21040For SaleMLS ID #MDHR2059762, Scott Miller, High Power Realty, LLC.. Bright MLS
- $349,0003 bd3 ba2k sqft1816 Graymount Way, Edgewood, MD 21040For SaleMLS ID #MDHR2053584, Alex Fox, Allfirst Realty, Inc.. Bright MLS
