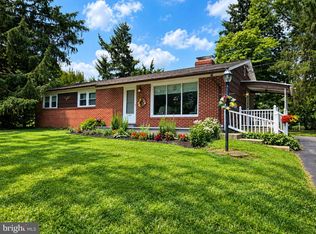
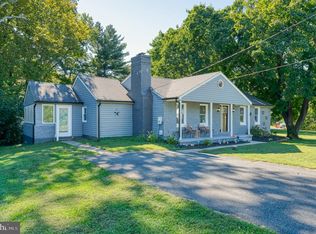
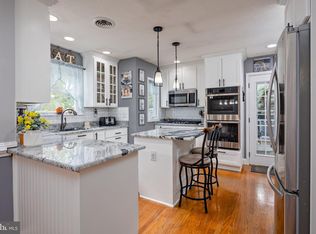
Seller will CONTRIBUTE towards Buyers Closing Costs!! Seller will also Convey Many Extras such as Tools and Yard Equipment!! This spacious 1,575 sq. ft. Rancher features three inviting bedrooms and two Baths; one has been beautifully renovated with double sink vanity and heated ceramic flooring! This home is perfect for both relaxation and entertaining. Step inside to find an open floor plan adorned with wood flooring, upgraded LTV flooring and recessed lighting, creating a warm and welcoming atmosphere. The family / living room seamlessly connects to the eat-in kitchen, ideal for casual gatherings, while the formal dining area offers the perfect space for special occasions. The exterior boasts low-maintenance vinyl siding and is complemented by a HUGE Oversized detached Garage with 220 Amp service and a Wood Stove! This Amazing garage provides lots of storage and plenty of parking. The expansive 1.09-acre lot is a true sanctuary, partly wooded and backing to serene trees, ensuring privacy and tranquility. Enjoy the lush landscaping and a secure storage outbuilding, perfect for gardening tools or recreational equipment. Nestled in a peaceful neighborhood, this home offers easy access to local amenities, parks, and recreational areas, making it an ideal retreat. The secluded rear yard invites outdoor activities and relaxation, while the inviting play area enhances the property's appeal. Experience the perfect blend of comfort, style, and nature in this Cozy retreat.
For sale
$399,000
2911 Willoughby Beach Rd, Edgewood, MD 21040
3beds
1,575sqft
Single Family Residence
Built in 1964
1.09 Acres Lot
$-- Zestimate®
$253/sqft
$-- HOA
What's special
Low-maintenance vinyl sidingSecluded rear yardRecessed lightingWood flooringSecure storage outbuildingFormal dining areaLush landscaping
- 17 days
- 392
- 23
Zillow last checked:
Listing updated:
Listed by:
Sue Schneider 410-299-1199,
Samson Properties 4433178125
Source: Bright MLS,MLS#: MDHR2060066
Facts & features
Interior
Bedrooms & bathrooms
- Bedrooms: 3
- Bathrooms: 2
- Full bathrooms: 2
- Main level bathrooms: 2
- Main level bedrooms: 3
Basement
- Area: 0
Heating
- Forced Air, Propane
Cooling
- Ceiling Fan(s), Central Air, Electric
Appliances
- Included: Electric Water Heater
Features
- Ceiling Fan(s), Dining Area, Entry Level Bedroom, Family Room Off Kitchen, Open Floorplan, Formal/Separate Dining Room, Eat-in Kitchen, Kitchen - Table Space, Recessed Lighting
- Flooring: Carpet, Wood
- Windows: Window Treatments
- Has basement: No
- Has fireplace: No
Interior area
- Total structure area: 1,575
- Total interior livable area: 1,575 sqft
- Finished area above ground: 1,575
- Finished area below ground: 0
Property
Parking
- Total spaces: 2
- Parking features: Garage Faces Front, Oversized, Asphalt, Detached
- Garage spaces: 2
- Has uncovered spaces: Yes
Accessibility
- Accessibility features: None
Features
- Levels: One
- Stories: 1
- Exterior features: Lighting, Play Area, Storage
- Pool features: None
- Fencing: Partial
- Has view: Yes
- View description: Trees/Woods
Lot
- Size: 1.09 Acres
- Features: Backs to Trees, Landscaped, Level, Wooded, Rear Yard, Secluded, Other
Details
- Additional structures: Above Grade, Below Grade, Outbuilding
- Parcel number: 1301178040
- Zoning: R2
- Special conditions: Standard
Construction
Type & style
- Home type: SingleFamily
- Architectural style: Ranch/Rambler
- Property subtype: Single Family Residence
Materials
- Vinyl Siding
- Foundation: Crawl Space
- Roof: Architectural Shingle
Condition
- New construction: No
- Year built: 1964
- Major remodel year: 2023
Utilities & green energy
- Sewer: Public Sewer
- Water: Public
Community & HOA
Community
- Subdivision: None Available
HOA
- Has HOA: No
Location
- Region: Edgewood
Financial & listing details
- Price per square foot: $253/sqft
- Tax assessed value: $249,900
- Annual tax amount: $2,724
- Date on market: 10/2/2026
- Listing agreement: Exclusive Right To Sell
- Ownership: Fee Simple
Estimated market value
Not available
Estimated sales range
Not available
Not available
Price history
| Date | Event | Price |
|---|---|---|
| 10/2/2026 | Listed for sale | $399,000+54.1%$253/sqft |
Source:  Bright MLS #MDHR2060066 Report a problem | ||
| 7/31/2020 | Sold | $259,000$164/sqft |
Source: Public Record Report a problem | ||
| 4/29/2020 | Pending sale | $259,000$164/sqft |
Source: CENTURY 21 The Real Estate Centre #MDHR245940 Report a problem | ||
| 4/23/2020 | Listed for sale | $259,000$164/sqft |
Source: CENTURY 21 THE REAL ESTATE CENTRE #MDHR245940 Report a problem | ||
Public tax history
| Year | Property taxes | Tax assessment |
|---|---|---|
| 2026 | $2,724 +5.5% | $249,900 +5.5% |
| 2025 | $2,581 +5.9% | $236,800 +5.9% |
| 2024 | $2,438 +6.2% | $223,700 +6.2% |
| 2023 | $2,295 +5% | $210,600 |
| 2022 | $2,186 +0.7% | $210,600 +10.6% |
| 2021 | $2,169 +4.2% | $190,467 +5.6% |
| 2020 | $2,082 | $180,400 |
| 2019 | $2,082 | $180,400 |
| 2018 | $2,082 -6.2% | $180,400 -6.2% |
| 2017 | $2,219 | $192,300 |
| 2016 | -- | $192,300 |
| 2015 | -- | $192,300 -1% |
| 2014 | $2,184 | $194,300 |
| 2013 | -- | $194,300 |
| 2012 | -- | $194,300 -6.1% |
| 2011 | -- | $206,900 +3.9% |
| 2010 | -- | $199,222 +4% |
| 2009 | -- | $191,476 +4.2% |
| 2008 | -- | $183,730 +13.2% |
| 2007 | -- | $162,292 +15.2% |
| 2006 | -- | $140,856 +18% |
| 2005 | -- | $119,420 +2.5% |
| 2004 | -- | $116,460 +2.6% |
| 2003 | -- | $113,500 +2.7% |
| 2002 | -- | $110,540 |
| 2001 | -- | $110,540 |
Find assessor info on the county website
Monthly payment
Est. payment
Payment breakdown
Explore the cost of this home by adjusting the details. Changes won't be saved.Climate risks
Neighborhood: 21040
Nearby schools
Schools provided by the listing agent
- District: Harford County Public Schools
Source: Bright MLS. This data may not be complete. We recommend contacting the local school district to confirm school assignments for this home.
- $214,300-- bd2 ba2k sqft2913 Willoughby Beach Rd, Edgewood, MD 21040Off Market
- $500,0004 bd3 ba-- sqft2909 Willoughby Beach Rd, Edgewood, MD 21040For Sale

- $288,5002 bd1 ba1.1k sqft2907 Willoughby Beach Rd, Edgewood, MD 21040Off Market
- $286,600-- bd2 ba1.4k sqft3045 Ebbtide Dr, Edgewood, MD 21040Off Market
Similar homes
- $400,0004 bd3 ba1.8k sqft1512 Singer Rd, Joppa, MD 21085For Sale
 MLS ID #MDHR2058900, Adrian Abramson, The Southside Group Real Estate. Bright MLS
- $399,0003 bd2 ba1.5k sqft100 Shell Cove Ct, Joppa, MD 21085For Sale
 MLS ID #MDHR2060026, Patricia Parks, ExecuHome Realty. Bright MLS
- $415,0003 bd2 ba2k sqft5 Woodside Dr, Churchville, MD 21028For Sale
 MLS ID #MDHR2060452, Laura Snyder, American Premier Realty, LLC. Bright MLS
- $450,0003 bd2 ba1.2k sqft2303 McGuigan Dr, Joppa, MD 21085For Sale
 MLS ID #MDHR2060458, Jeanne Thommen, Cummings & Co. Realtors. Bright MLS
- $389,9003 bd2 ba1.7k sqft5625 Allender Rd, White Marsh, MD 21162For SaleMLS ID #MDBC2166746, JoAnn O'Hara, EXP Realty, LLC. Bright MLS
- $425,0004 bd4 ba2.3k sqft1704 Philadelphia Rd, Joppa, MD 21085For SaleMLS ID #MDHR2056106, Laura Snyder, American Premier Realty, LLC. Bright MLS
- $469,9004 bd3 ba2.3k sqft9204 Cowenton Ave, Perry Hall, MD 21128For SaleMLS ID #MDBC2178894, Trish Jugler, Integrity Real Estate. Bright MLS
- $285,0004 bd2 ba1.6k sqft416 Earls Rd, Baltimore, MD 21220For SaleMLS ID #MDBC2178802, Cheryl Frederick, Long & Foster Real Estate, Inc.. Bright MLS
- $359,9993 bd2 ba1.4k sqft13003 Oliverwood Rd, Baltimore, MD 21220For SaleMLS ID #MDBC2175888, Sue Schneider, Samson Properties. Bright MLS
- $415,0003 bd3 ba1.8k sqft2624 Rocks Rd, Forest Hill, MD 21050For SaleMLS ID #MDHR2057482, Jenna Smith, Redfin Corp. Bright MLS
- $455,0003 bd2 ba1.8k sqft5809 Pine Hill Dr, White Marsh, MD 21162For SaleMLS ID #MDBC2173092, Terry Berkeridge, Advance Realty USA INC. Bright MLS
- $425,0004 bd3 ba1.4k sqft80 Skyline Dr, Conowingo, MD 21918For SaleMLS ID #MDCC2023270, Tracy McCullough, Remax Vision. Bright MLS
- $460,0005 bd3 ba2k sqft904 Averill Rd, Joppa, MD 21085For SaleMLS ID #MDHR2059334, Giileh Kebbie Scholz, The Home Team Realty Group, LLC. Bright MLS
- $439,9004 bd3 ba1.8k sqft6 E Mac Phail Rd, Bel Air, MD 21014For SaleMLS ID #MDHR2054790, Sandy Smith, Berkshire Hathaway HomeServices Homesale Realty. Bright MLS
- $429,0004 bd2 ba1.8k sqft5705 Daybreak Ter, Baltimore, MD 21206For SaleMLS ID #MDBC2175230, Tariq Islam, Coldwell Banker Realty. Bright MLS
- $399,0003 bd1 ba1k sqft9955 Belair Rd, Kingsville, MD 21087For SaleMLS ID #MDBC2161544, Joann Stamatopoulos, EXP Realty, LLC. Bright MLS
- $310,0003 bd2 ba1.4k sqft969 Woodlynn Rd, Baltimore, MD 21221For SaleMLS ID #MDBC2175414, Janice Ridgardo, Keller Williams Flagship. Bright MLS
- $349,0004 bd3 ba1.5k sqft1206 Caldwell Ct S, Belcamp, MD 21017For SaleMLS ID #MDHR2054664, Wale Balogun, EXP Realty, LLC. Bright MLS
- $450,0003 bd3 ba1.3k sqft539 Aldino Stepney Rd, Aberdeen, MD 21001For SaleMLS ID #MDHR2055984, Mike Nelson, Berkshire Hathaway HomeServices Homesale Realty. Bright MLS
- $425,0004 bd3 ba1.3k sqftNone Available, Phoenix, MD 21131For SaleMLS ID #MDBC2166786, Lee Tessier, EXP Realty, LLC. Bright MLS
