SINGLE FAMILY HOME IN EDGEWOOD MD FEATURING 4 BEDROOMS, 2 1/2 BATHS, 2 CAR GARAGE, LARGE KITECHEN WITH 42” CABINETS, GRANITE COUNTER TOP AND OPEN FAMILY ROOM WITH FIREPLACE, SPECTACULAR MASTER SUITE WITH WALK IN CLOSET, 2ND FLOOR LAUDRY.
For sale
$500,000
2909 Willoughby Beach Rd, Edgewood, MD 21040
4beds
--sqft
Single Family Residence
Built in 2022
-- sqft lot
$496,900 Zestimate®
$--/sqft
$-- HOA
What's special
- 102 days
- 45
- 1
Zillow last checked:
Listing updated:
Listed by:
Ayorinde Agbomuserin 240-755-1530,
ExecuHome Realty 443-632-3000
Source: Bright MLS,MLS#: MDHR2057424
Facts & features
Interior
Bedrooms & bathrooms
- Bedrooms: 4
- Bathrooms: 3
- Full bathrooms: 2
- 1/2 bathrooms: 1
- Main level bathrooms: 3
- Main level bedrooms: 4
Heating
- Other, Propane
Cooling
- Central Air, Other
Appliances
- Included: Water Heater
Features
- Dry Wall
- Flooring: Carpet, Hardwood
- Basement: Walk-Out Access,Windows,Sump Pump,Unfinished
- Number of fireplaces: 1
Interior area
- Total structure area: 0
- Finished area above ground: 0
Property
Parking
- Total spaces: 2
- Parking features: Garage Faces Front, Inside Entrance, Attached, Driveway
- Attached garage spaces: 2
- Has uncovered spaces: Yes
Accessibility
- Accessibility features: >84" Garage Door
Features
- Levels: Three
- Stories: 3
- Pool features: None
Details
- Additional structures: Above Grade
- Parcel number: 1301393219
- Zoning: R2
- Special conditions: Standard
Construction
Type & style
- Home type: SingleFamily
- Architectural style: Colonial
- Property subtype: Single Family Residence
Materials
- Advanced Framing, Aluminum Siding, Asphalt, Brick, Concrete, CPVC/PVC, Glass, Log Siding, Mixed Plumbing, Shingle Siding, Stone
- Foundation: Concrete Perimeter, Permanent
- Roof: Asphalt
Condition
- Excellent
- New construction: No
- Year built: 2022
Utilities & green energy
- Sewer: Public Sewer
- Water: Public
- Utilities for property: Propane
Community & HOA
Community
- Subdivision: Forest Oaks
HOA
- Has HOA: No
Location
- Region: Edgewood
Financial & listing details
- Tax assessed value: $4,166
- Annual tax amount: $4,486
- Date on market: 7/9/2026
- Listing agreement: Exclusive Right To Sell
- Listing terms: Cash,FHA,VA Loan,Conventional
- Ownership: Fee Simple
Estimated market value
$496,900
$472,000 - $522,000
$3,041/mo
Price history
| Date | Event | Price |
|---|---|---|
| 10/8/2026 | Listed for sale | $500,000 |
Source:  Bright MLS #MDHR2057424 Report a problem Bright MLS #MDHR2057424 Report a problem | ||
| 9/10/2026 | Listing removed | $500,000 |
Source: Bright MLS #MDHR2057424 Report a problem | ||
| 7/9/2026 | Listed for sale | $500,000 |
Source: Bright MLS #MDHR2057424 Report a problem | ||
| 4/2/2026 | Listing removed | $500,000 |
Source: Bright MLS #MDHR2052358 Report a problem | ||
| 4/1/2026 | Listed for sale | $500,000 |
Source: Bright MLS #MDHR2052358 Report a problem | ||
| 3/2/2026 | Listing removed | $500,000 |
Source: Bright MLS #MDHR2046988 Report a problem | ||
| 9/19/2025 | Listed for sale | $500,000+13.6% |
Source: Bright MLS #MDHR2046988 Report a problem | ||
| 4/5/2023 | Sold | $439,990-2.2% |
Source: Bright MLS #MDHR2002832 Report a problem | ||
| 4/5/2023 | Pending sale | $449,990 |
Source: Bright MLS #MDHR2002832 Report a problem | ||
| 3/31/2023 | Listed for sale | $449,990 |
Source: Bright MLS #MDHR2002832 Report a problem | ||
| 2/18/2023 | Contingent | $449,990 |
Source: Bright MLS #MDHR2002832 Report a problem | ||
| 1/13/2023 | Price change | $449,990-2.2% |
Source: Bright MLS #MDHR2002832 Report a problem | ||
| 11/23/2022 | Price change | $459,990-2.1% |
Source: Bright MLS #MDHR2002832 Report a problem | ||
| 10/19/2022 | Price change | $469,990-3.3% |
Source: Bright MLS #MDHR2002832 Report a problem | ||
| 9/8/2022 | Price change | $485,990-2.8% |
Source: Bright MLS #MDHR2002832 Report a problem | ||
| 6/9/2022 | Price change | $499,990-2.9% |
Source: Bright MLS #MDHR2002832 Report a problem | ||
| 3/23/2022 | Price change | $514,990+1.2% |
Source: Bright MLS #MDHR2002832 Report a problem | ||
| 3/16/2022 | Price change | $508,990+2.2% |
Source: Bright MLS #MDHR2002832 Report a problem | ||
| 1/4/2022 | Listed for sale | $497,990+472.4% |
Source: Bright MLS #MDHR2002832 Report a problem | ||
| 8/23/2021 | Sold | $87,000-80.7% |
Source: Public Record Report a problem | ||
| 8/18/2021 | Listed for sale | $449,990-18.4% |
Source: Bright MLS #MDHR2002832 Report a problem | ||
| 8/18/2021 | Listing removed | $551,500+457.1% |
Source: Bright MLS #MDHR259590 Report a problem | ||
| 6/26/2021 | Pending sale | $99,000 |
Source: Bright MLS #MDHR259380 Report a problem | ||
| 5/21/2021 | Contingent | $99,000-82% |
Source: Bright MLS #MDHR259380 Report a problem | ||
| 5/14/2021 | Price change | $551,500+457.1% |
Source: Bright MLS #MDHR259590 Report a problem | ||
| 5/12/2021 | Listed for sale | $99,000+19700% |
Source: Bright MLS #MDHR259380 Report a problem | ||
| 9/15/2020 | Sold | $500-99% |
Source: Public Record Report a problem | ||
| 8/31/2016 | Sold | $50,000 |
Source: Public Record Report a problem | ||
Public tax history
| Year | Property taxes | Tax assessment |
|---|---|---|
| 2026 | $4,486 +7.7% | $411,600 +7.7% |
| 2025 | $4,166 +8.3% | $382,200 +8.3% |
| 2024 | $3,845 +9.1% | $352,800 +9.1% |
| 2023 | $3,525 +463.1% | $323,400 +456.6% |
| 2022 | $626 -3.2% | $58,100 +2.3% |
| 2021 | $647 -0.1% | $56,767 +1.2% |
| 2020 | $647 | $56,100 |
| 2019 | $647 | $56,100 |
| 2018 | $647 -14.5% | $56,100 -14.5% |
| 2017 | $757 | $65,600 +0.4% |
| 2016 | -- | $65,367 +0.4% |
| 2015 | -- | $65,133 +0.4% |
| 2014 | $743 | $64,900 |
| 2013 | -- | $64,900 |
| 2012 | -- | $64,900 -0.2% |
| 2011 | -- | $65,000 -26.2% |
| 2010 | -- | $88,130 |
Find assessor info on the county website
Monthly payment
Est. payment
Payment breakdown
Explore the cost of this home by adjusting the details. Changes won't be saved.Climate risks
Neighborhood: 21040
Nearby schools
Schools provided by the listing agent
- Elementary: Deerfield
- Middle: Edgewood
- High: Edgewood
- District: Harford County Public Schools
Source: Bright MLS. This data may not be complete. We recommend contacting the local school district to confirm school assignments for this home.
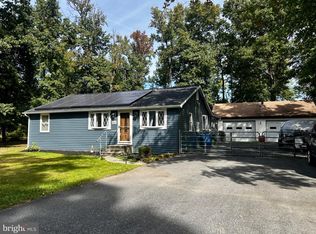
- $288,5002 bd1 ba1.1k sqft2907 Willoughby Beach Rd, Edgewood, MD 21040Off Market
- $516,5005 bd4 ba3.5k sqft2905 Willoughby Beach Rd, Edgewood, MD 21040Off Market
- $404,900-- bd2 ba2.1k sqft347 Ahern Dr, Edgewood, MD 21040Off Market
- $399,0003 bd2 ba1.5k sqft2911 Willoughby Beach Rd, Edgewood, MD 21040For Sale
Similar homes
- $504,9006 bd4 ba3.2k sqft336 Ahern Dr, Edgewood, MD 21040For Sale
 MLS ID #MDHR2058676, Jamika Carter, American Premier Realty, LLC. Bright MLS
 - $399,0003 bd2 ba1.5k sqft2911 Willoughby Beach Rd, Edgewood, MD 21040For SaleMLS ID #MDHR2060066, Sue Schneider, Samson Properties. Bright MLS
- $485,0004 bd4 ba3.3k sqft1219 Bush Rd, Abingdon, MD 21009For Sale
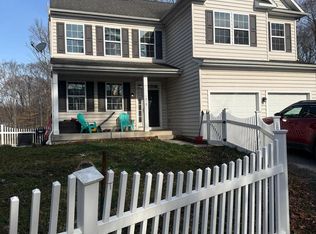 MLS ID #MDHR2052792, Rebecca Ravera, Real Broker, LLC. Bright MLS
 - $349,9994 bd2 ba1.9k sqft2311 Perry Ave, Edgewood, MD 21040For Sale
 MLS ID #MDHR2060266, Beth Waller, Keller Williams Realty/Lee Beaver & Assoc.. Bright MLS
 - $469,9004 bd3 ba2.3k sqft9204 Cowenton Ave, Perry Hall, MD 21128For SaleMLS ID #MDBC2178894, Trish Jugler, Integrity Real Estate. Bright MLS
- $440,0003 bd4 ba2.6k sqft1001 W Viking Ct, Abingdon, MD 21009For SaleMLS ID #MDHR2060764, Cheryl Frederick, Long & Foster Real Estate, Inc.. Bright MLS
- $549,3334 bd4 ba1.9k sqft400 Gresham Ct, Bel Air, MD 21014For SaleMLS ID #MDHR2061130, Steve Kuzma, Weichert, Realtors - Diana Realty. Bright MLS
- $494,3334 bd2 ba2.4k sqft2310 Rockspring Rd, Forest Hill, MD 21050For SaleMLS ID #MDHR2055492, Steve Kuzma, Weichert, Realtors - Diana Realty. Bright MLS
- $525,0003 bd3 ba2.5k sqft2708 Hunting Ridge Ct, Baldwin, MD 21013For SaleMLS ID #MDHR2060004, Harrison Greenough, Berkshire Hathaway HomeServices Homesale Realty. Bright MLS
- $285,0004 bd2 ba1.6k sqft416 Earls Rd, Baltimore, MD 21220For SaleMLS ID #MDBC2178802, Cheryl Frederick, Long & Foster Real Estate, Inc.. Bright MLS
- $620,0004 bd4 ba4.4k sqft528 Potomac Rd, Joppa, MD 21085For SaleMLS ID #MDHR2057992, Norman Domingo, XRealty.NET LLC. Bright MLS
- $629,9995 bd4 ba3.4k sqft5400 Thirteen Mile Ln, White Marsh, MD 21162For SaleMLS ID #MDBC2177274, Leslie Wang, Samson Properties. Bright MLS
- $509,9003 bd3 ba2.1k sqft2706 Paper Mill Rd, Phoenix, MD 21131For SaleMLS ID #MDBC2166398, Rob Sobczak, Coldwell Banker Realty. Bright MLS
- $439,0004 bd2 ba2k sqft3719 Dublin Rd, Darlington, MD 21034For SaleMLS ID #MDHR2059472, Lynda McCubbin, ExecuHome Realty. Bright MLS
- $455,0003 bd2 ba1.8k sqft5809 Pine Hill Dr, White Marsh, MD 21162For SaleMLS ID #MDBC2173092, Terry Berkeridge, Advance Realty USA INC. Bright MLS
- $659,3334 bd3 ba3.1k sqft2934 Airdrie Ave, Abingdon, MD 21009For SaleMLS ID #MDHR2053812, Steve Kuzma, Weichert, Realtors - Diana Realty. Bright MLS
- $495,9006 bd3 ba2k sqft716 Revolution St, Havre De Grace, MD 21078For SaleMLS ID #MDHR2057056, Mr. Leonard Tehrani, Empower Real Estate, LLC. Bright MLS
- $560,0003 bd3 ba2.9k sqft647 Falcon Ln, Aberdeen, MD 21001For SaleMLS ID #MDHR2056922, Anh Dang, Taylor Properties. Bright MLS
- $465,0004 bd4 ba1.9k sqft9 Kristal Ct, Baltimore, MD 21236For SaleMLS ID #MDBC2175266, Jo Davenport, Cummings & Co. Realtors. Bright MLS
- $349,0004 bd3 ba1.5k sqft1206 Caldwell Ct S, Belcamp, MD 21017For SaleMLS ID #MDHR2054664, Wale Balogun, EXP Realty, LLC. Bright MLS
