Price reduced. Welcome to 647 Falcon Lane—where modern luxury meets effortless everyday living. Nestled in Aberdeen's desirable Eagles Rest community, this stunning 3-bedroom, 2.5-bath colonial with a study room that can easily convert into a fourth bedroom offers an abundance of thoughtfully designed, sun-drenched living space across three finished levels. Built in 2021, the home perfectly balances the pristine feel of a new build with the absolute ease of a move-in-ready property. At its heart is an expansive, open-concept floor plan designed for entertainment. The gourmet kitchen is a chef's dream, featuring premium stainless-steel appliances, gleaming granite countertops, and a massive center island that naturally flows into the bright living spaces. Upstairs, a versatile loft provides the perfect retreat, while the private owner's suite serves as a personal sanctuary, complete with a spa-like suite bath. Outdoors, the current owners have thoughtfully elevated the property with professional front landscaping and a backyard oasis featuring a pristine patio and a fully enclosed, roofed deck. Whether you're hosting summer barbecues or enjoying a quiet morning coffee, this home is entirely turnkey and ready for its next chapter.
For sale
Price cut: $15K (7/30)
$560,000
647 Falcon Ln, Aberdeen, MD 21001
3beds
2,908sqft
Single Family Residence
Built in 2021
7,259 Square Feet Lot
$555,600 Zestimate®
$193/sqft
$63/mo HOA
What's special
Backyard oasisVersatile loftPristine patioProfessional front landscapingMassive center islandBright living spacesFully enclosed roofed deck
- 115 days
- 107
- 5
Zillow last checked:
Listing updated:
Listed by:
Anh Dang 410-365-8328,
Taylor Properties 301-970-2447
Source: Bright MLS,MLS#: MDHR2056922
Facts & features
Interior
Bedrooms & bathrooms
- Bedrooms: 3
- Bathrooms: 3
- Full bathrooms: 2
- 1/2 bathrooms: 1
- Main level bathrooms: 1
Rooms
- Room types: Loft
Loft
- Level: Upper
Heating
- Forced Air, Natural Gas
Cooling
- Central Air, Electric
Appliances
- Included: Dishwasher, Ice Maker, Oven/Range - Gas, Range Hood, Refrigerator, Microwave, Stainless Steel Appliance(s), Washer, Dryer, Gas Water Heater
- Laundry: Upper Level
Features
- Basement: Finished
- Has fireplace: No
Interior area
- Total structure area: 3,172
- Total interior livable area: 2,908 sqft
- Finished area above ground: 2,128
- Finished area below ground: 780
Property
Parking
- Total spaces: 2
- Parking features: Garage Faces Front, Attached
- Attached garage spaces: 2
Accessibility
- Accessibility features: Other
Features
- Levels: Three
- Stories: 3
- Pool features: None
Lot
- Size: 7,259 Square Feet
Details
- Additional structures: Above Grade, Below Grade
- Parcel number: 1302400672
- Zoning: IBD
- Special conditions: Standard
Construction
Type & style
- Home type: SingleFamily
- Architectural style: Colonial
- Property subtype: Single Family Residence
Materials
- Combination
- Foundation: Permanent
Condition
- New construction: No
- Year built: 2021
Details
- Builder model: Ballenger
- Builder name: Ryan Homes
Utilities & green energy
- Sewer: Public Sewer
- Water: Public
Community & HOA
Community
- Subdivision: None Available
HOA
- Has HOA: Yes
- HOA fee: $63 monthly
Location
- Region: Aberdeen
- Municipality: Aberdeen
Financial & listing details
- Price per square foot: $193/sqft
- Tax assessed value: $468,400
- Annual tax amount: $6,838
- Date on market: 6/26/2026
- Listing agreement: Exclusive Right To Sell
- Ownership: Fee Simple
Estimated market value
$555,600
$528,000 - $583,000
$3,355/mo
Price history
| Date | Event | Price |
|---|---|---|
| 7/30/2026 | Price change | $560,000-2.6%$193/sqft |
Source:  Bright MLS #MDHR2056922 Report a problem Bright MLS #MDHR2056922 Report a problem | ||
| 6/26/2026 | Listed for sale | $575,000+32.2%$198/sqft |
Source: Bright MLS #MDHR2056922 Report a problem | ||
| 6/11/2021 | Sold | $435,000+3.6%$150/sqft |
Source: Public Record Report a problem | ||
| 3/29/2021 | Pending sale | $419,900$144/sqft |
Source: Bright MLS #MDHR258110 Report a problem | ||
| 3/29/2021 | Listed for sale | $419,900+7.1%$144/sqft |
Source: Bright MLS #MDHR258110 Report a problem | ||
| 12/11/2020 | Sold | $391,990+240.9%$135/sqft |
Source: Cummings & Co solds #MDHR255162_21001 Report a problem | ||
| 9/24/2020 | Sold | $115,000$40/sqft |
Source: Public Record Report a problem | ||
Public tax history
| Year | Property taxes | Tax assessment |
|---|---|---|
| 2026 | $4,465 +7.4% | $468,400 +7.4% |
| 2025 | $4,157 -34.8% | $436,033 +8% |
| 2024 | $6,371 +8.7% | $403,667 +8.7% |
| 2023 | $5,860 +2.4% | $371,300 |
| 2022 | $5,723 -1.6% | $371,300 +4.9% |
| 2021 | $5,817 +423.6% | $353,967 +424.4% |
| 2020 | $1,111 +10.2% | $67,500 |
| 2019 | $1,008 | $67,500 |
Find assessor info on the county website
Monthly payment
Est. payment
Payment breakdown
Explore the cost of this home by adjusting the details. Changes won't be saved.Climate risks
Neighborhood: 21001
Nearby schools
Schools provided by the listing agent
- High: Aberdeen
- District: Harford County Public Schools
Source: Bright MLS. This data may not be complete. We recommend contacting the local school district to confirm school assignments for this home.
Similar homes
- $545,0005 bd4 ba3.4k sqft3604 Darvell Cir, Aberdeen, MD 21001For Sale
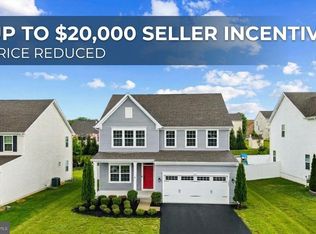
 MLS ID #MDHR2061118, Dave Stromberg, Weichert, Realtors - Diana Realty. Bright MLS
 - $499,9004 bd3 ba2.4k sqft622 Bentgrass Dr, Aberdeen, MD 21001For Sale
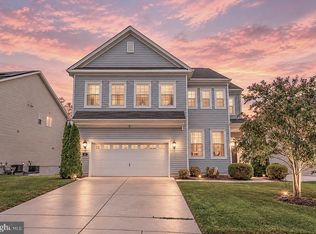 MLS ID #MDHR2060122, Scott Miller, High Power Realty, LLC.. Bright MLS
 - $513,3153 bd3 ba2.4k sqft3636 Dexter Ct #142, Aberdeen, MD 21001New Construction
 Bright MLS
 - $595,0003 bd4 ba3.1k sqft202 Caveat Ct, Havre De Grace, MD 21078For Sale
 MLS ID #MDHR2059440, Brian Zack, Cummings & Co. Realtors. Bright MLS
 - $565,0004 bd4 ba2.4k sqft312 Seattle Slew Pl, Havre De Grace, MD 21078For SaleMLS ID #MDHR2055346, Kirk Steffes, Cummings & Co. Realtors. Bright MLS
- $549,3334 bd4 ba1.9k sqft400 Gresham Ct, Bel Air, MD 21014For SaleMLS ID #MDHR2061130, Steve Kuzma, Weichert, Realtors - Diana Realty. Bright MLS
- $349,0003 bd2 ba1.6k sqft650 Brenda Ln, Aberdeen, MD 21001For SaleMLS ID #MDHR2054568, Alex Burrell-Hodges, Cottage Street Realty LLC. Bright MLS
- $599,0004 bd3 ba3.4k sqft305 Rolling Knoll Dr, Bel Air, MD 21014For SaleMLS ID #MDHR2057638, Janice Saint Vincent, Samson Properties. Bright MLS
- $575,0004 bd3 ba2.8k sqft503 David Dr, Bel Air, MD 21015For SaleMLS ID #MDHR2059482, Tina Holmes, Cummings & Co. Realtors. Bright MLS
- $575,0004 bd4 ba3.1k sqft1405 Wooden Branch Ct, Bel Air, MD 21014For SaleMLS ID #MDHR2059624, Tom Atwood, Keller Williams Legacy. Bright MLS
- $485,0004 bd4 ba3.3k sqft1219 Bush Rd, Abingdon, MD 21009For SaleMLS ID #MDHR2052792, Rebecca Ravera, Real Broker, LLC. Bright MLS
- $525,0003 bd3 ba2.5k sqft2708 Hunting Ridge Ct, Baldwin, MD 21013For SaleMLS ID #MDHR2060004, Harrison Greenough, Berkshire Hathaway HomeServices Homesale Realty. Bright MLS
- $575,0004 bd3 ba4.1k sqft64 Open Meadow Ct, Elkton, MD 21921For SaleMLS ID #MDCC2020592, Wanda Jackson, RE/MAX Chesapeake. Bright MLS
- $534,9004 bd3 ba3k sqft75 Chads Way, Port Deposit, MD 21904For SaleMLS ID #MDCC2022794, Theresa Jackson, Compass Realty, Inc.. Bright MLS
- $440,0003 bd4 ba2.6k sqft1001 W Viking Ct, Abingdon, MD 21009For SaleMLS ID #MDHR2060764, Cheryl Frederick, Long & Foster Real Estate, Inc.. Bright MLS
- $599,0004 bd4 ba2.8k sqft1362 Rockridge Rd, Jarrettsville, MD 21084For SaleMLS ID #MDHR2059868, Drew Burgess, Berkshire Hathaway HomeServices PenFed Realty. Bright MLS
- $328,0003 bd4 ba2.4k sqftNone Available, Aberdeen, MD 21001For SaleMLS ID #MDHR2053122, Lee Tessier, EXP Realty, LLC. Bright MLS
- $499,5004 bd3 ba1.8k sqft600 E Macphail Rd, Bel Air, MD 21014For SaleMLS ID #MDHR2059414, Emily McGann, Compass. Bright MLS
- $555,0004 bd4 ba3.4k sqft3121 Strasbaugh Dr, Bel Air, MD 21015For SaleMLS ID #MDHR2060278, Paul Molino, EXP Realty, LLC. Bright MLS
- $499,9004 bd3 ba2.8k sqft163 Cool Springs Rd, North East, MD 21901For SaleMLS ID #MDCC2022718, Tim Markland, Cummings & Co. Realtors. Bright MLS
