This beautiful home features 4 bedrooms, 3.5 bathrooms, and comes in good-as-new, turnkey condition. Step outside to an backyard retreat, complete with a expansive deck and custom hardscape patio designed for seamless outdoor living and entertaining. Inside, you will find a fully finished basement featuring two dedicated storage units. Equipped with gas heating, electric central A/C, public utilities, and an full appliance package. Enjoy local common area maintenance and snow removal provided by the low-cost $530/yr HOA.
For sale
$634,900
528 Potomac Rd, Joppa, MD 21085
4beds
4,405sqft
Single Family Residence
Built in 2017
-- sqft lot
$-- Zestimate®
$144/sqft
$44/mo HOA
What's special
Two dedicated storage unitsBackyard retreatExpansive deckGas heatingFull appliance packageFully finished basement
- 59 days
- 128
- 2
Zillow last checked:
Listing updated:
Listed by:
Norman Domingo 888-838-9044,
XRealty.NET LLC 888-838-9044
Source: Bright MLS,MLS#: MDHR2057992
Facts & features
Interior
Bedrooms & bathrooms
- Bedrooms: 4
- Bathrooms: 4
- Full bathrooms: 3
- 1/2 bathrooms: 1
- Main level bathrooms: 1
Heating
- Central, Natural Gas
Cooling
- Central Air, Electric
Appliances
- Included: Dishwasher, Dryer, Microwave, Refrigerator, Washer
Features
- Basement: Finished
- Number of fireplaces: 1
Interior area
- Total structure area: 4,405
- Total interior livable area: 4,405 sqft
- Finished area above ground: 4,405
Property
Parking
- Total spaces: 2
- Parking features: Covered, Attached, Driveway
- Attached garage spaces: 2
- Has uncovered spaces: Yes
Accessibility
- Accessibility features: None
Features
- Levels: Two
- Stories: 2
- Exterior features: Other
- Pool features: None
Details
- Additional structures: Above Grade
- Parcel number: 1301381687
- Zoning: R1COS
- Special conditions: Standard
Construction
Type & style
- Home type: SingleFamily
- Architectural style: Craftsman,Traditional
- Property subtype: Single Family Residence
Materials
- Aluminum Siding, Vinyl Siding
- Foundation: Other
Condition
- New construction: No
- Year built: 2017
Utilities & green energy
- Electric: Circuit Breakers
- Sewer: Public Sewer
- Water: Public
Community & HOA
Community
- Subdivision: Rogers Ford
HOA
- Has HOA: Yes
- HOA fee: $530 annually
Location
- Region: Joppa
Financial & listing details
- Price per square foot: $144/sqft
- Tax assessed value: $597,900
- Annual tax amount: $6,130
- Date on market: 7/21/2026
- Listing agreement: Exclusive Agency
- Ownership: Other
Estimated market value
Not available
Estimated sales range
Not available
Not available
Price history
| Date | Event | Price |
|---|---|---|
| 7/21/2026 | Listed for sale | $634,900+2.4%$144/sqft |
Source:  Bright MLS #MDHR2057992 Report a problem Bright MLS #MDHR2057992 Report a problem | ||
| 6/6/2024 | Sold | $620,000-1.5%$141/sqft |
Source: Bright MLS #MDHR2030286 Report a problem | ||
| 4/26/2024 | Pending sale | $629,333$143/sqft |
Source: Bright MLS #MDHR2030286 Report a problem | ||
| 4/19/2024 | Listed for sale | $629,333+26.2%$143/sqft |
Source: Bright MLS #MDHR2030286 Report a problem | ||
| 9/18/2017 | Sold | $498,500+414.4%$113/sqft |
Source: Public Record Report a problem | ||
| 5/31/2017 | Sold | $96,909$22/sqft |
Source: Public Record Report a problem | ||
Public tax history
| Year | Property taxes | Tax assessment |
|---|---|---|
| 2025 | -- | $562,433 +6.7% |
| 2024 | $5,743 +7.2% | $526,967 +7.2% |
| 2023 | $5,357 +1.2% | $491,500 |
| 2022 | $5,292 -3.1% | $491,500 +2.5% |
| 2021 | $5,463 -0.1% | $479,633 +1.3% |
| 2020 | $5,467 +1% | $473,700 |
| 2019 | $5,413 +1% | $473,700 +2% |
| 2018 | $5,359 +1787.7% | $464,367 +1787.7% |
| 2017 | $284 | $24,600 |
| 2016 | -- | $24,600 |
| 2015 | -- | $24,600 |
| 2014 | $302 | $24,600 |
| 2013 | -- | $24,600 |
| 2012 | -- | $24,600 -6.5% |
| 2011 | -- | $26,300 +2% |
| 2010 | -- | $25,786 +2.3% |
| 2009 | -- | $25,203 +2.4% |
| 2008 | -- | $24,620 |
Find assessor info on the county website
Monthly payment
Est. payment
Payment breakdown
Explore the cost of this home by adjusting the details. Changes won't be saved.Climate risks
Neighborhood: 21085
Nearby schools
Schools provided by the listing agent
- District: Harford County Public Schools
Source: Bright MLS. This data may not be complete. We recommend contacting the local school district to confirm school assignments for this home.
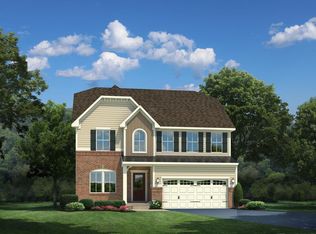
Similar homes
- $525,0003 bd4 ba3.2k sqft507 Potomac Rd, Joppa, MD 21085For Sale

 MLS ID #MDHR2059838, Rob Bollack, Cummings & Co. Realtors. Bright MLS
 - $630,0004 bd3 ba2.4k sqft112 Shell Cove Ct, Joppa, MD 21085For Sale
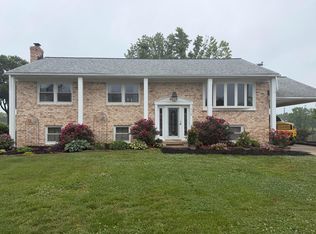 MLS ID #MDHR2053194, Alissa Ringley, Weichert, Realtors - Diana Realty. Bright MLS
 - $569,9004 bd3 ba2.8k sqft316 Woltham Ct, Joppa, MD 21085For Sale
 MLS ID #MDHR2057682, Matthew Smoot, Realty Plus Associates. Bright MLS
 - $649,9004 bd3 ba4k sqft11733A Hamilton Pl, White Marsh, MD 21162For Sale
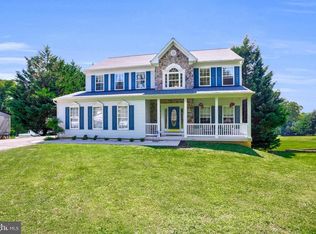 MLS ID #MDBC2169544, Debra Barrett, Long & Foster Real Estate, Inc.. Bright MLS
 - $425,0004 bd4 ba2.3k sqft1704 Philadelphia Rd, Joppa, MD 21085For SaleMLS ID #MDHR2056106, Laura Snyder, American Premier Realty, LLC. Bright MLS
- $599,0004 bd3 ba3.4k sqft305 Rolling Knoll Dr, Bel Air, MD 21014For SaleMLS ID #MDHR2057638, Janice Saint Vincent, Samson Properties. Bright MLS
- $669,9994 bd4 ba3.6k sqft213 Glenwood Rd, Bel Air, MD 21014For SaleMLS ID #MDHR2059434, Melissa Edwards, Compass. Bright MLS
- $599,0004 bd4 ba2.8k sqft1362 Rockridge Rd, Jarrettsville, MD 21084For SaleMLS ID #MDHR2059868, Drew Burgess, Berkshire Hathaway HomeServices PenFed Realty. Bright MLS
- $399,9993 bd4 ba2.9k sqft231 Kershaw Ct, Joppa, MD 21085For SaleMLS ID #MDHR2059262, Brandon Lindsey, Long & Foster Real Estate, Inc.. Bright MLS
- $659,3334 bd3 ba3.1k sqft2934 Airdrie Ave, Abingdon, MD 21009For SaleMLS ID #MDHR2053812, Steve Kuzma, Weichert, Realtors - Diana Realty. Bright MLS
- $768,0004 bd4 ba4.4k sqft5103 Crest Haven Way, Perry Hall, MD 21128For SaleMLS ID #MDBC2175194, Chelsea Botley, Cummings & Co. Realtors. Bright MLS
- $399,0004 bd4 ba2.8k sqft1616 Nuttal Ave, Edgewood, MD 21040For SaleMLS ID #MDHR2059916, Steve Blanks, Berkshire Hathaway HomeServices Homesale Realty. Bright MLS
- $634,9005 bd3 ba2.8k sqft1104 Leeswood Rd, Bel Air, MD 21014For SaleMLS ID #MDHR2056978, Peggy Fancher, ExecuHome Realty. Bright MLS
- $725,9954 bd4 ba3.1k sqft9307 Georgia Belle Dr, Perry Hall, MD 21128For SaleMLS ID #MDBC2173228, Maria Rosario Delacruz, Residential Plus Real Estate Services. Bright MLS
- $485,0004 bd4 ba3.3k sqft1219 Bush Rd, Abingdon, MD 21009For SaleMLS ID #MDHR2052792, Rebecca Ravera, Real Broker, LLC. Bright MLS
- $629,9005 bd4 ba3.3k sqft619 Kilmarnock Trl, Bel Air, MD 21014For SaleMLS ID #MDHR2059426, Carla Banack, Cummings & Co. Realtors. Bright MLS
- $629,0004 bd3 ba3k sqft2231 Gelding Way, Bel Air, MD 21015For SaleMLS ID #MDHR2054476, Julia Wang, Iron Valley Real Estate Charm City. Bright MLS
- $689,0004 bd4 ba3.5k sqft306 Brunswick Dr, Bel Air, MD 21015For SaleMLS ID #MDHR2058816, Linda Wunner, Berkshire Hathaway HomeServices Homesale Realty. Bright MLS
- $510,0006 bd4 ba3.2k sqft336 Ahern Dr, Edgewood, MD 21040For SaleMLS ID #MDHR2058676, Jamika Carter, American Premier Realty, LLC. Bright MLS
- $605,0005 bd3 ba5.3k sqft325 Kendrick Dr, Aberdeen, MD 21001For SaleMLS ID #MDHR2059578, Katrina Kirton Sherrod, Samson Properties. Bright MLS
