Prepare to Be Amazed!!! Welcome to 316 Woltham Court, a Beautiful Colonial tucked away on a quiet cul-de-sac in the highly sought-after Gunpowder Ridge sub-division. Offering approximately 2,860 square feet of beautifully maintained living space, this 4-bedroom, 2.5-bath home with 9 ft ceilings on the main level combines elegant architectural details with modern updates! A dramatic two-story foyer welcomes you and your guests with gleaming hardwood floors, decorative accent columns, and elegant picture frame molding, creating a stunning first impression! The formal living room is filled with natural light from a beautiful bay window and is enhanced with crown molding, while the formal dining room showcases crown molding and an elegant tray ceiling—perfect for hosting holiday gatherings and special occasions!! The beautifully appointed kitchen is designed for both style and function, featuring ceramic tile flooring, granite countertops, a designer tile backsplash, abundant cabinetry, a pantry, and a layout that flows effortlessly into the adjoining family room. Anchored by a cozy gas fireplace, the spacious light-filled family room creates the perfect setting for everyday living and entertaining. An Updated Powder Room, Laundry Room, and Office/ Den complete the main level!! Upstairs, the spacious owner's suite offers a large walk-in closet and a beautifully updated en-suite bath featuring a granite double vanity, designer tile finishes, soaking tub, separate walk-in shower, and a spa-like atmosphere. Three additional generously sized bedrooms and an updated hall bathroom with a granite vanity provide plenty of space for family and guests!! The unfinished lower level with a half bath rough-in offers endless possibilities for future expansion, whether you envision a recreation room, home theater, gym, or additional living space!! An attached two-car garage, attractive curb appeal, and a level backyard with a Storage Shed complete this impressive property. The Original Owners have Meticulously Maintained and Cared for this home and it shows! New Roof and Hot Water Heater in 2020!!!
For sale
Price cut: $5K (10/12)
$564,900
316 Woltham Ct, Joppa, MD 21085
4beds
2,860sqft
Single Family Residence
Built in 2001
0.25 Acres Lot
$562,800 Zestimate®
$198/sqft
$44/mo HOA
What's special
Cozy gas fireplaceLevel backyardLarge walk-in closetAttached two-car garageBeautifully updated en-suite bathDramatic two-story foyerAttractive curb appeal
- 80 days
- 481
- 30
Zillow last checked:
Listing updated:
Listed by:
Matthew Smoot 443-504-8930,
Realty Plus Associates 4109144100
Source: Bright MLS,MLS#: MDHR2057682
Facts & features
Interior
Bedrooms & bathrooms
- Bedrooms: 4
- Bathrooms: 3
- Full bathrooms: 2
- 1/2 bathrooms: 1
- Main level bathrooms: 1
Rooms
- Room types: Living Room, Dining Room, Primary Bedroom, Bedroom 2, Bedroom 3, Bedroom 4, Kitchen, Family Room, Basement, Foyer, Breakfast Room, Laundry, Office, Bathroom 2, Primary Bathroom, Half Bath
Primary bedroom
- Features: Flooring - Carpet, Ceiling Fan(s)
- Level: Upper
Bedroom 2
- Features: Flooring - Carpet, Ceiling Fan(s)
- Level: Upper
Bedroom 3
- Features: Flooring - Carpet, Ceiling Fan(s)
- Level: Upper
Bedroom 4
- Level: Upper
Primary bathroom
- Features: Flooring - Ceramic Tile, Granite Counters
- Level: Upper
Bathroom 2
- Features: Granite Counters
- Level: Upper
Basement
- Level: Lower
Breakfast room
- Features: Flooring - Ceramic Tile, Chair Rail, Crown Molding
- Level: Main
Dining room
- Features: Crown Molding, Flooring - Carpet
- Level: Main
Family room
- Features: Fireplace - Gas, Flooring - Carpet, Crown Molding, Ceiling Fan(s)
- Level: Main
Foyer
- Features: Flooring - HardWood
- Level: Main
Half bath
- Features: Flooring - Ceramic Tile
- Level: Main
Kitchen
- Features: Granite Counters, Flooring - Ceramic Tile, Chair Rail, Crown Molding
- Level: Main
Laundry
- Features: Flooring - Ceramic Tile
- Level: Main
Living room
- Features: Crown Molding, Flooring - Carpet
- Level: Main
Office
- Features: Flooring - Carpet, Crown Molding
- Level: Main
Heating
- Heat Pump, Forced Air, Natural Gas, Electric
Cooling
- Central Air, Ceiling Fan(s), Zoned, Electric
Appliances
- Included: Microwave, Dishwasher, Disposal, Dryer, Exhaust Fan, Refrigerator, Washer, Gas Water Heater
- Laundry: Main Level, Laundry Room
Features
- Breakfast Area, Ceiling Fan(s), Crown Molding, Dining Area, Family Room Off Kitchen, Open Floorplan, Formal/Separate Dining Room, Eat-in Kitchen, Kitchen - Gourmet, Kitchen - Table Space, Recessed Lighting, Walk-In Closet(s), 9'+ Ceilings, Tray Ceiling(s)
- Flooring: Ceramic Tile, Hardwood, Carpet, Wood
- Doors: Storm Door(s)
- Basement: Rough Bath Plumb,Unfinished,Connecting Stairway
- Number of fireplaces: 1
Interior area
- Total structure area: 4,250
- Total interior livable area: 2,860 sqft
- Finished area above ground: 2,860
- Finished area below ground: 0
Property
Parking
- Total spaces: 6
- Parking features: Garage Faces Front, Garage Door Opener, Driveway, Attached
- Attached garage spaces: 2
- Uncovered spaces: 4
Accessibility
- Accessibility features: None
Features
- Levels: Three
- Stories: 3
- Pool features: None
Lot
- Size: 0.25 Acres
Details
- Additional structures: Above Grade, Below Grade
- Parcel number: 1301321552
- Zoning: R1COS
- Special conditions: Standard
Construction
Type & style
- Home type: SingleFamily
- Architectural style: Colonial
- Property subtype: Single Family Residence
Materials
- Brick Front
- Foundation: Permanent
Condition
- New construction: No
- Year built: 2001
Utilities & green energy
- Sewer: Public Sewer
- Water: Public
Community & HOA
Community
- Subdivision: Gunpowder Ridge
HOA
- Has HOA: Yes
- Services included: Trash
- HOA fee: $132 quarterly
- HOA name: GUNPOWDER HOA
Location
- Region: Joppa
Financial & listing details
- Price per square foot: $198/sqft
- Tax assessed value: $453,533
- Annual tax amount: $4,676
- Date on market: 7/25/2026
- Listing agreement: Exclusive Right To Sell
- Ownership: Fee Simple
Estimated market value
$562,800
$535,000 - $591,000
$3,357/mo
Price history
| Date | Event | Price |
|---|---|---|
| 10/12/2026 | Price change | $564,900-0.9%$198/sqft |
Source:  Bright MLS #MDHR2057682 Report a problem Bright MLS #MDHR2057682 Report a problem | ||
| 8/15/2026 | Listed for sale | $569,900$199/sqft |
Source: Bright MLS #MDHR2057682 Report a problem | ||
| 8/9/2026 | Pending sale | $569,900$199/sqft |
Source: Bright MLS #MDHR2057682 Report a problem | ||
| 7/25/2026 | Listed for sale | $569,900+124.8%$199/sqft |
Source: Bright MLS #MDHR2057682 Report a problem | ||
| 6/20/2001 | Sold | $253,550$89/sqft |
Source: Public Record Report a problem | ||
Public tax history
| Year | Property taxes | Tax assessment |
|---|---|---|
| 2026 | $4,943 +6.6% | $453,533 +5.7% |
| 2025 | $4,635 +5.1% | $429,067 +6% |
| 2024 | $4,410 +3.9% | $404,600 +3.9% |
| 2023 | $4,244 +4.1% | $389,367 -3.8% |
| 2022 | $4,078 -0.2% | $404,600 +12.7% |
| 2021 | $4,088 +1.2% | $358,900 +2.6% |
| 2020 | $4,039 +2.6% | $349,967 -2.5% |
| 2019 | $3,936 +2.7% | $358,900 +8.1% |
| 2018 | $3,832 | $332,100 |
| 2017 | $3,832 +2637.5% | $332,100 +2.3% |
| 2016 | $140 | $324,633 +1.2% |
| 2015 | $140 -96.9% | $320,900 |
| 2014 | $4,488 | $320,900 |
| 2013 | -- | $320,900 -15.6% |
| 2012 | -- | $380,200 |
| 2011 | -- | $380,200 |
| 2010 | -- | $380,200 -15.3% |
| 2009 | -- | $448,970 +10.8% |
| 2008 | -- | $405,052 +12.2% |
| 2007 | -- | $361,136 +13.8% |
| 2006 | -- | $317,220 +10.2% |
| 2005 | -- | $287,762 +11.4% |
| 2004 | -- | $258,306 +12.9% |
| 2003 | -- | $228,850 +5.6% |
| 2002 | -- | $216,646 +6% |
| 2001 | -- | $204,443 |
Find assessor info on the county website
Monthly payment
Est. payment
Payment breakdown
Explore the cost of this home by adjusting the details. Changes won't be saved.Climate risks
Neighborhood: 21085
Nearby schools
Schools provided by the listing agent
- District: Harford County Public Schools
Source: Bright MLS. This data may not be complete. We recommend contacting the local school district to confirm school assignments for this home.
Similar homes
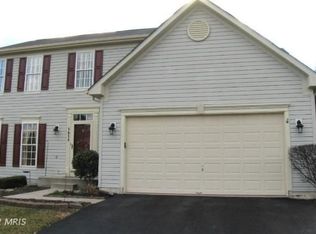
- $535,0003 bd4 ba3.2k sqft507 Potomac Rd, Joppa, MD 21085For Sale

 MLS ID #MDHR2059838, Rob Bollack, Cummings & Co. Realtors. Bright MLS
 - $598,0003 bd3 ba2.1k sqft7 Perry Manor Ct, Perry Hall, MD 21128For Sale
 MLS ID #MDBC2175730, Effy Lamp, Cummings & Co. Realtors. Bright MLS
 - $644,9004 bd3 ba4k sqft11733A Hamilton Pl, White Marsh, MD 21162For Sale
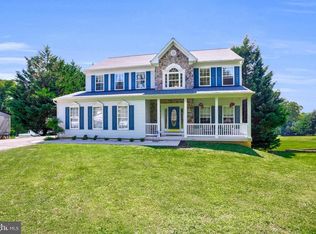 MLS ID #MDBC2169544, Debra Barrett, Long & Foster Real Estate, Inc.. Bright MLS
 - $555,0003 bd3 ba1.7k sqft109 Hibiscus Ct, Bel Air, MD 21014For Sale
 MLS ID #MDHR2059924, Brendan Butler, Cummings & Co. Realtors. Bright MLS
 - $485,0004 bd4 ba2.4k sqft2741 Singer Woods Dr, Abingdon, MD 21009For SaleMLS ID #MDHR2057294, Kirk Steffes, Cummings & Co. Realtors. Bright MLS
- $599,9994 bd3 ba2.5k sqft1526 Brierhill Estates Dr, Bel Air, MD 21015For SaleMLS ID #MDHR2059972, Peter Klebenow, RE/MAX Advantage Realty. Bright MLS
- $560,0004 bd4 ba2.9k sqft5082 Springhouse Cir, Rosedale, MD 21237For SaleMLS ID #MDBC2171736, Michael Schiff, EXP Realty, LLC. Bright MLS
- $525,0005 bd4 ba2.3k sqft1412 Bankert Ter, Abingdon, MD 21009For SaleMLS ID #MDHR2059558, Donna Spare, Berkshire Hathaway HomeServices PenFed Realty. Bright MLS
- $629,9005 bd4 ba2.7k sqft10509 Vincent Rd, White Marsh, MD 21162For SaleMLS ID #MDBC2175052, Leroy Moore, House Broker Realty LLC. Bright MLS
- $589,0004 bd3 ba2.3k sqft3010 Andover Rd, Forest Hill, MD 21050For SaleMLS ID #MDHR2060324, Phil Morningstar, Cummings & Co. Realtors. Bright MLS
- $600,0004 bd4 ba2.9k sqft827 Bridle Path, Bel Air, MD 21014For SaleMLS ID #MDHR2059548, Jay Hinish, Corner House Realty. Bright MLS
- $659,9004 bd4 ba3.1k sqft2213 Autumn Glow Ct, Bel Air, MD 21015For SaleMLS ID #MDHR2058080, Christine Centofanti, RE/MAX Advantage Realty. Bright MLS
- $599,9004 bd3 ba2.4k sqft611 Hickory Overlook Dr, Bel Air, MD 21014For SaleMLS ID #MDHR2058616, Aimee C O'Neill, O'Neill Enterprises Realty. Bright MLS
- $665,0004 bd4 ba4k sqft2014 Royal Fern Ct, Bel Air, MD 21015For SaleMLS ID #MDHR2057300, Heather Schafer Adkins, Long & Foster Real Estate, Inc.. Bright MLS
- $490,0004 bd5 ba3.2k sqft310 S Fountain Green Rd, Bel Air, MD 21015For SaleMLS ID #MDHR2057556, Kim Barton, Keller Williams Legacy. Bright MLS
- $689,9005 bd4 ba3.3k sqft403 Silver Beech Ct, Bel Air, MD 21015For SaleMLS ID #MDHR2057018, Michael Jednorski, Cummings & Co. Realtors. Bright MLS
- $629,0004 bd3 ba3k sqft2231 Gelding Way, Bel Air, MD 21015For SaleMLS ID #MDHR2054476, Julia Wang, Iron Valley Real Estate Charm City. Bright MLS
- $650,0005 bd5 ba3.6k sqft101 Milton Ave, Fallston, MD 21047For SaleMLS ID #MDHR2058800, Elizabeth Barboza, Monument Sotheby's International Realty. Bright MLS
- $674,9004 bd4 ba3.9k sqft1315 S Dahlia Rd, Bel Air, MD 21015For SaleMLS ID #MDHR2059974, Steven Wang, Samson Properties. Bright MLS
- $489,0003 bd4 ba2.4k sqft1209 Dranmore Way, Bel Air, MD 21014For SaleMLS ID #MDHR2058174, Ashley Monico, Long & Foster Real Estate, Inc.. Bright MLS
