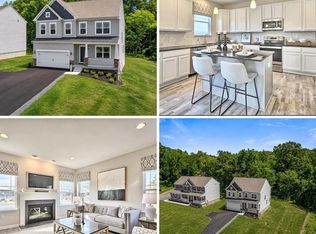
Why wait for new construction when you can have more space, more finished living area, and the upgrades already in place? Offering nearly 2,700 square feet above grade plus a finished lower level, this 3-bedroom, 3.5-bath home delivers an impressive amount of living space across all three levels and backs to mature trees for added privacy. The location adds even more appeal, with the Gunpowder River and Mariner Point Park nearby for walking trails, playgrounds, fishing, boating, picnics, and time along the water. From the stone-accented exterior and two-car garage to the detailed trim, hardwood flooring, in-ceiling speakers throughout, and established finishes inside, the home offers a warmth and character that is hard to replicate. The main level is designed for both everyday living and entertaining, with separate living and dining rooms in addition to an expansive open kitchen, breakfast room, and family room. The kitchen offers an abundance of cabinetry and granite countertop space, stainless steel appliances, and a large center island with seating, all opening naturally into the spacious family room with its stone-surround fireplace. The adjoining breakfast room is surrounded by windows and leads directly to the maintenance-free rear deck, creating an easy indoor-outdoor connection while overlooking the wooded backdrop. Upstairs, the oversized primary suite provides plenty of room to unwind and features a tray ceiling, generous closet space, and a private bath with dual vanities and a tiled shower. Two additional bedrooms, another full bath, a dedicated laundry room, and a large central sitting area add even more flexibility to the upper level. The finished lower level extends the living space with a large recreation room and full bath while still preserving substantial unfinished space for storage, a workshop, home gym, or future possibilities. With finished living space on all three levels, a deck already in place, a wooded rear setting, and many of the upgrades buyers often find themselves adding later, 507 Potomac Road offers an impressive combination of space, comfort, character, and value.
For sale
$525,000
507 Potomac Rd, Joppa, MD 21085
3beds
3,249sqft
Single Family Residence
Built in 2017
7,579 Square Feet Lot
$522,800 Zestimate®
$162/sqft
$43/mo HOA
What's special
Stone-accented exteriorWooded backdropTwo-car garageMaintenance-free rear deckDetailed trimIn-ceiling speakers throughoutHardwood flooring
- 6 days
- 257
- 11
Likely to sell faster than
Zillow last checked:
Listing updated:
Listed by:
Rob Bollack 443-299-7994,
Cummings & Co. Realtors (410) 823-0033,
Listing Team: The Bollack Team
Source: Bright MLS,MLS#: MDHR2059838
Facts & features
Interior
Bedrooms & bathrooms
- Bedrooms: 3
- Bathrooms: 4
- Full bathrooms: 3
- 1/2 bathrooms: 1
- Main level bathrooms: 1
Basement
- Area: 1805
Heating
- Forced Air, Natural Gas
Cooling
- Other, Electric
Appliances
- Included: Gas Water Heater
Features
- Dry Wall
- Basement: Partially Finished
- Has fireplace: No
Interior area
- Total structure area: 4,553
- Total interior livable area: 3,249 sqft
- Finished area above ground: 2,748
- Finished area below ground: 501
Property
Parking
- Total spaces: 2
- Parking features: Garage Faces Front, Inside Entrance, Storage, Attached
- Attached garage spaces: 2
Accessibility
- Accessibility features: None
Features
- Levels: Three
- Stories: 3
- Pool features: None
Lot
- Size: 7,579 Square Feet
Details
- Additional structures: Above Grade, Below Grade
- Parcel number: 1301381199
- Zoning: R1COS
- Special conditions: Standard
Construction
Type & style
- Home type: SingleFamily
- Architectural style: Colonial
- Property subtype: Single Family Residence
Materials
- Vinyl Siding, Other
- Foundation: Concrete Perimeter
- Roof: Architectural Shingle
Condition
- New construction: No
- Year built: 2017
Utilities & green energy
- Sewer: Public Sewer
- Water: Public
Community & HOA
Community
- Subdivision: Rogers Ford
HOA
- Has HOA: Yes
- HOA fee: $513 annually
Location
- Region: Joppa
Financial & listing details
- Price per square foot: $162/sqft
- Tax assessed value: $485,400
- Annual tax amount: $4,993
- Date on market: 9/12/2026
- Listing agreement: Exclusive Right To Sell
- Ownership: Fee Simple
Estimated market value
$522,800
$497,000 - $549,000
$3,367/mo
Price history
| Date | Event | Price |
|---|---|---|
| 9/12/2026 | Listed for sale | $525,000-2.8%$162/sqft |
Source:  Bright MLS #MDHR2059838 Report a problem Bright MLS #MDHR2059838 Report a problem | ||
| 9/2/2026 | Listing removed | $539,999$166/sqft |
Source: Bright MLS #MDHR2058332 Report a problem | ||
| 8/18/2026 | Price change | $539,999-1.8%$166/sqft |
Source: Bright MLS #MDHR2058332 Report a problem | ||
| 7/29/2026 | Listed for sale | $549,999$169/sqft |
Source: Bright MLS #MDHR2058332 Report a problem | ||
| 7/27/2026 | Listing removed | $549,999$169/sqft |
Source: Bright MLS #MDHR2051008 Report a problem | ||
| 7/22/2026 | Price change | $549,999-4.3%$169/sqft |
Source: Bright MLS #MDHR2051008 Report a problem | ||
| 7/10/2026 | Listed for sale | $574,999+28.6%$177/sqft |
Source: Bright MLS #MDHR2051008 Report a problem | ||
| 12/6/2017 | Sold | $447,025+356.7%$138/sqft |
Source: Public Record Report a problem | ||
| 8/28/2017 | Sold | $97,878$30/sqft |
Source: Public Record Report a problem | ||
Public tax history
| Year | Property taxes | Tax assessment |
|---|---|---|
| 2025 | $4,993 +6.3% | $458,133 +6.3% |
| 2024 | $4,696 +6.8% | $430,867 +6.8% |
| 2023 | $4,399 +1.1% | $403,600 |
| 2022 | $4,349 -3.2% | $403,600 +2.3% |
| 2021 | $4,493 -0.1% | $394,467 +1.2% |
| 2020 | $4,499 +1.2% | $389,900 |
| 2019 | $4,446 +1.2% | $389,900 +2.5% |
| 2018 | $4,392 +1453.3% | $380,567 +1453.3% |
| 2017 | $283 | $24,500 |
| 2016 | -- | $24,500 |
| 2015 | -- | $24,500 |
| 2014 | $301 | $24,500 |
| 2013 | -- | $24,500 |
| 2012 | -- | $24,500 -6.8% |
| 2011 | -- | $26,300 +2.3% |
| 2010 | -- | $25,716 +2.3% |
| 2009 | -- | $25,133 +2.4% |
| 2008 | -- | $24,550 |
Find assessor info on the county website
Monthly payment
Est. payment
Payment breakdown
Explore the cost of this home by adjusting the details. Changes won't be saved.Climate risks
Neighborhood: 21085
Nearby schools
Schools provided by the listing agent
- District: Harford County Public Schools
Source: Bright MLS. This data may not be complete. We recommend contacting the local school district to confirm school assignments for this home.
Similar homes
- $525,0003 bd4 ba3.8k sqftFallston Commons, Fallston, MD 21047For Sale

 MLS ID #MDHR2060186, Lee Tessier, EXP Realty, LLC. Bright MLS
 - $599,0004 bd4 ba2.8k sqft1362 Rockridge Rd, Jarrettsville, MD 21084For Sale
 MLS ID #MDHR2059868, Drew Burgess, Berkshire Hathaway HomeServices PenFed Realty. Bright MLS
 - $495,0004 bd4 ba2.4k sqft2741 Singer Woods Dr, Abingdon, MD 21009For Sale
 MLS ID #MDHR2057294, Kirk Steffes, Cummings & Co. Realtors. Bright MLS
 - $514,8884 bd3 ba2k sqft1203 Van Bibber Rd, Edgewood, MD 21040New Construction
 Bright MLS
 - $429,9904 bd4 ba2.2k sqft719 Beadilly Way, Joppa, MD 21085New ConstructionMLS ID #MDHR2057618, Justin K Wood, D.R. Horton Realty of Virginia, LLC. Bright MLS
- $519,9003 bd4 ba2.9k sqft500 Turnstone Ct, Essex, MD 21221For SaleMLS ID #MDBC2166130, Malissa Duffy, Real Estate Professionals, Inc.. Bright MLS
- $634,9005 bd4 ba2.9k sqft7 McGregor Way, Bel Air, MD 21014For SaleMLS ID #MDHR2059250, Kathleen Marsden, RE/MAX Distinctive Real Estate, Inc.. Bright MLS
- $439,9003 bd3 ba1.8k sqft7420 Chesapeake Rd, Middle River, MD 21220For SaleMLS ID #MDBC2168962, Christopher Palazzi, Cummings & Co. Realtors. Bright MLS
- $525,0003 bd4 ba3.5k sqft309 Lennox Dr, Fallston, MD 21047For SaleMLS ID #MDHR2052502, Laura Snyder, American Premier Realty, LLC. Bright MLS
- $505,0003 bd4 ba2.7k sqft714 Shady Creek Ct, Bel Air, MD 21015For SaleMLS ID #MDHR2057276, Pamela Pan, Coldwell Banker Realty. Bright MLS
- $659,9004 bd4 ba3.1k sqft2213 Autumn Glow Ct, Bel Air, MD 21015For SaleMLS ID #MDHR2058080, Christine Centofanti, RE/MAX Advantage Realty. Bright MLS
- $634,9003 bd3 ba2k sqft9736 Cross Rd, Perry Hall, MD 21128For SaleMLS ID #MDBC2162490, Brittney Bushee, Corner House Realty. Bright MLS
- $768,0004 bd4 ba4.4k sqft5103 Crest Haven Way, Perry Hall, MD 21128For SaleMLS ID #MDBC2175194, Chelsea Botley, Cummings & Co. Realtors. Bright MLS
- $639,9005 bd4 ba3.5k sqft1932 Rushley Rd, Parkville, MD 21234For SaleMLS ID #MDBC2174236, Todd Rettkowski, ExecuHome Realty. Bright MLS
- $489,9003 bd5 ba2k sqft5004 John Buck Ave, Perry Hall, MD 21128For SaleMLS ID #MDBC2173552, Kelly Hacke, Cummings & Co. Realtors. Bright MLS
- $600,0003 bd3 ba3.6k sqft221 Smarty Jones Ter, Havre De Grace, MD 21078For SaleMLS ID #MDHR2058928, Brian Zack, Cummings & Co. Realtors. Bright MLS
- $689,0004 bd4 ba3.5k sqft306 Brunswick Dr, Bel Air, MD 21015For SaleMLS ID #MDHR2058816, Linda Wunner, Berkshire Hathaway HomeServices Homesale Realty. Bright MLS
- $369,9902 bd4 ba1.7k sqft341 Tumblers Way, Joppatowne, MD 21085New ConstructionMLS ID #MDHR2059674, Brian Magill, Cummings & Co. Realtors. Bright MLS
- $650,0005 bd5 ba3.6k sqft101 Milton Ave, Fallston, MD 21047For SaleMLS ID #MDHR2058800, Elizabeth Barboza, Monument Sotheby's International Realty. Bright MLS
- $599,0003 bd4 ba2.5k sqft202 Caveat Ct, Havre De Grace, MD 21078For SaleMLS ID #MDHR2059440, Brian Zack, Cummings & Co. Realtors. Bright MLS
